
About Custom Home Builder Biddeford
A framer since 2004. New custom homes only since 2014.
Ron Michaud runs Custom Home Builder Biddeford from a shop on Route 1 in Saco, just over the river from the city he grew up in, and walks every lot himself before a price goes on paper. Building new custom homes on your land is the only work we take on.
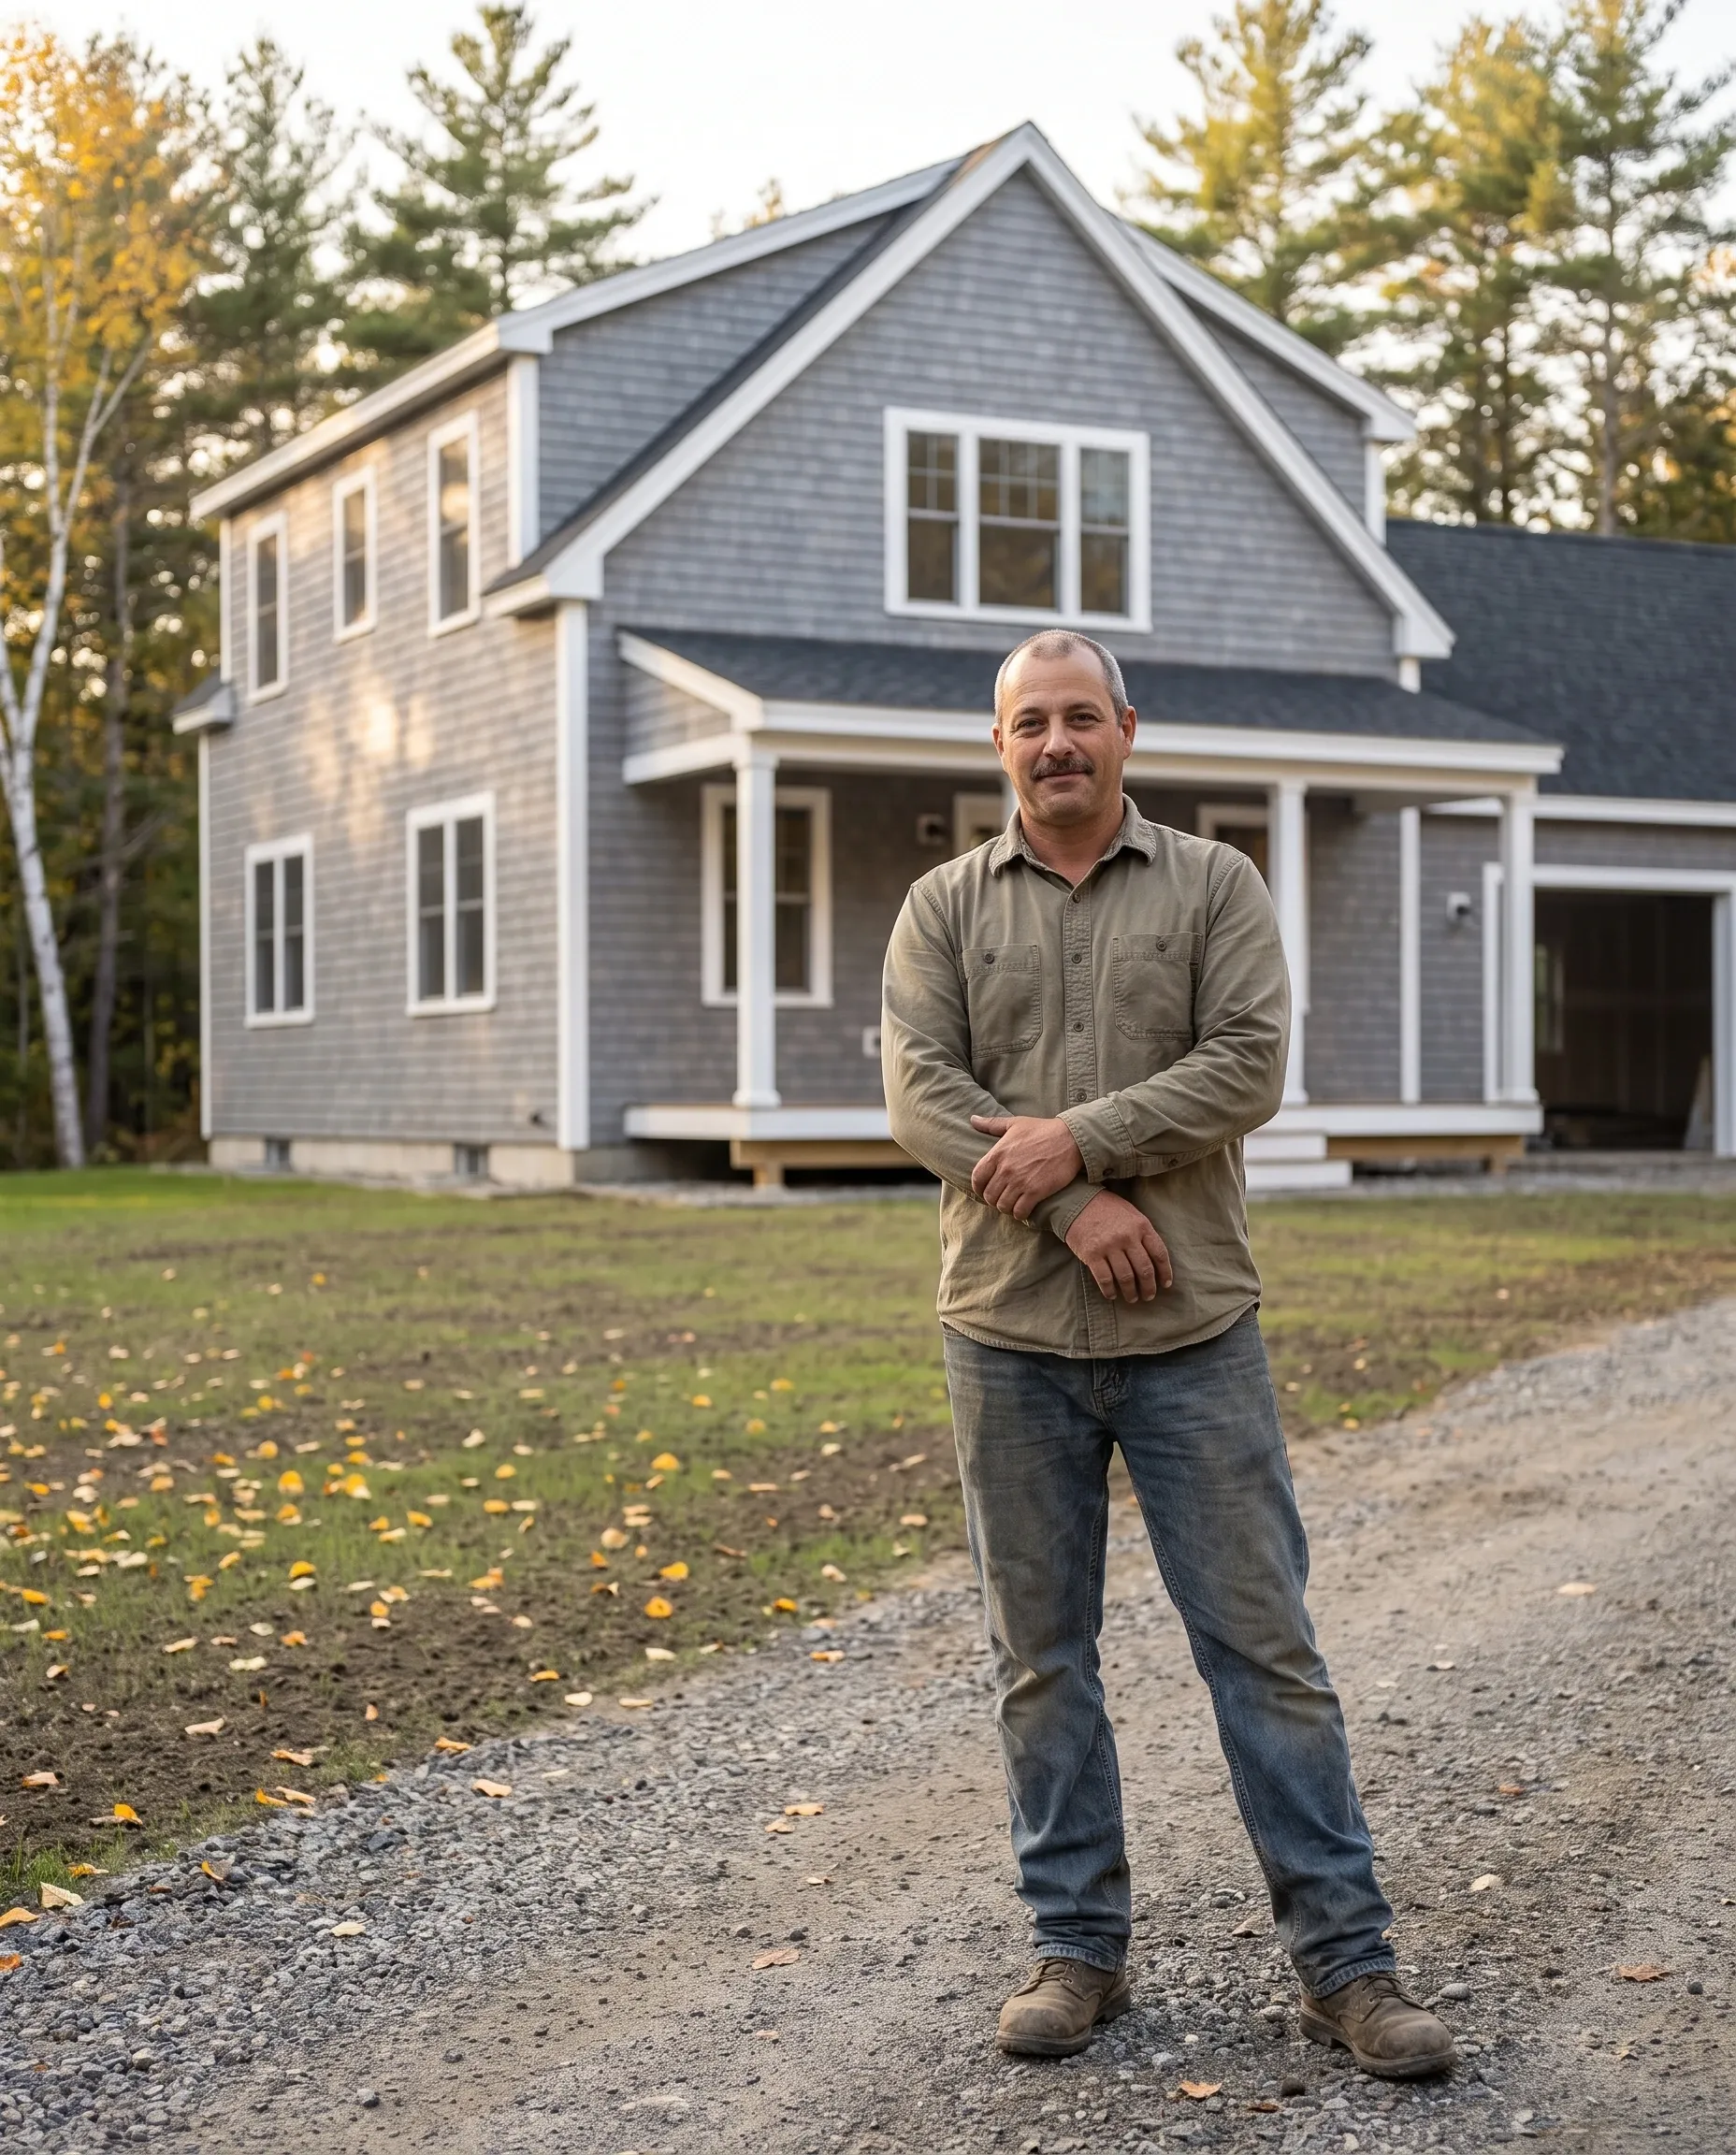
- New custom homes are all we build
- Free estimate requests
- 18 towns, Kennebunkport to South Portland
How Did Ron Michaud Learn to Build Houses?
Ron Michaud learned to build houses on York County framing crews, which he joined in 2004 after growing up in Biddeford. He set sills, stood walls and cut rafters on shingled summer cottages near the Kennebunkport shore and on new colonials raised on old Gorham fields.
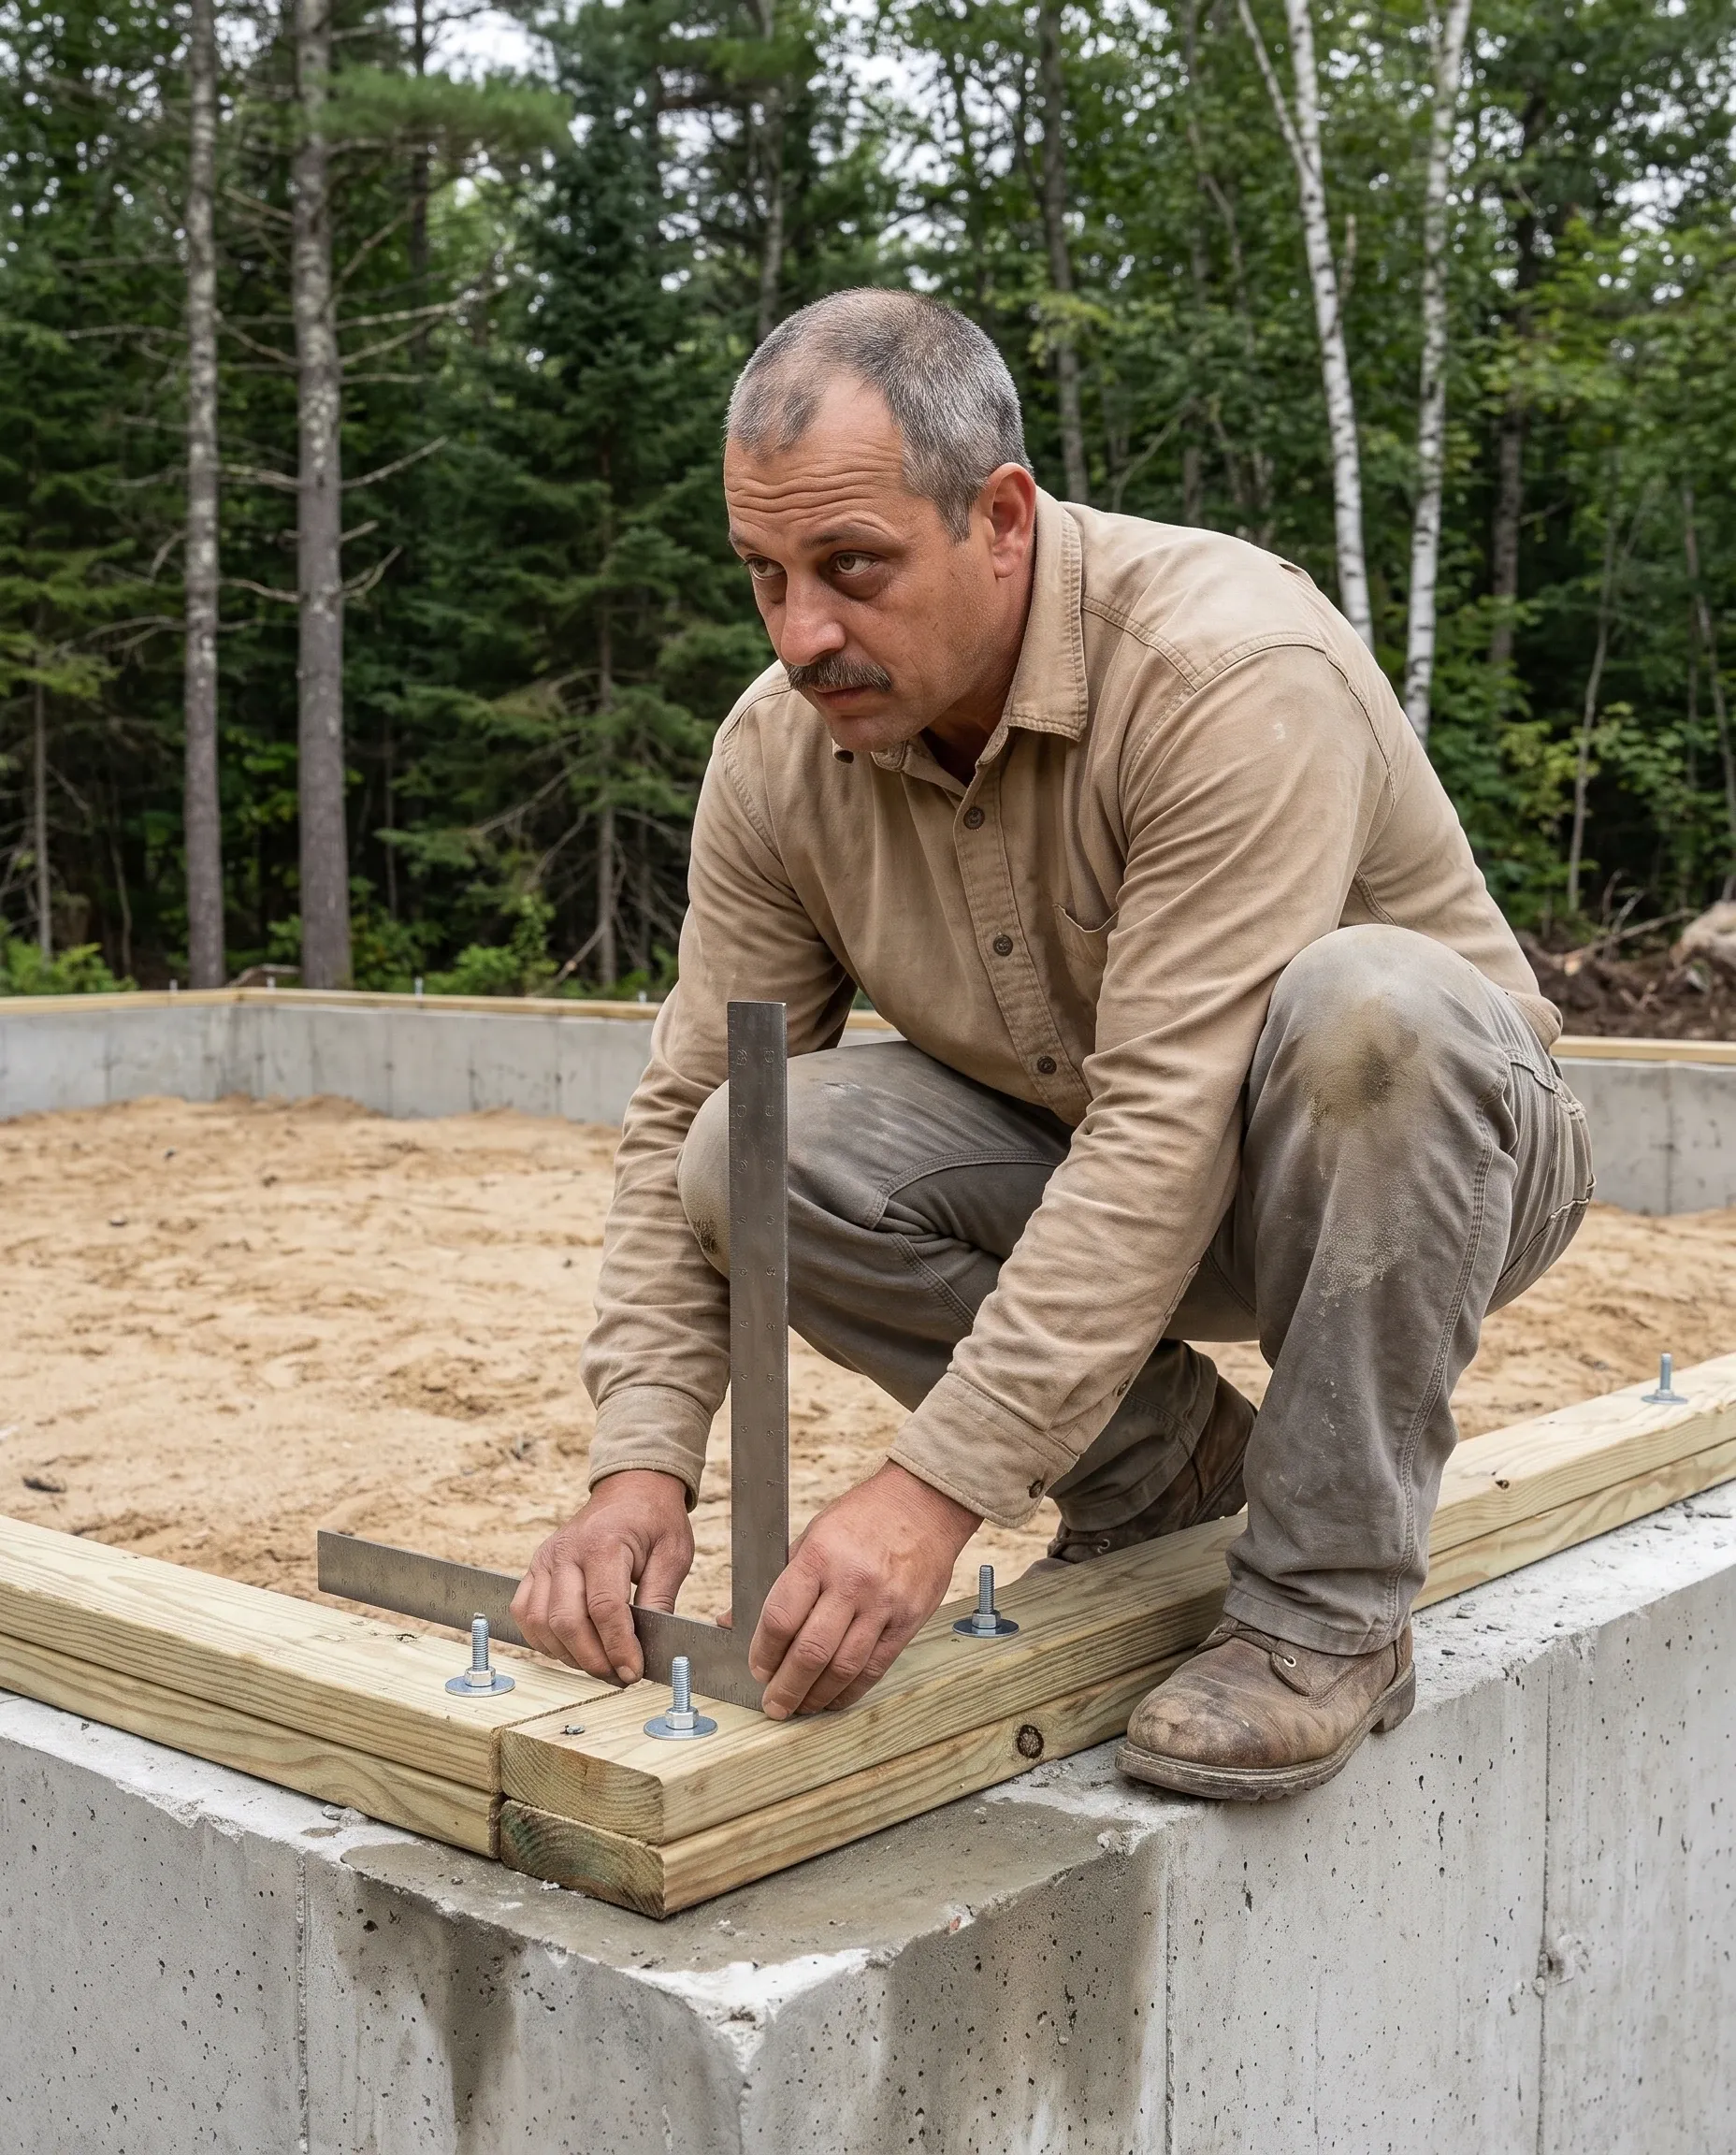
Framing teaches what a drawing leaves out. A wall stands plumb only when the foundation under it is level, and that foundation holds only when someone read the ground before digging into it.
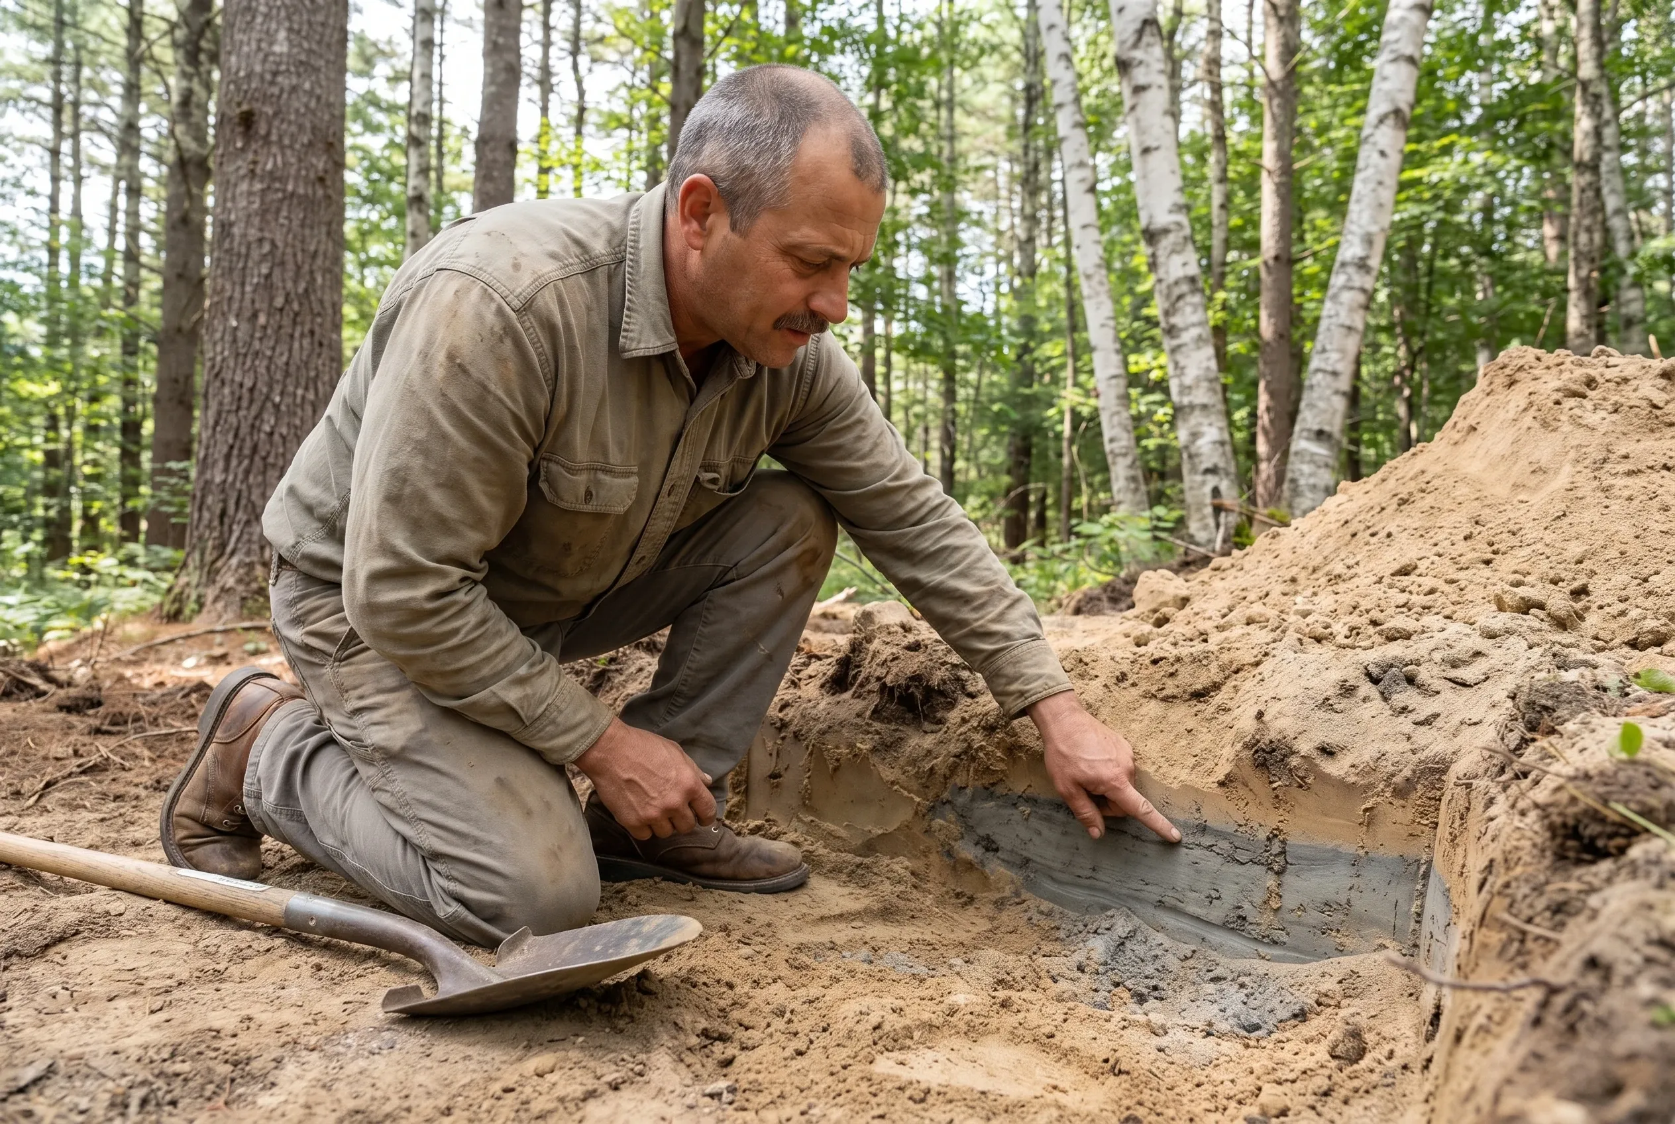
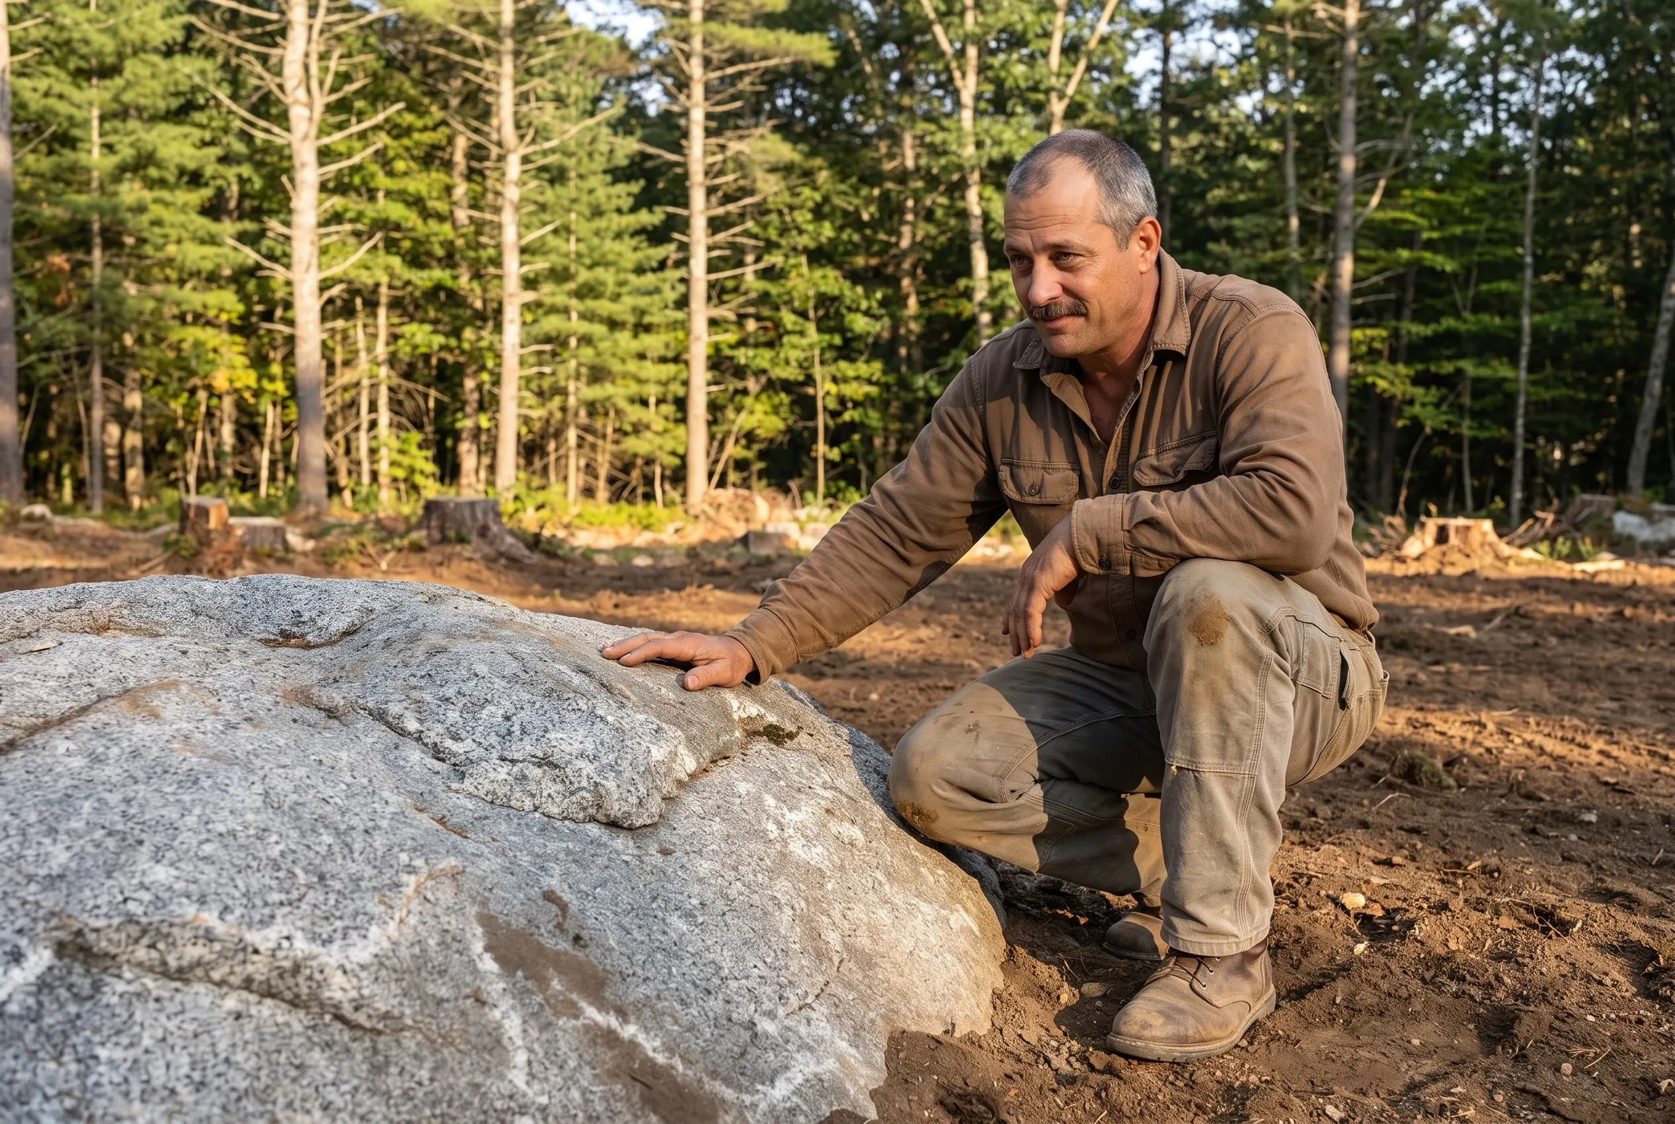
That ground is where Ron watched budgets break. Crews would arrive to frame and learn the foundation had cost far more than planned, because nobody had looked for ledge or dug a test pit before the plan was priced.
Why Does Ron Build Only New Custom Homes?
Ron builds only new custom homes because a house started from bare ground is the one job where the biggest unknowns can be dug up and priced before anyone commits. A remodel hides its surprises inside old walls, while a new house hides them in the lot, and a lot can be tested.
In 2014 he stopped taking framing and remodeling work and made new custom homes the whole business. Each house since has begun the same way: a walk of the land before a plan is priced.
Narrowing to one kind of job sharpened what he looks for. On every lot Ron checks three things first: where the ledge sits, where the water runs after a heavy rain, and where a septic field and a well can both fit.
What Will We Tell You About Your Lot First?
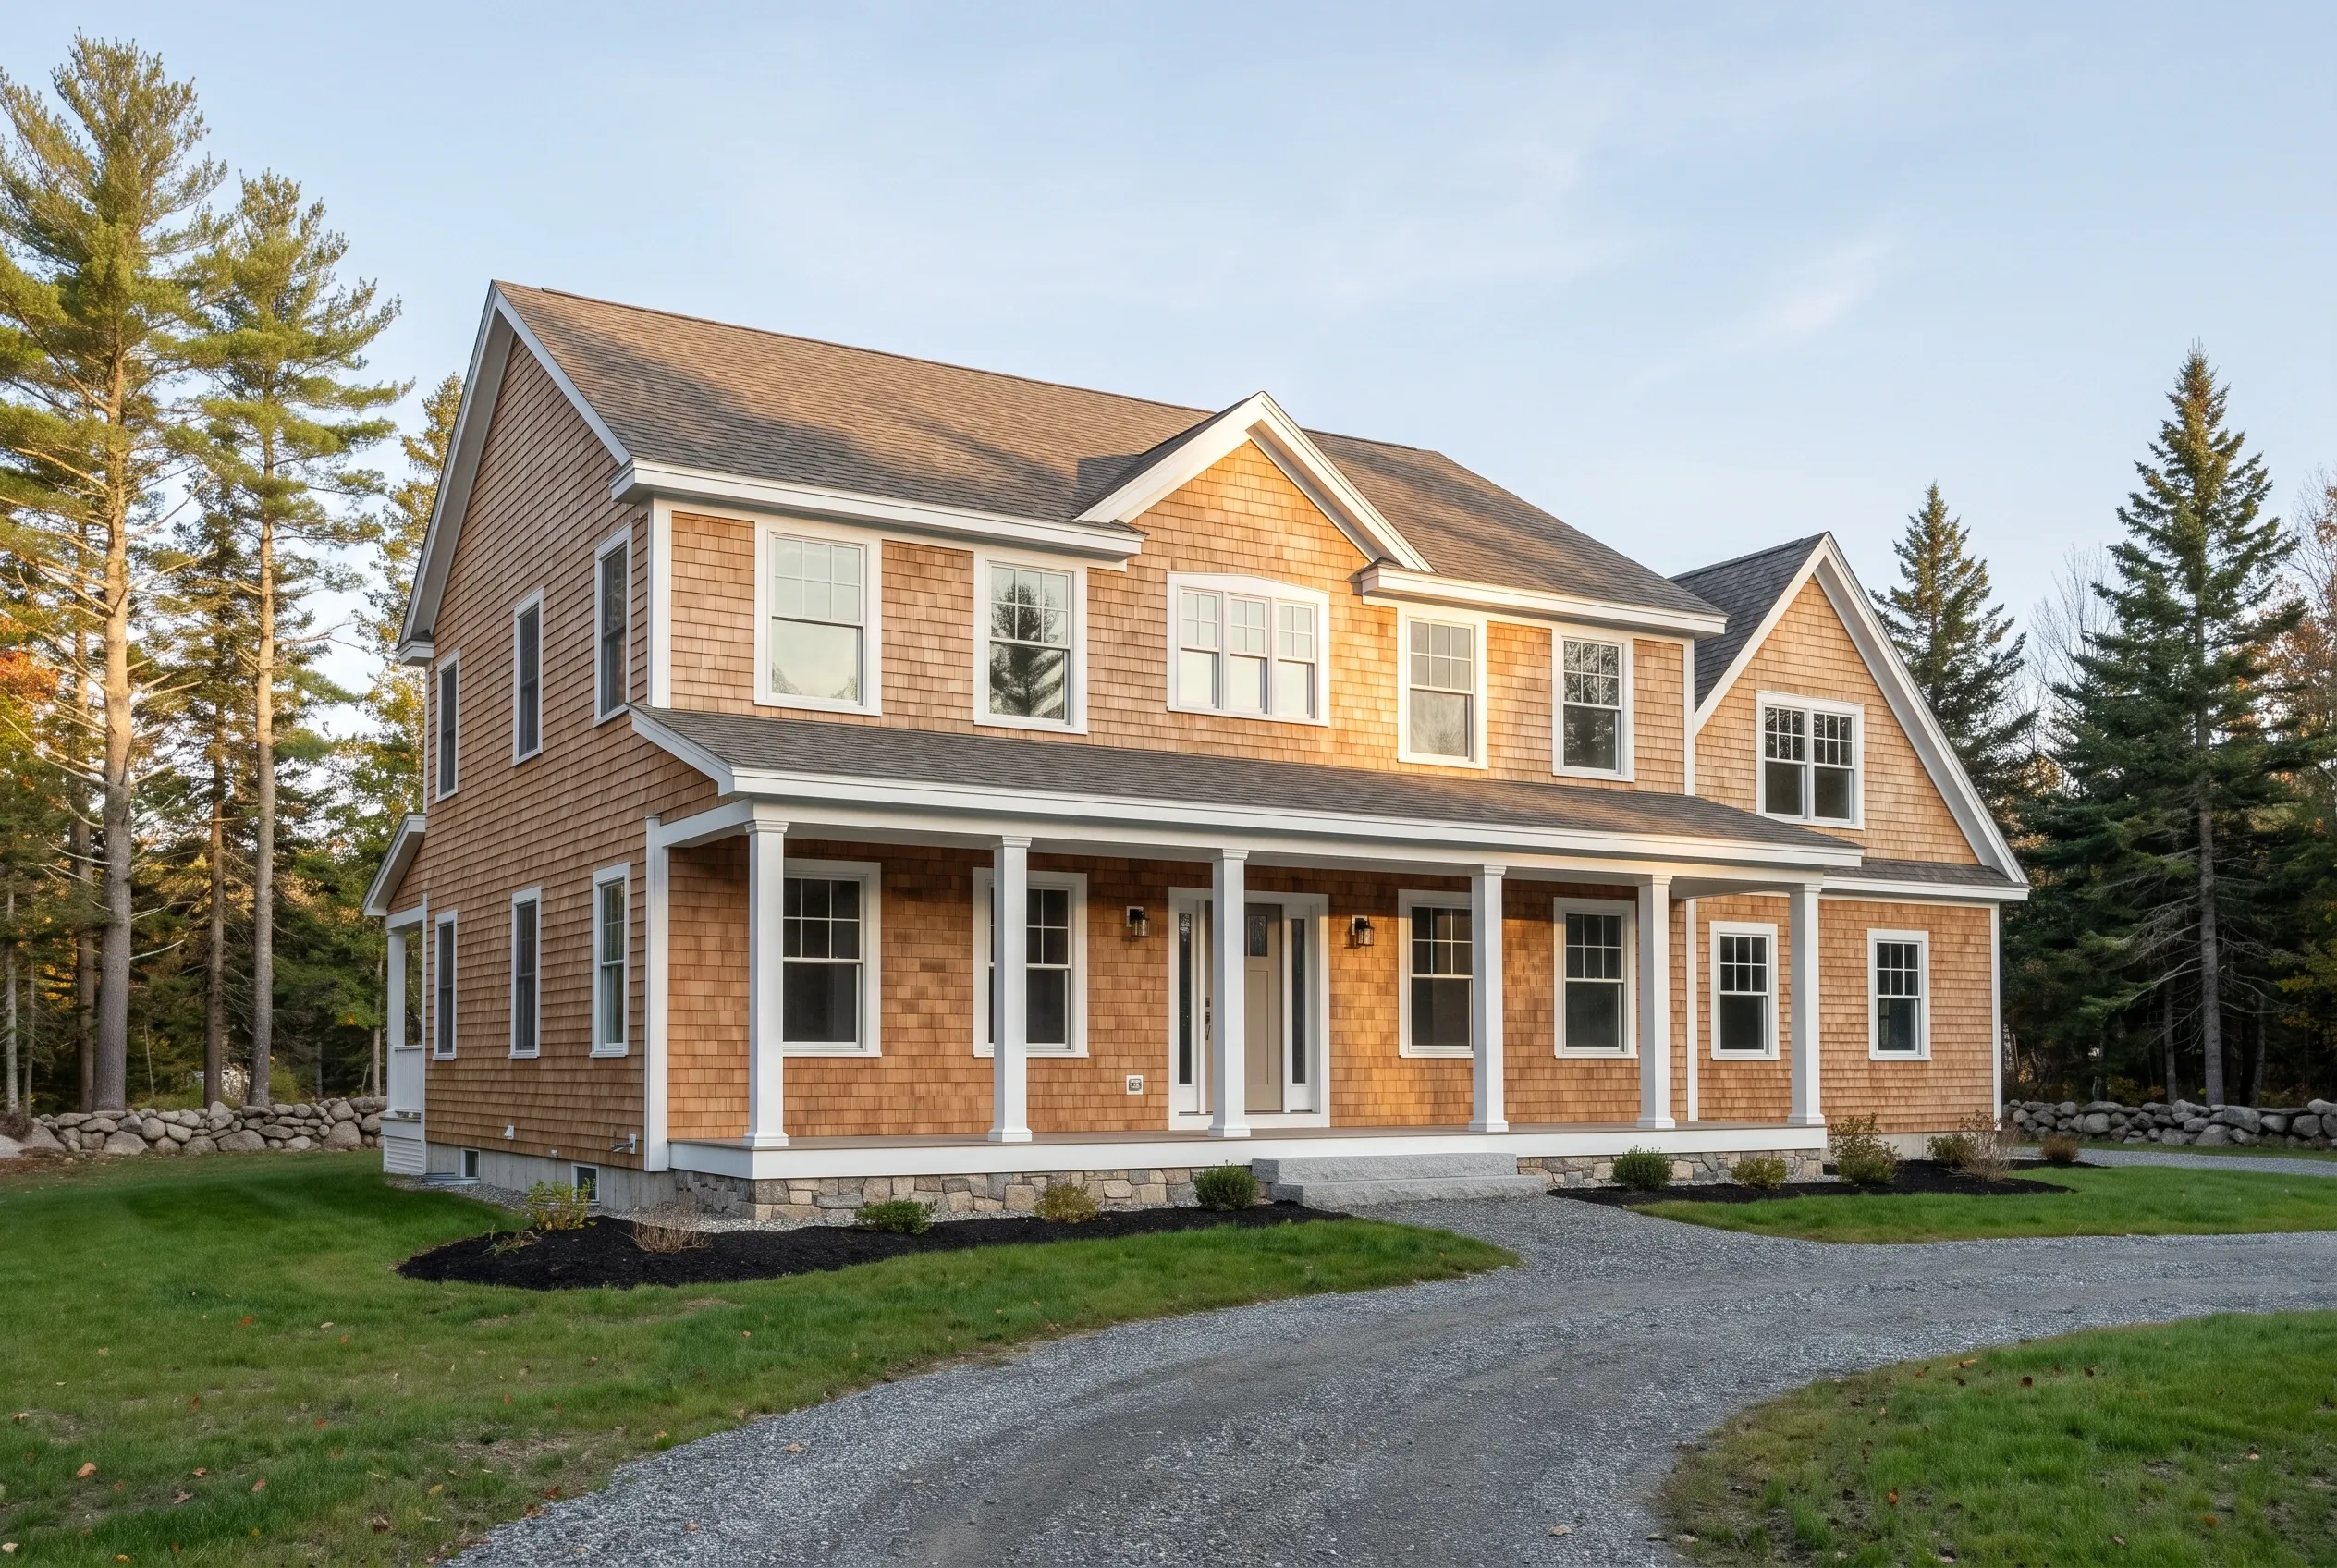
The first thing we tell you about your lot is what it will cost to build on, because that number surprises people more than the house does. A cleared lot with power at the road is a different job from a wooded one with ledge and a long driveway to cut.
If the site evaluator's test pits call for a bigger septic system, or the design will support three bedrooms and not four, you hear it from us before a plan is drawn around four.
Sometimes the honest answer is that a lot you love will be expensive to build on. We say so plainly, and if you have not bought the land yet, we would rather you hear it before the closing.
How Do We Price a Custom Home?
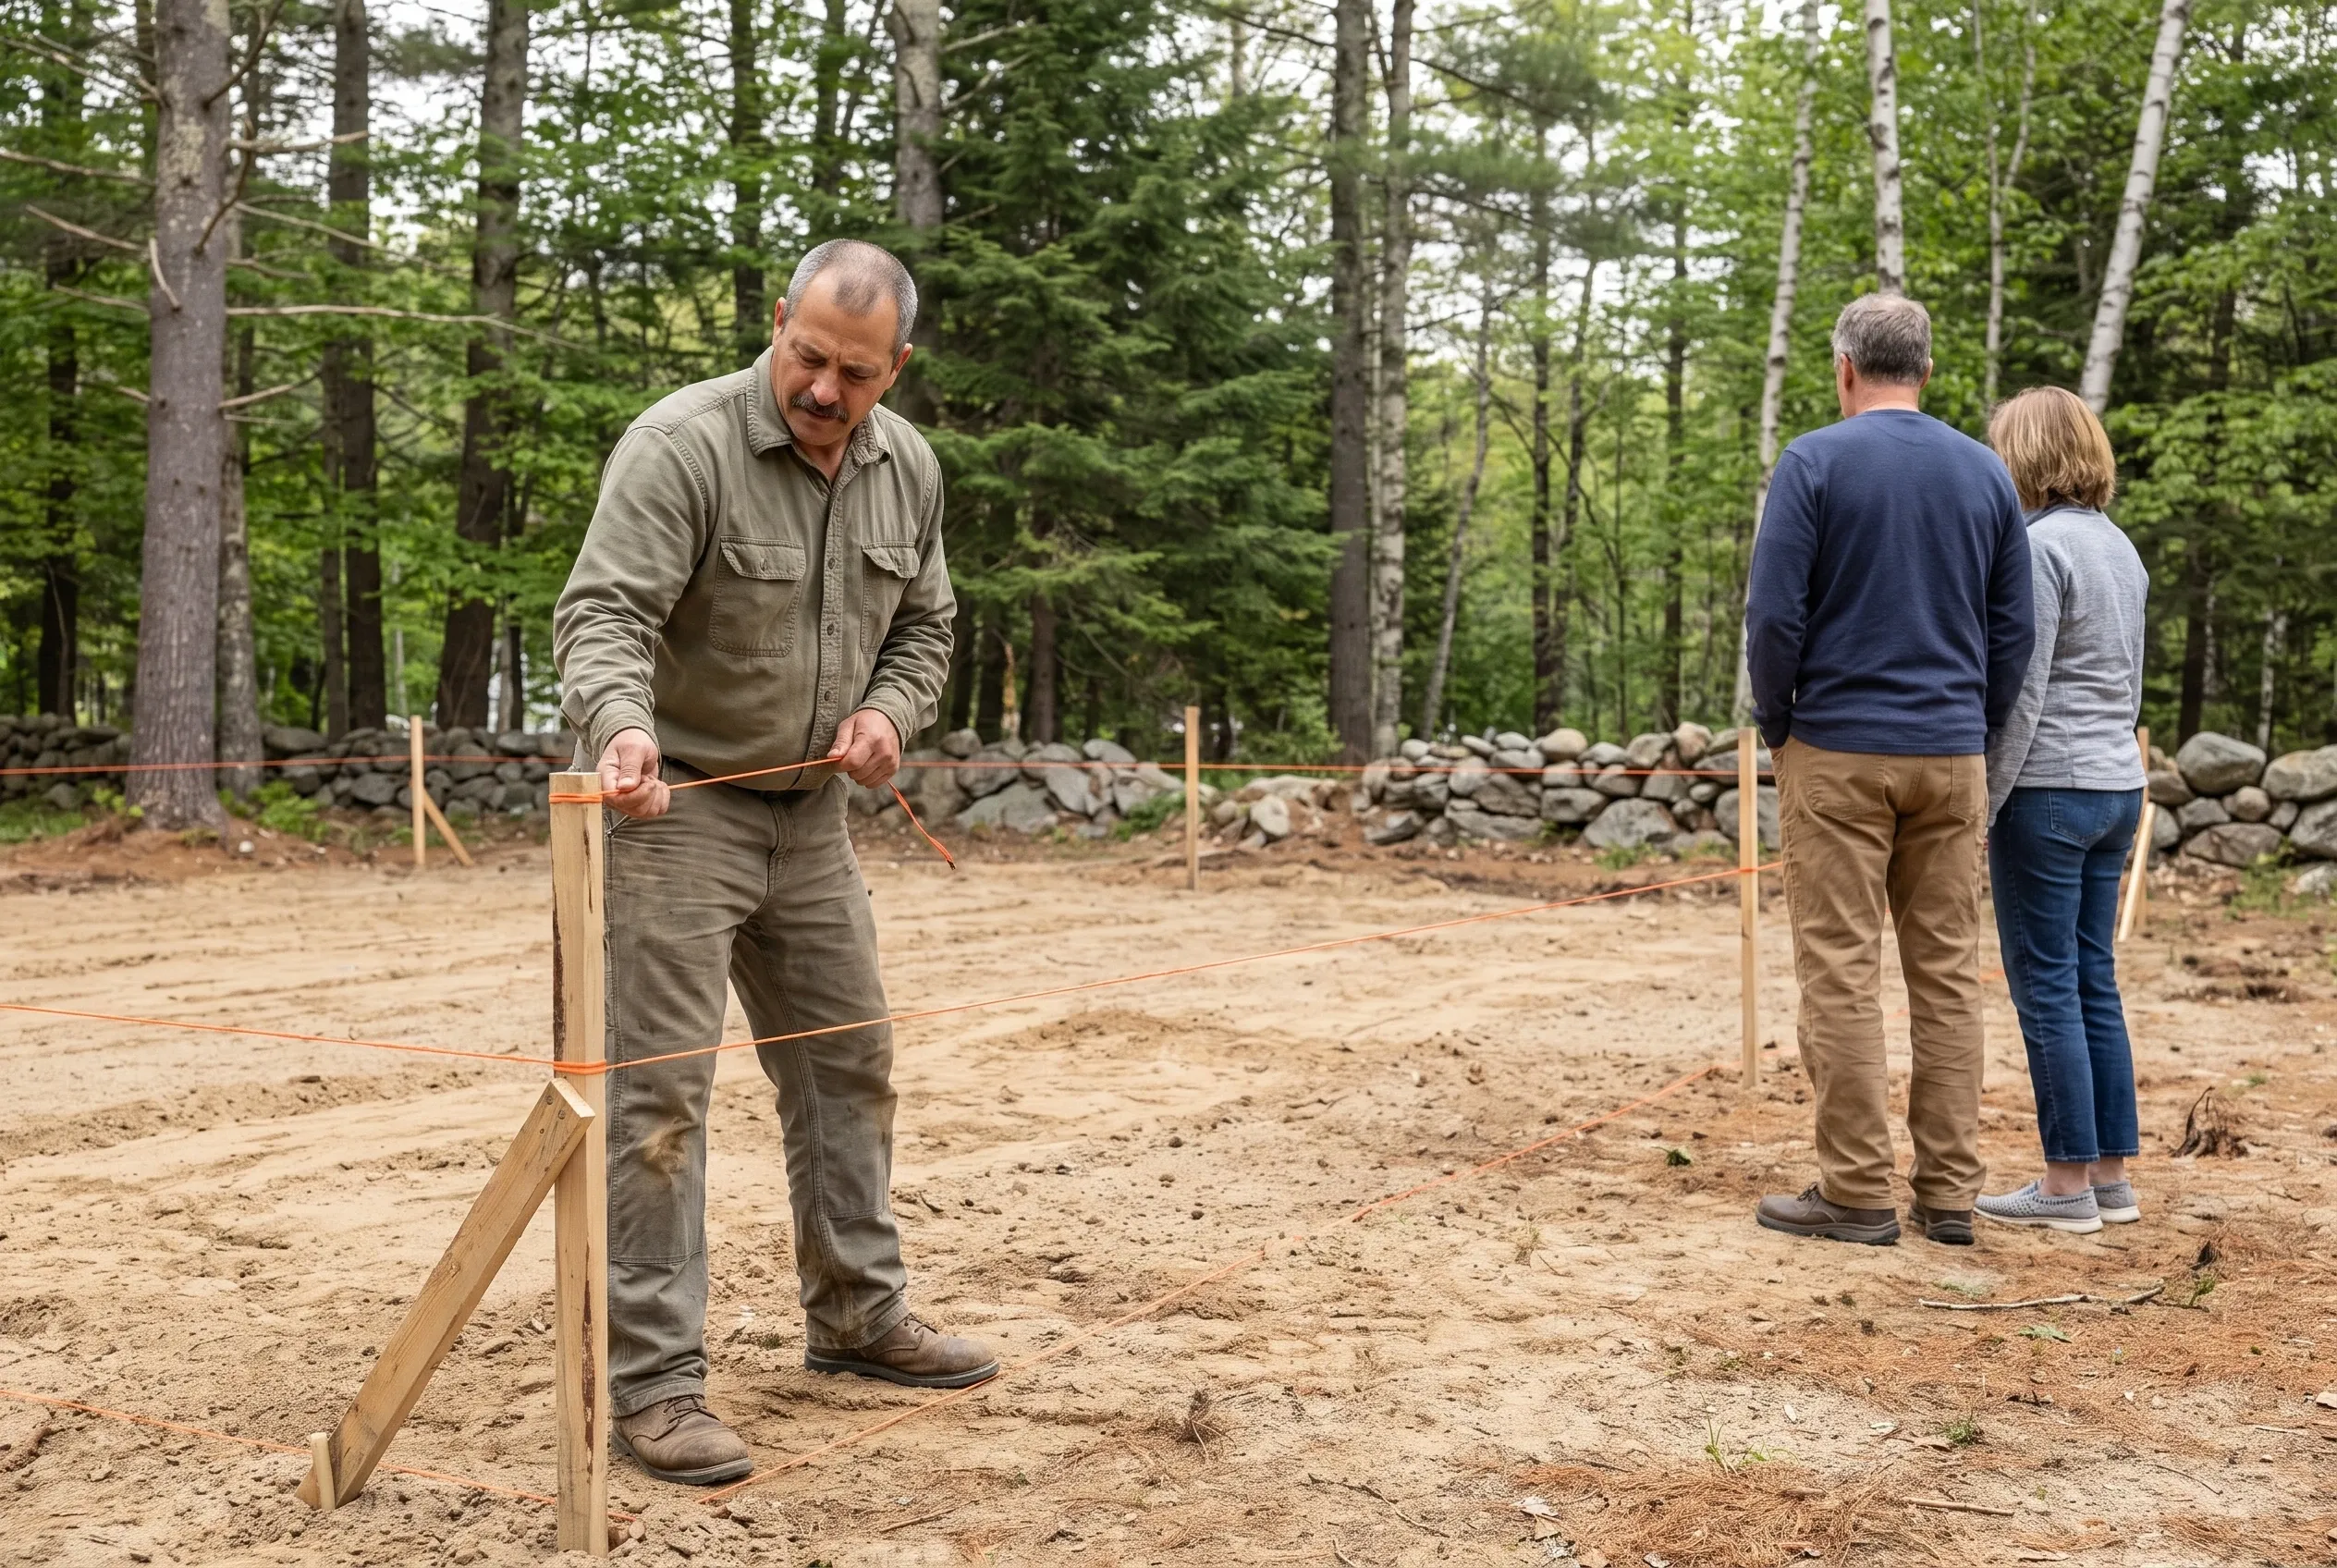
We price a custom home in two parts, the site and the house, and the site comes first. Ron walks the lot, and we line up the test pits, the driveway route and the run to power before a square foot of house is counted.
The house is priced per square foot of finished space by finish tier, from your designer's drawings, a stock plan we adapt or a sketch our design partner draws up. The written price names the foundation, the shell, the heating and ventilation and the finish choices, so you can see which line moves the total.
No ground is broken and nothing is ordered until you approve that written price. Until then, the only thing on the calendar is the next conversation about your house.
What Should You Know Before You Call Us?
New custom homes are the only job we take on. Remodels, additions, kitchens and roofs go to other trades, while everything on a new house, from the site work to the last piece of trim, is ours to run.
Maine does not license general contractors or home builders, and we never suggest it does. The state licenses electricians and plumbers, and under 10 MRSA §9724 every town of more than 4,000 people must enforce the state building code, with its Code Enforcement Officer deciding each permit.
Your price arrives as a signed, written contract. Maine's home construction contract law requires one, signed by you and by us, and it limits the first payment on a home construction contract to one third of the total price.
How Does a Build With Ron Run, Start to Finish?
A build with Ron runs in a set order, starting at the lot and ending at your front door. Site work and a foundation poured below frost come first, then framing and dry-in, with the mechanical rough-ins and the air sealing done before the first cabinet goes in.
We pull the building permit and coordinate the site evaluator, the septic design and the well driller, and you get an update from us every week while the house goes up. Approving the permit is the Code Enforcement Officer's call, never ours to promise.
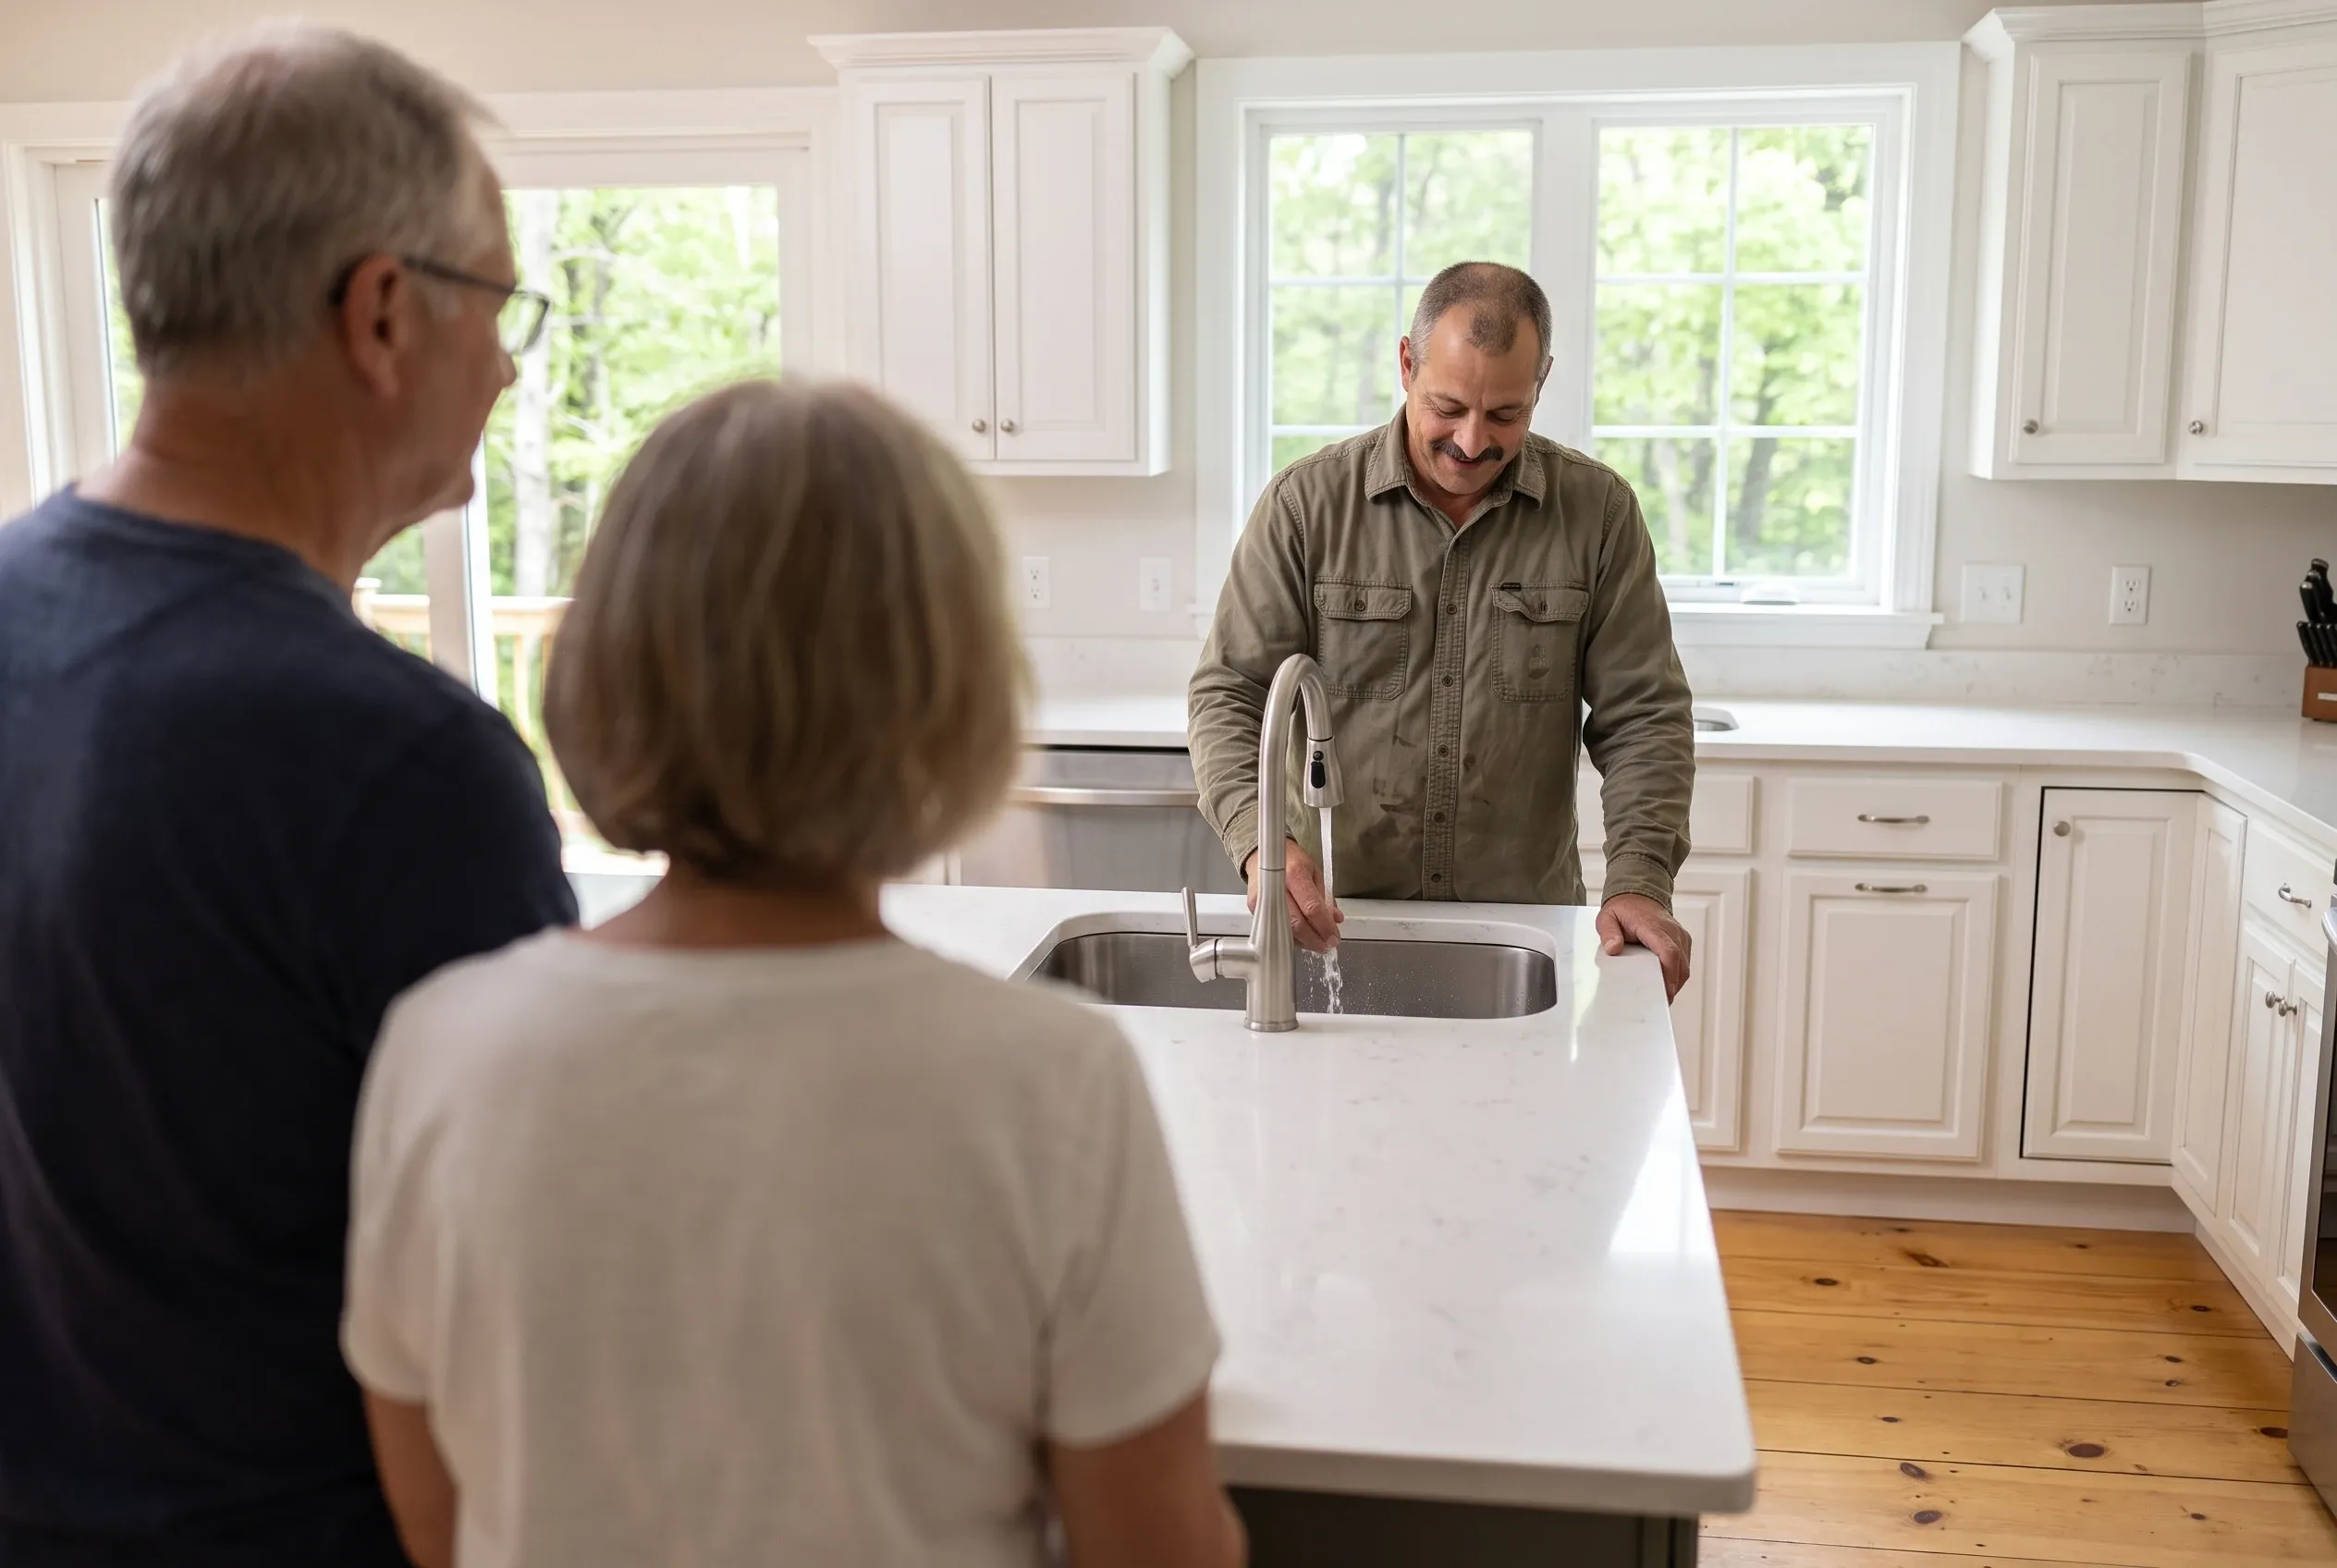
The last step is a final walkthrough together, room by room, with Ron opening each window, testing each door and running each faucet in front of you. Once that walk is done and your questions are answered, the house is yours to move into.
Where Is the Land You Want to Build On?
Tell Ron where your lot is and what kind of house you picture. He will set a time to walk the land with you.