Custom Home Builder in Buxton, ME

A custom home builder in Buxton, ME starts with lot size, because a single-family house needs 200,000 square feet in the Rural District and 120,000 in the Residential District. We check your parcel against them before anyone draws a room.

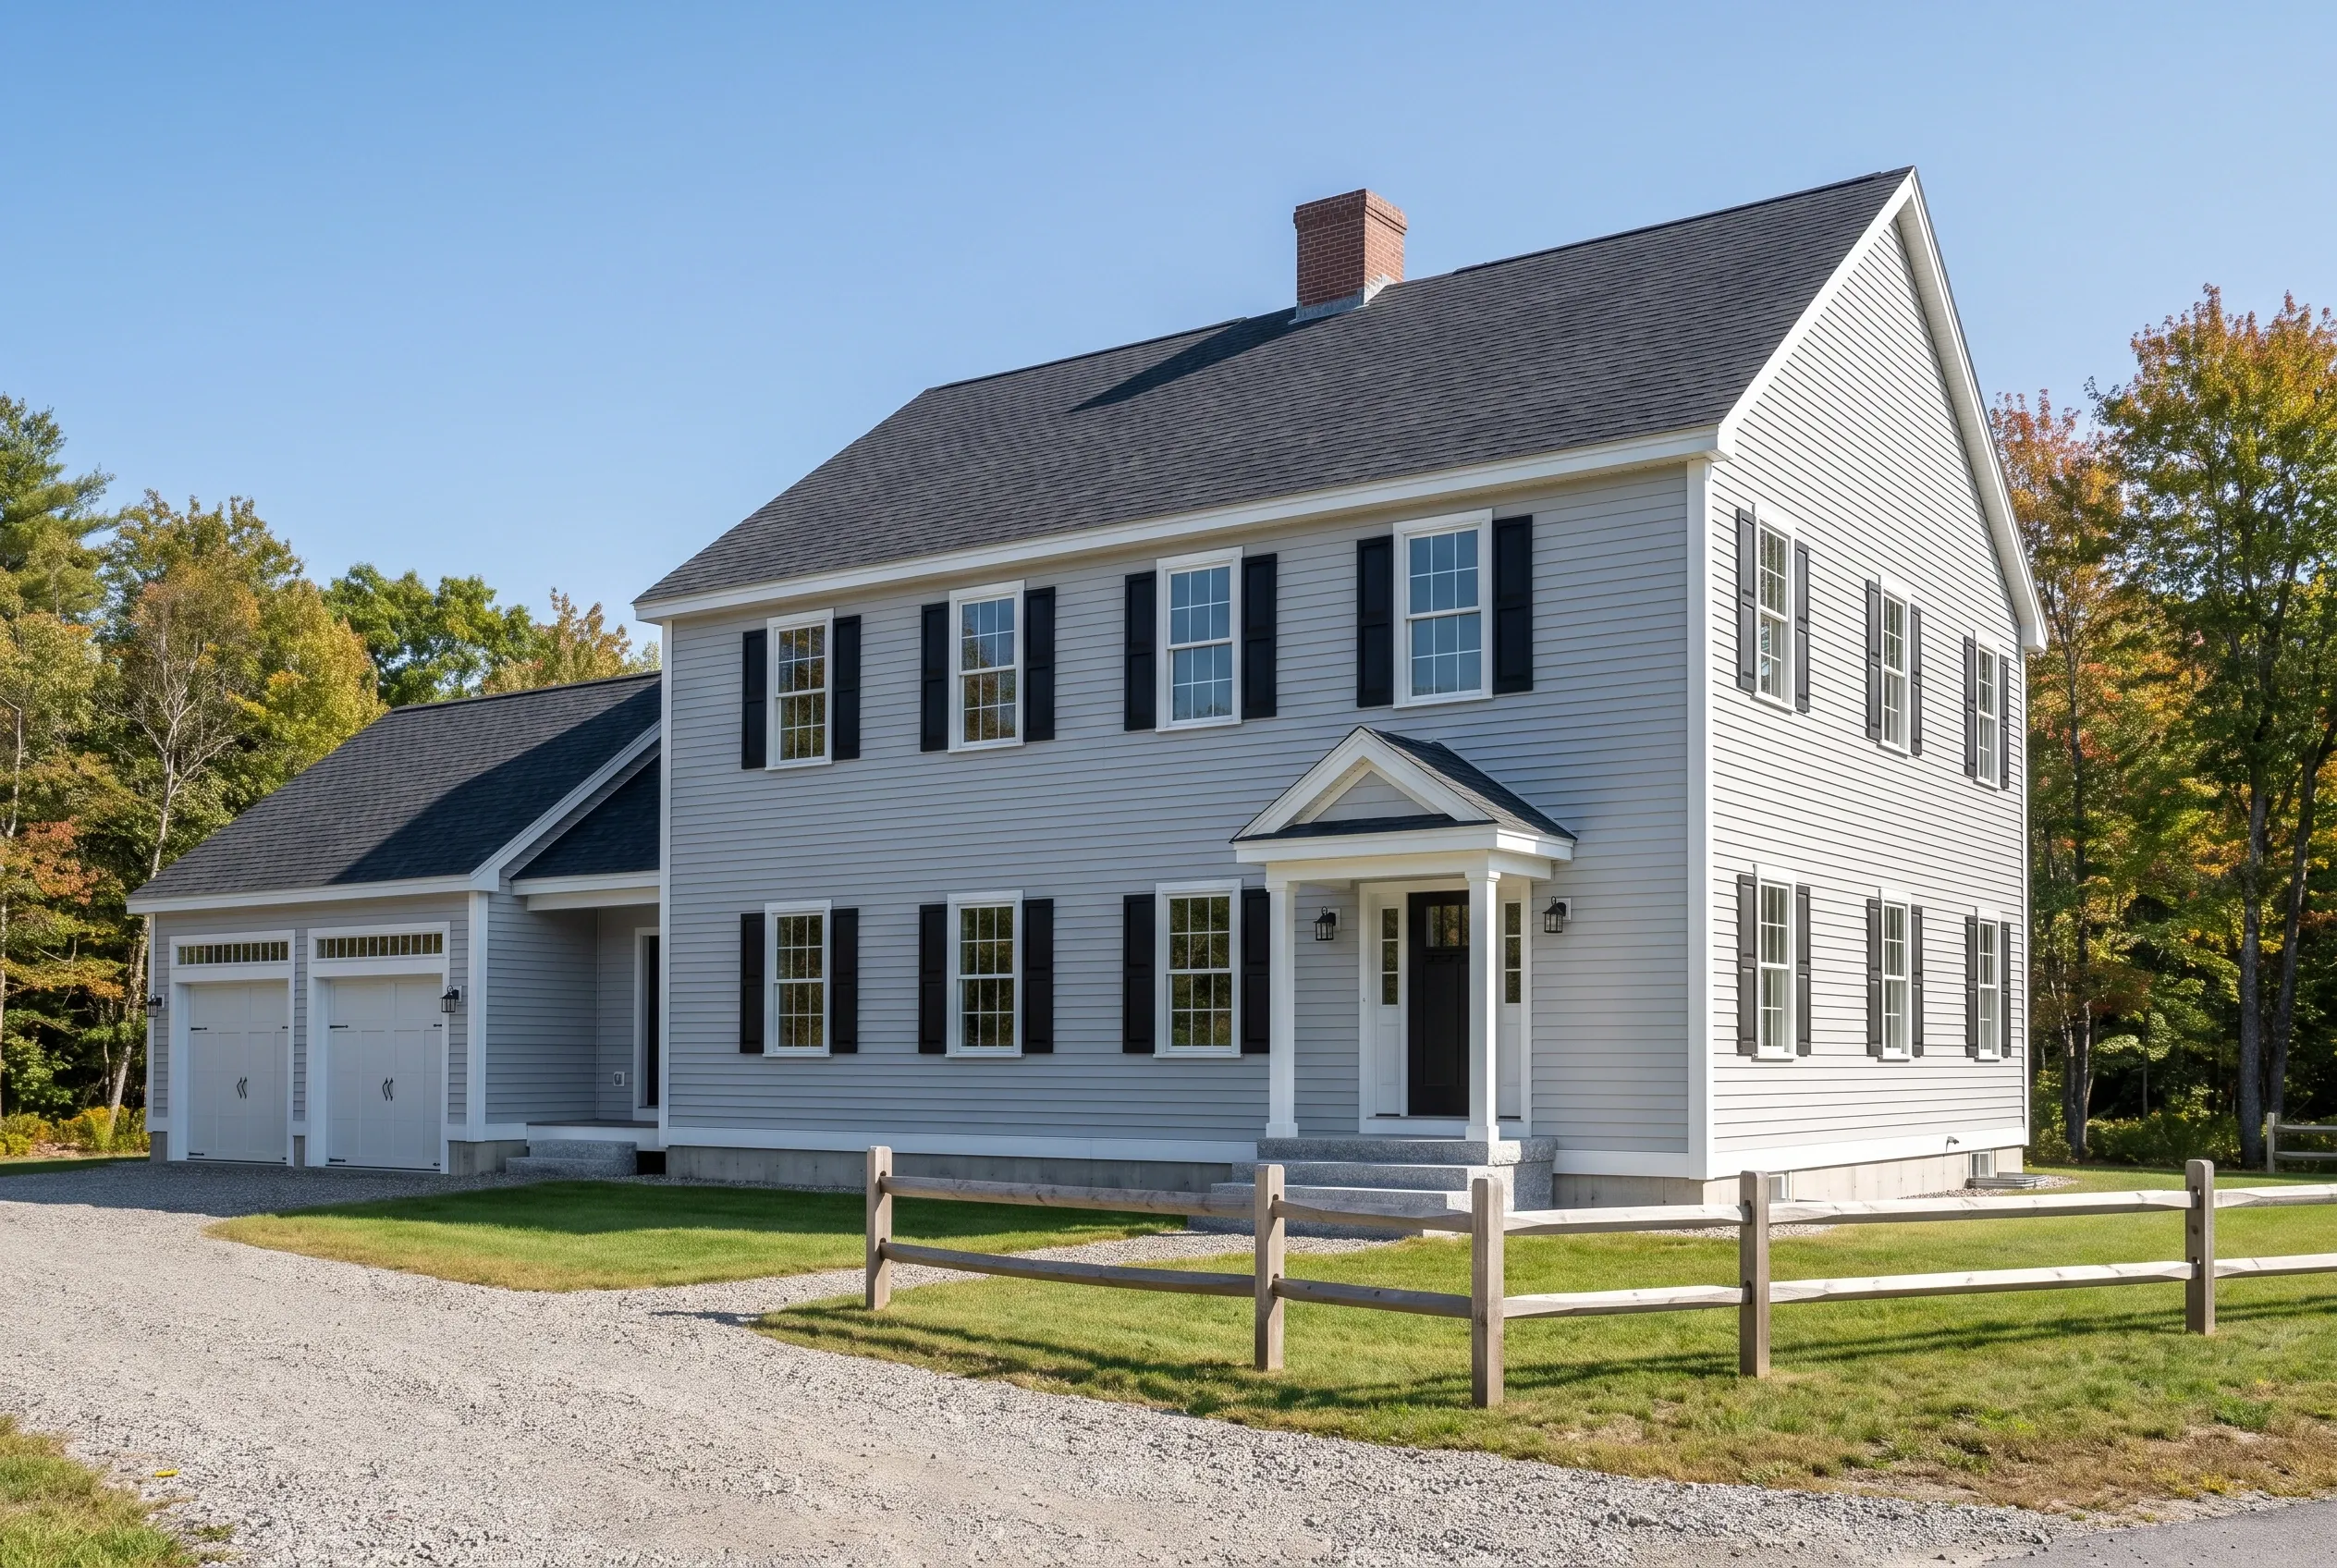
Custom home builder in Buxton, ME: Two-story white colonial home with black shutters, gray roof, brick chimney, attached garage, front porch, white fence, gravel driveway, surrounded by trees.
  • New custom homes are all we build
  • Free estimate requests
  • 18 towns, Kennebunkport to South Portland

Buxton, Maine custom home building is the topic: new houses in a rural York County town of river villages and large lots between the Saco River and Gorham. The service covers the whole job on your land: the lot walk, septic design, foundation, framing, systems, finishes and a final walkthrough.

Buxton's zoning asks for 120,000 to 200,000 square feet per house outside its villages, and a long drive must be built to the town's access road standard. Custom Home Builder Biddeford prices that road, the septic and the well in writing before any digging.

Key fact: a Buxton permit has to start within six months and finish within 18, so the build is scheduled before the permit is pulled.

Why Does a Buxton House Start at the Road?

A Buxton house starts at the road because the town will not permit a house set more than 100 feet back unless its drive is built as an access road. That means a 12-foot gravel surface, 15 inches deep, with ditches and culverts.

  • Septic designs drawn before the permit, as Buxton requires

  • Access roads built to town standard for houses set deep on a lot

  • Shoreland lines mapped near Bonny Eagle Pond and the Saco River

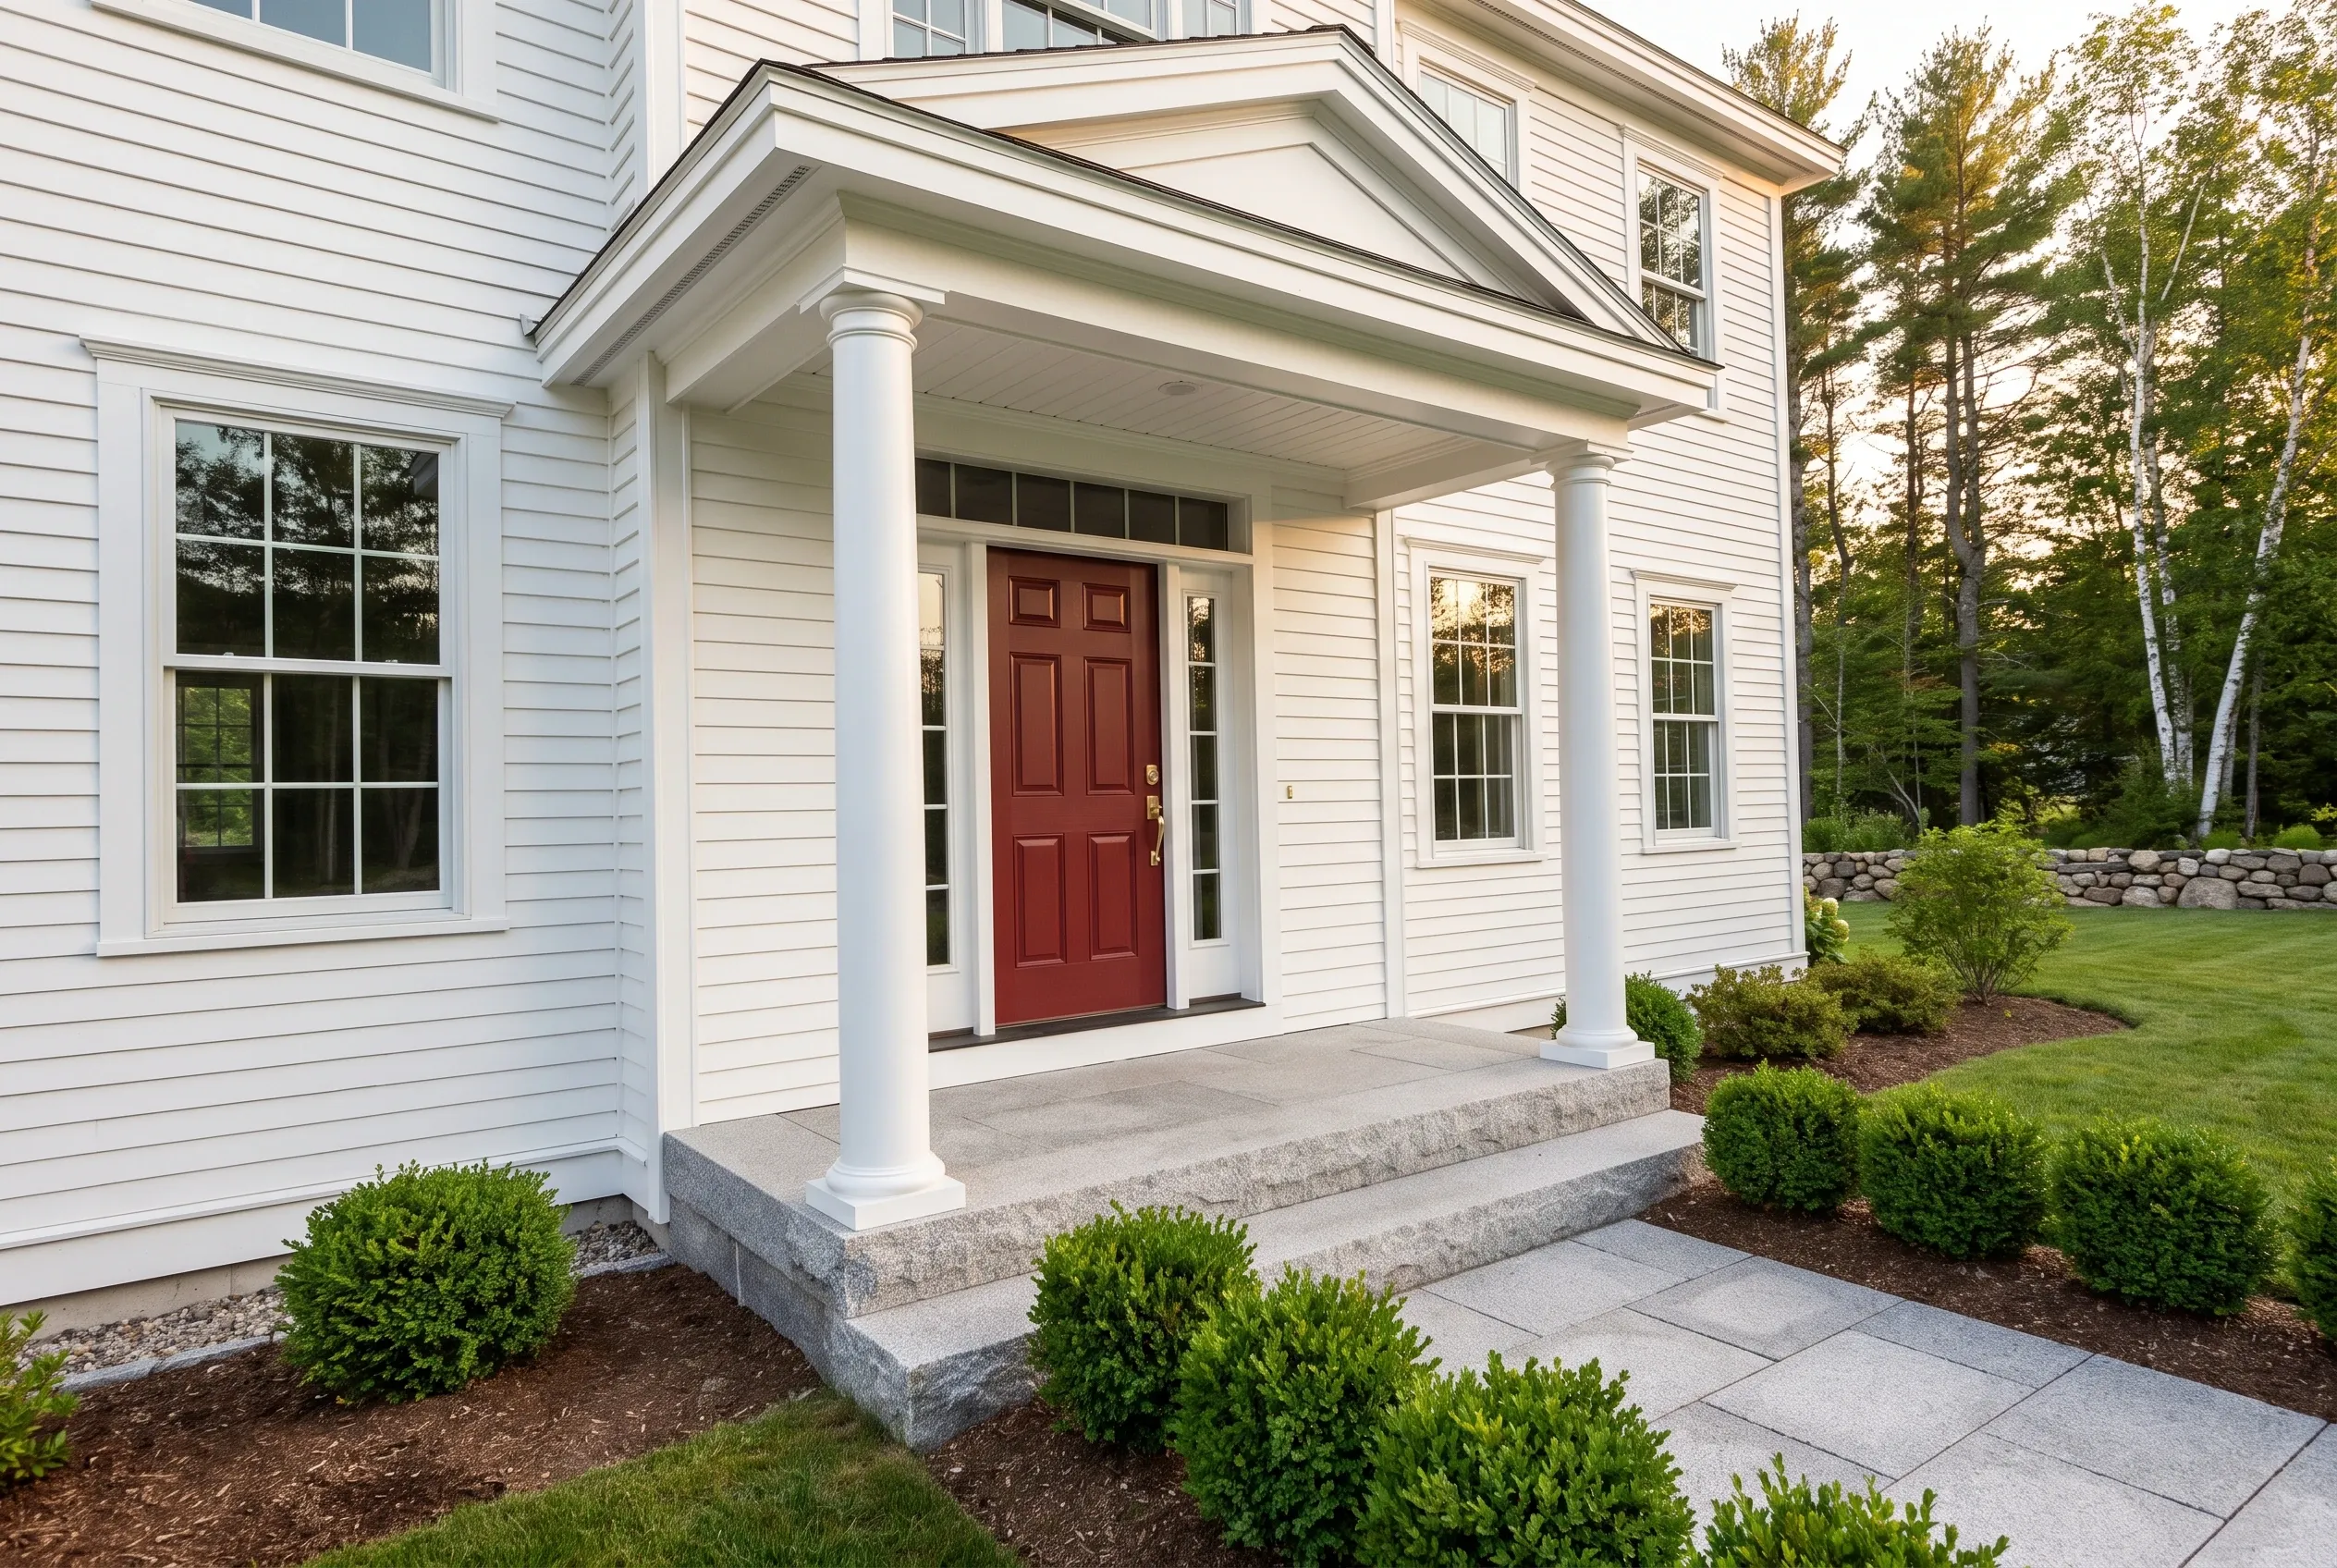
White Colonial Home in Buxton, ME: White-sided colonial house with red front door, white columns, stone steps, and landscaped front yard with evergreen shrubs and trees in background.
  • Lot walked before it is priced

  • Septic and well coordinated

  • Weekly updates during the build

Get your free estimate request sent in 60 seconds!

Where are you with your build?

Check all that apply.

Pick at least one to keep going.

Roughly what budget do you have in mind?

A ballpark is fine.

$650,000
$300,000$2,000,000+
Anything else we should know? (optional)
What's your full name?

Please enter your full name.

Where's your project?

Please enter the town.

Where should we send your quotes?

Please enter a valid email.

Last one. Best number to reach you?
+1

Please enter a phone number we can reach you on.

Please tick the box so we can get back to you.

Submission authorization

By submitting this form, you give Custom Home Builder Biddeford, along with our team members and assistants, permission to contact you through email, SMS text, or phone to verify your request and the information you’ve provided. If you explore other parts of our website related to builders, contractors, real estate agents, or home service providers, this permission extends to them as well. We may reach out regarding your eligibility, follow-up communications, pre-qualification letters, and any necessary internal discussions, even if your phone number is on a Do-Not-Call Registry. All responses are sent after you submit your information. By continuing, you agree to our website's privacy policy and terms of service. If you prefer not to give electronic consent, call us 24/7 at (207) 569-2547 for assistance. Consent includes calls and texts sent with automated technology and is not a condition of any purchase. Msg & data rates may apply. Reply STOP to opt out.

Tick “I agree” above to send your request.

Which Towns Next to Buxton Do We Build In?

Neighboring towns

What Shapes a New House on Buxton Land?

Three town rules shape a Buxton house before framing.

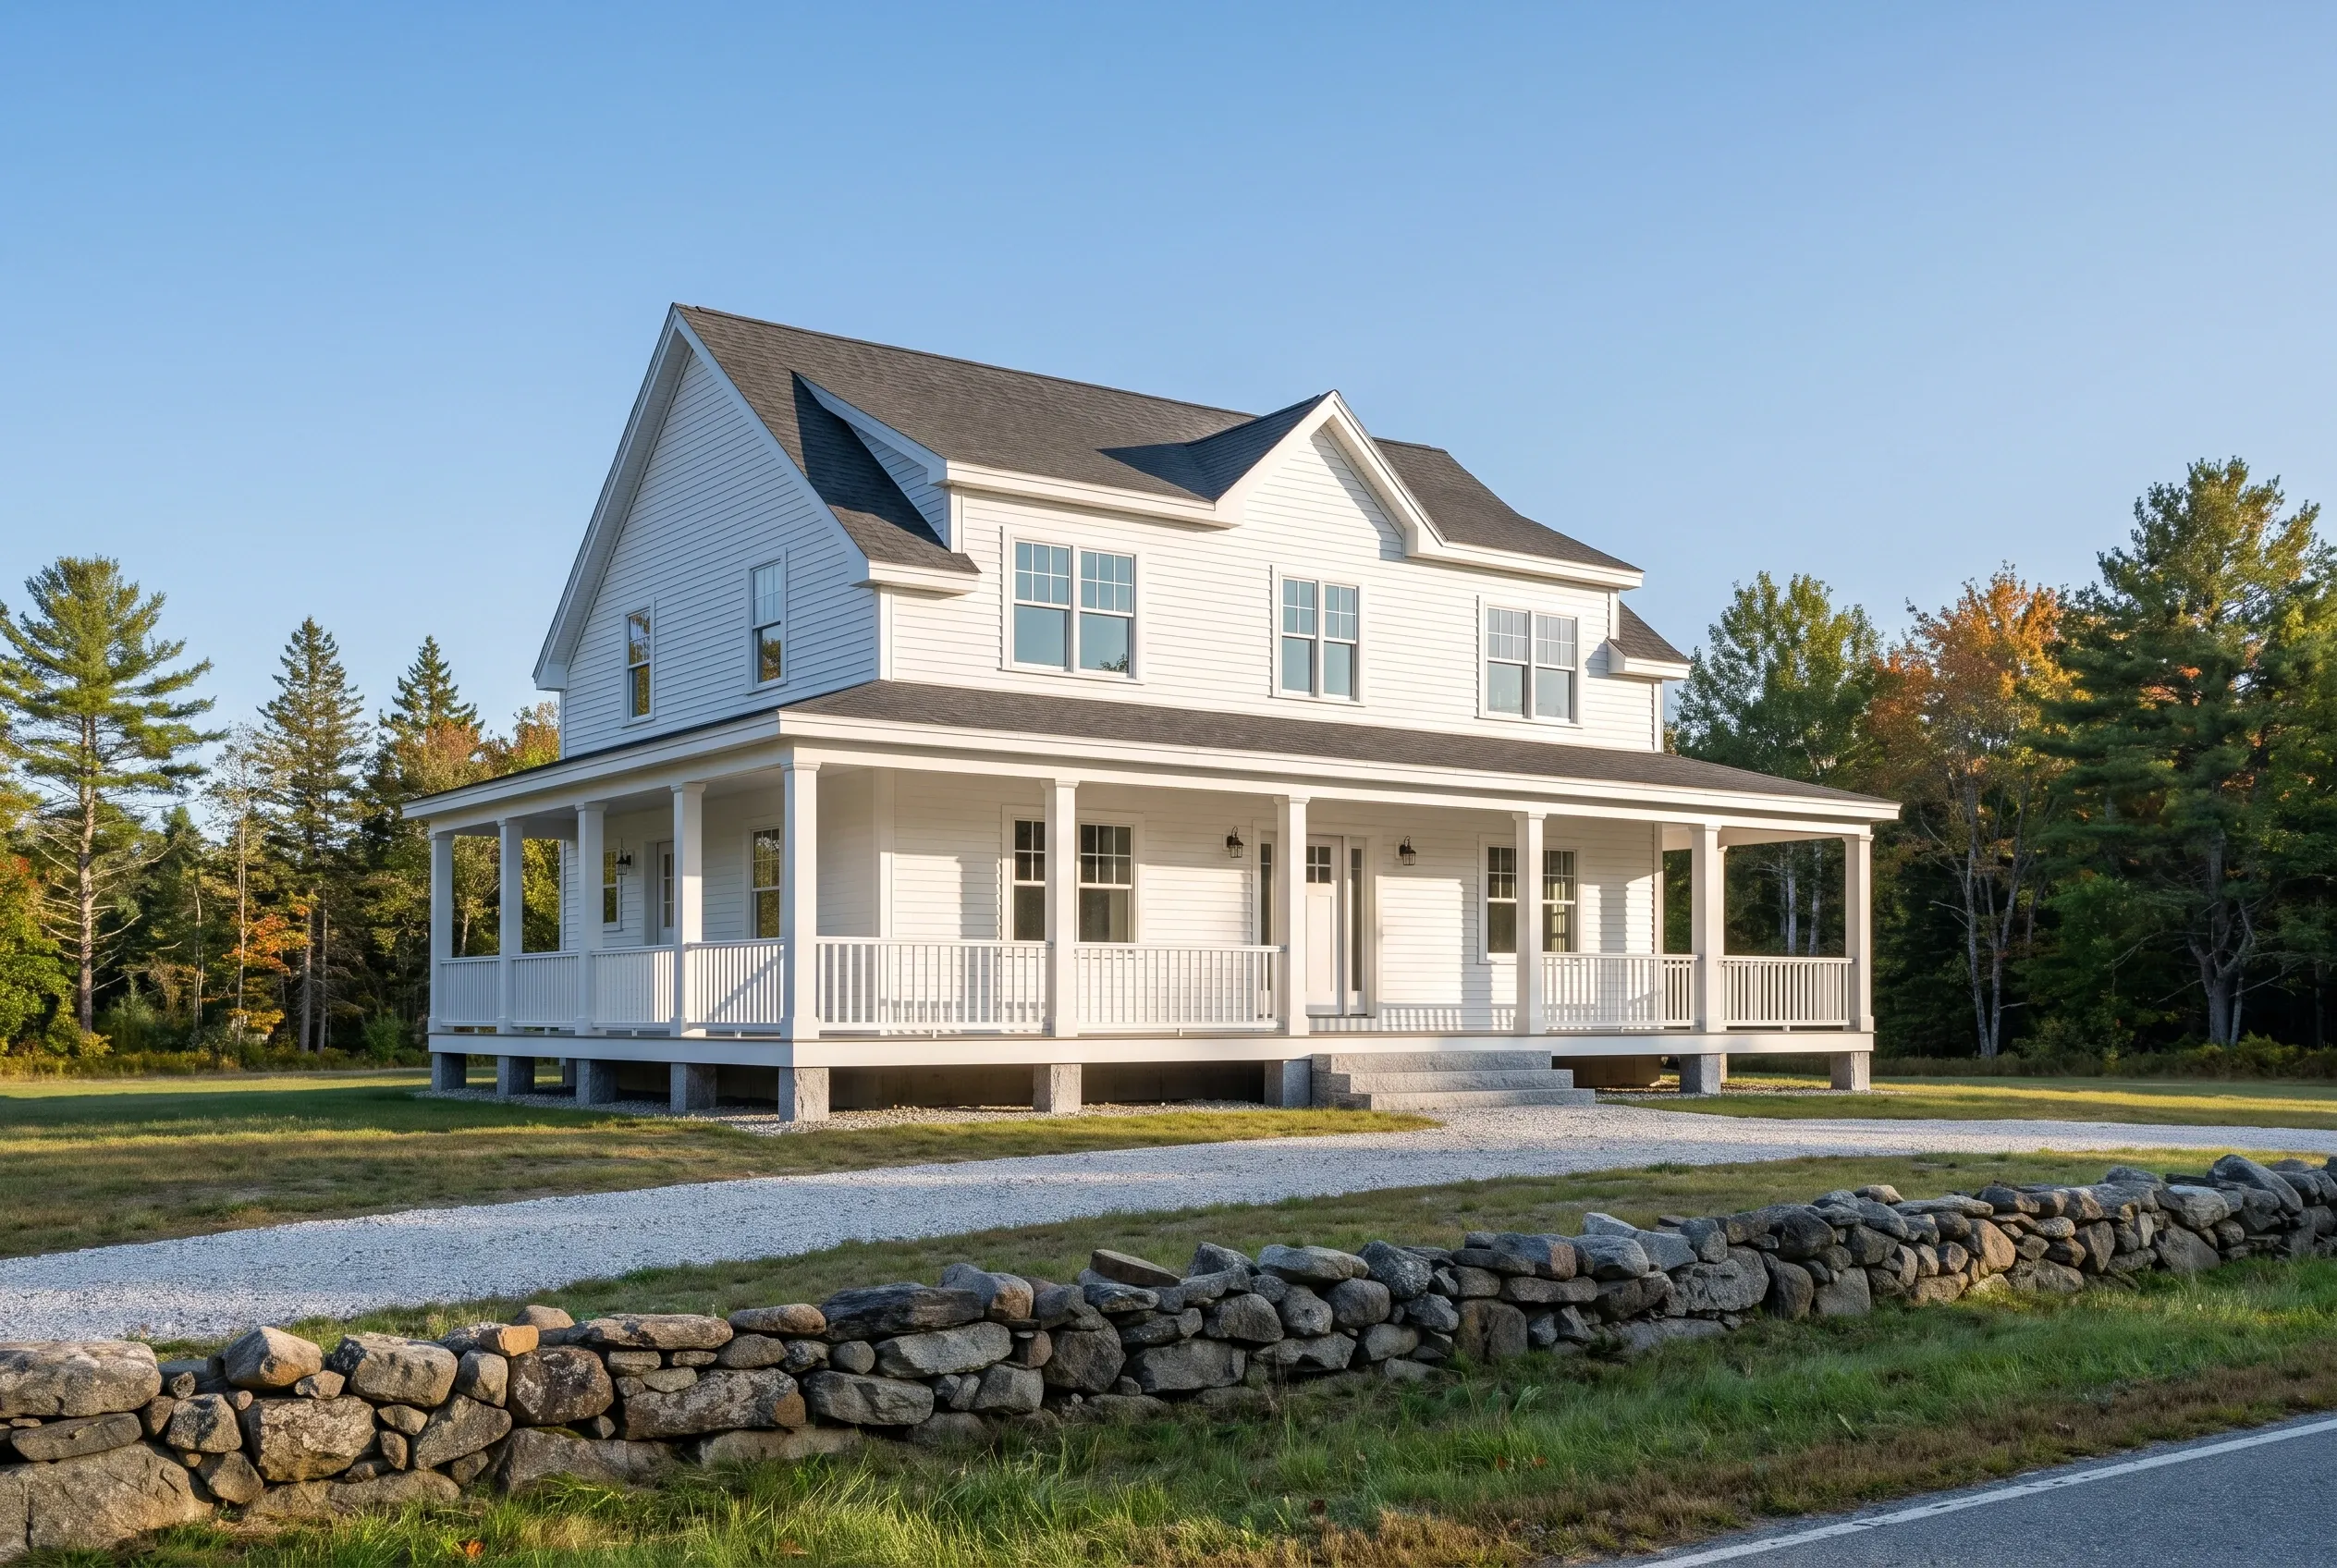
White Farmhouse in Buxton, ME: Two-story white farmhouse with wrap-around porch, gray roof, and dormer windows surrounded by trees and stone wall.

Lot Size and Frontage by District

Buxton's June 2025 zoning sets house lots at 80,000 square feet in the Village District, 120,000 in Residential and 200,000 in Rural, with 150, 200 and 250 feet of frontage. Setbacks run from your property pins, not the pavement.

Houses top out at two stories or 30 feet, so steep roofs get checked early.

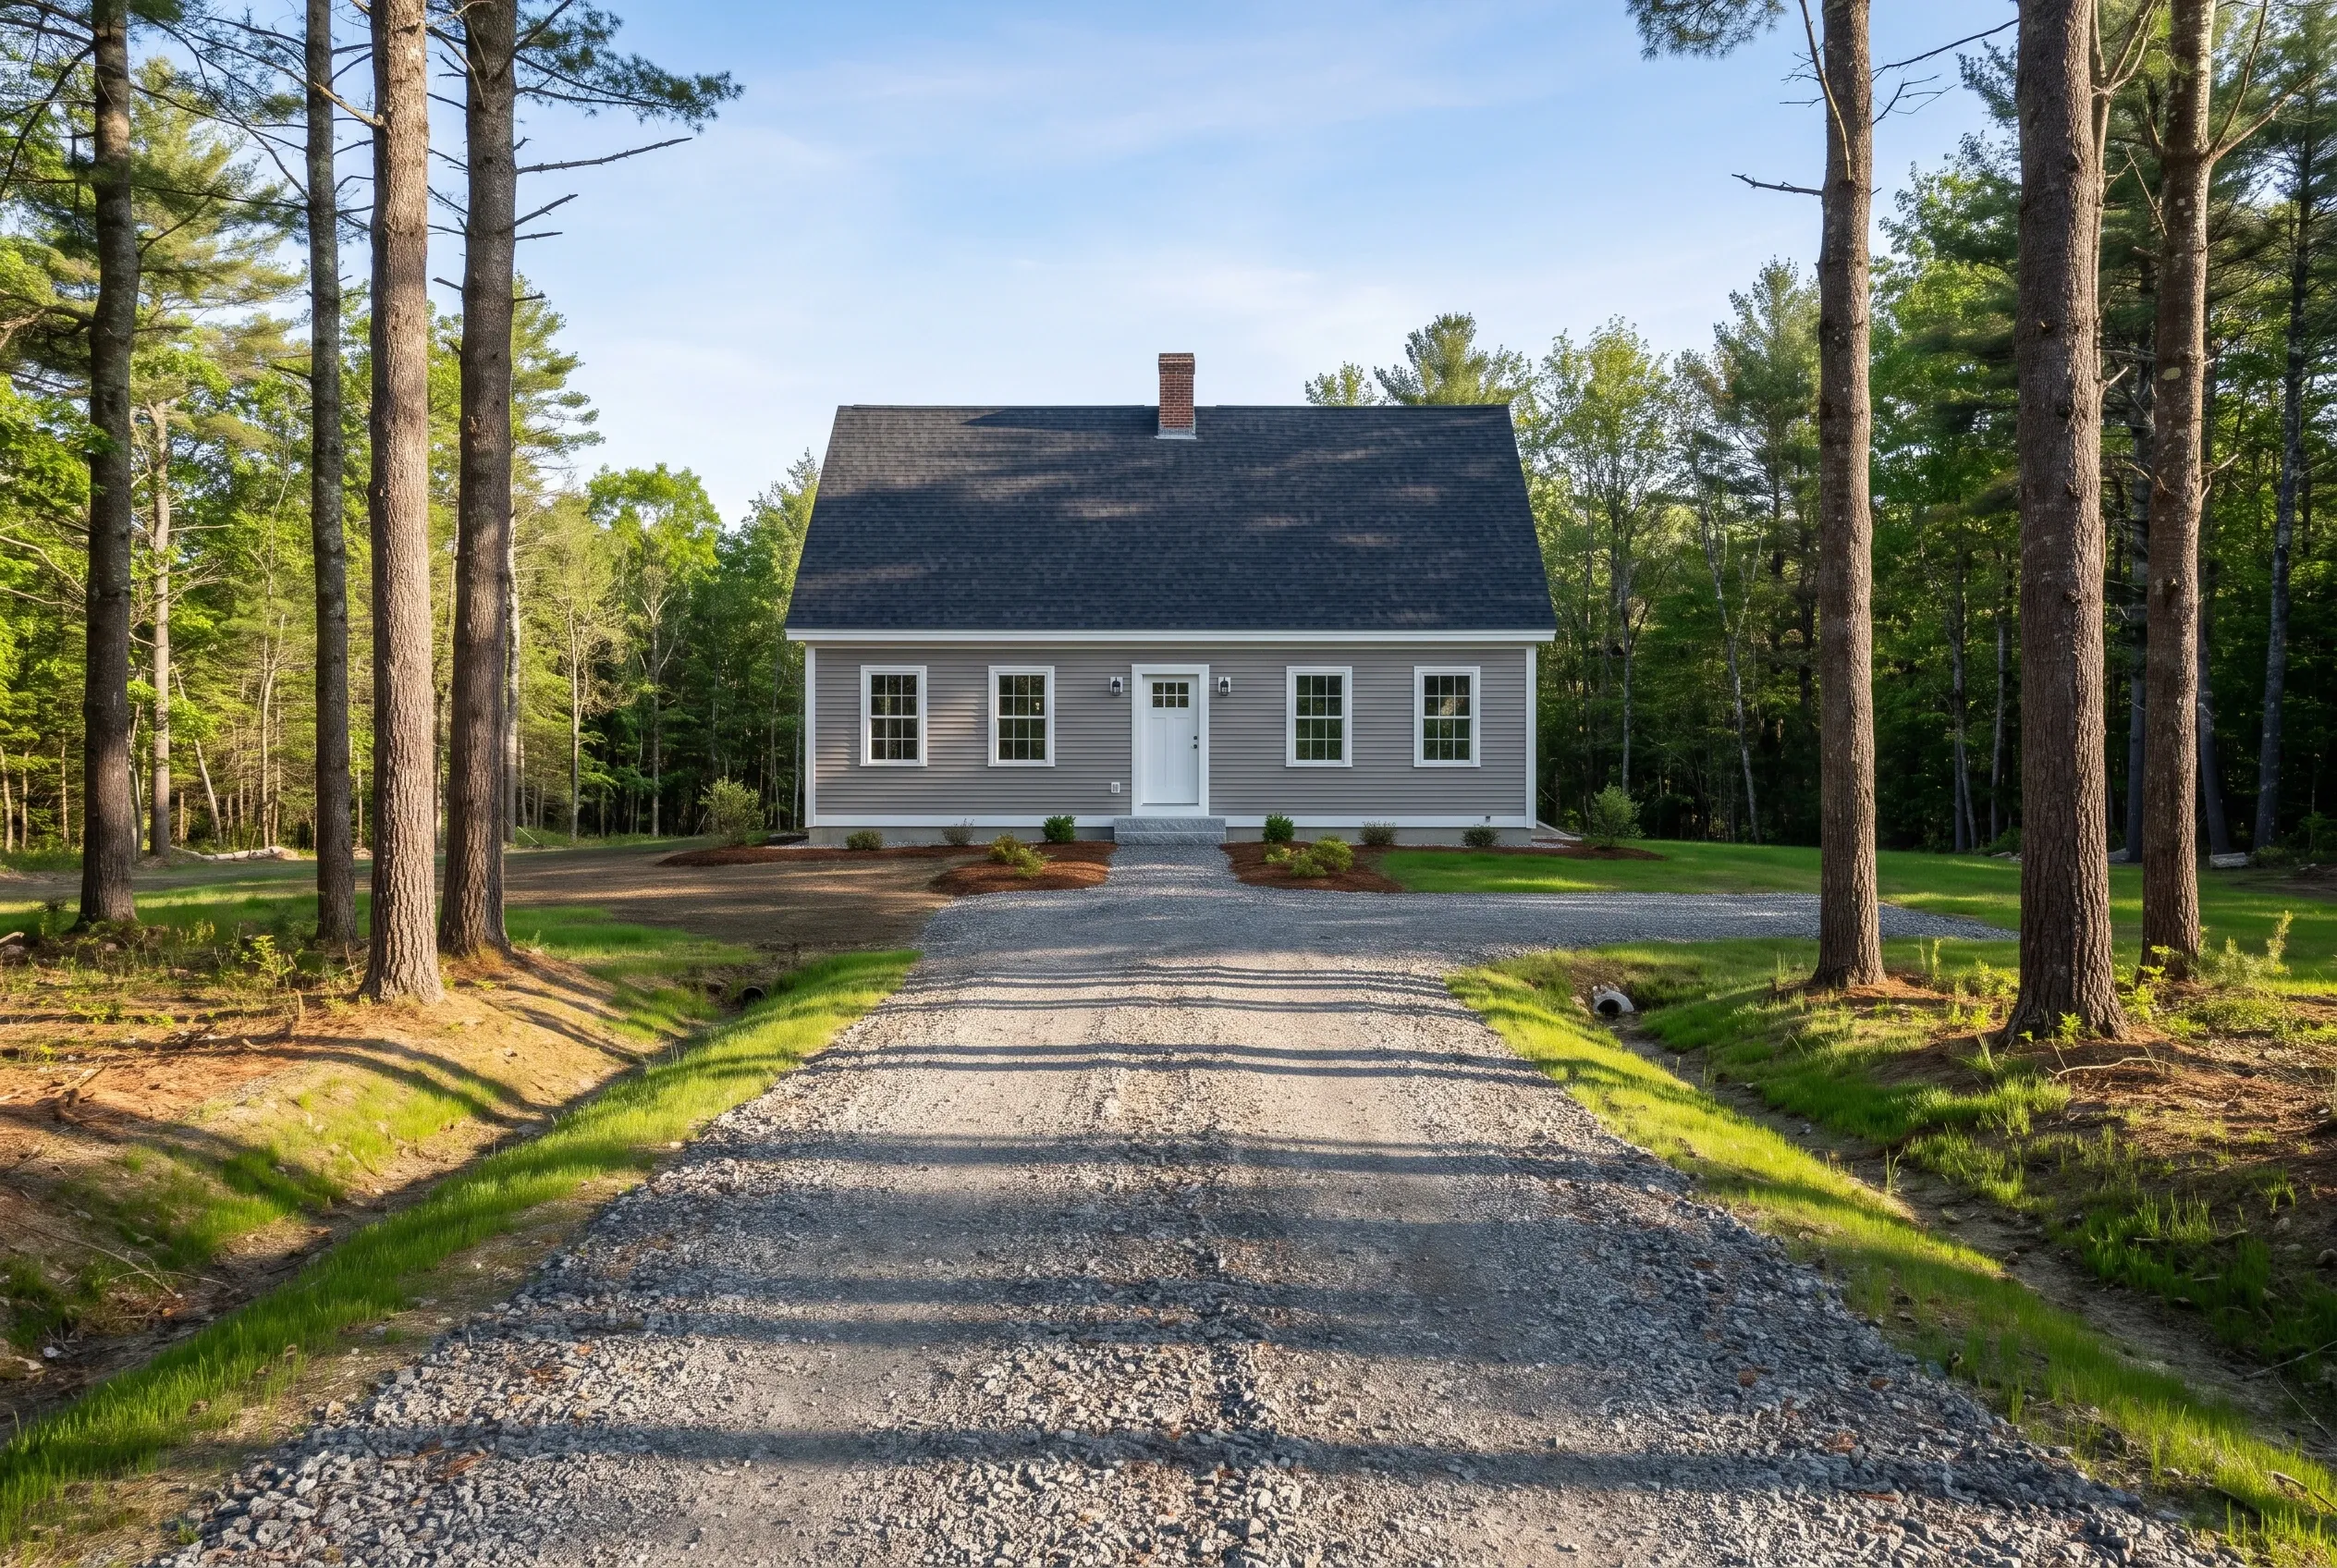
New England cottage in Buxton, Maine: Gray and white single-story house with dark roof, surrounded by tall pine trees, gravel driveway, clear sky, no people visible.

Long Drives and the Access Road Standard

A back lot with no road frontage needs its drive inside a deeded 50-foot right-of-way, built to the town's access road standard. Past 500 feet, the drive also needs a 60-foot backing space for emergency vehicles.

The town wants 50 feet of paved apron where it meets a paved road. We price every foot.

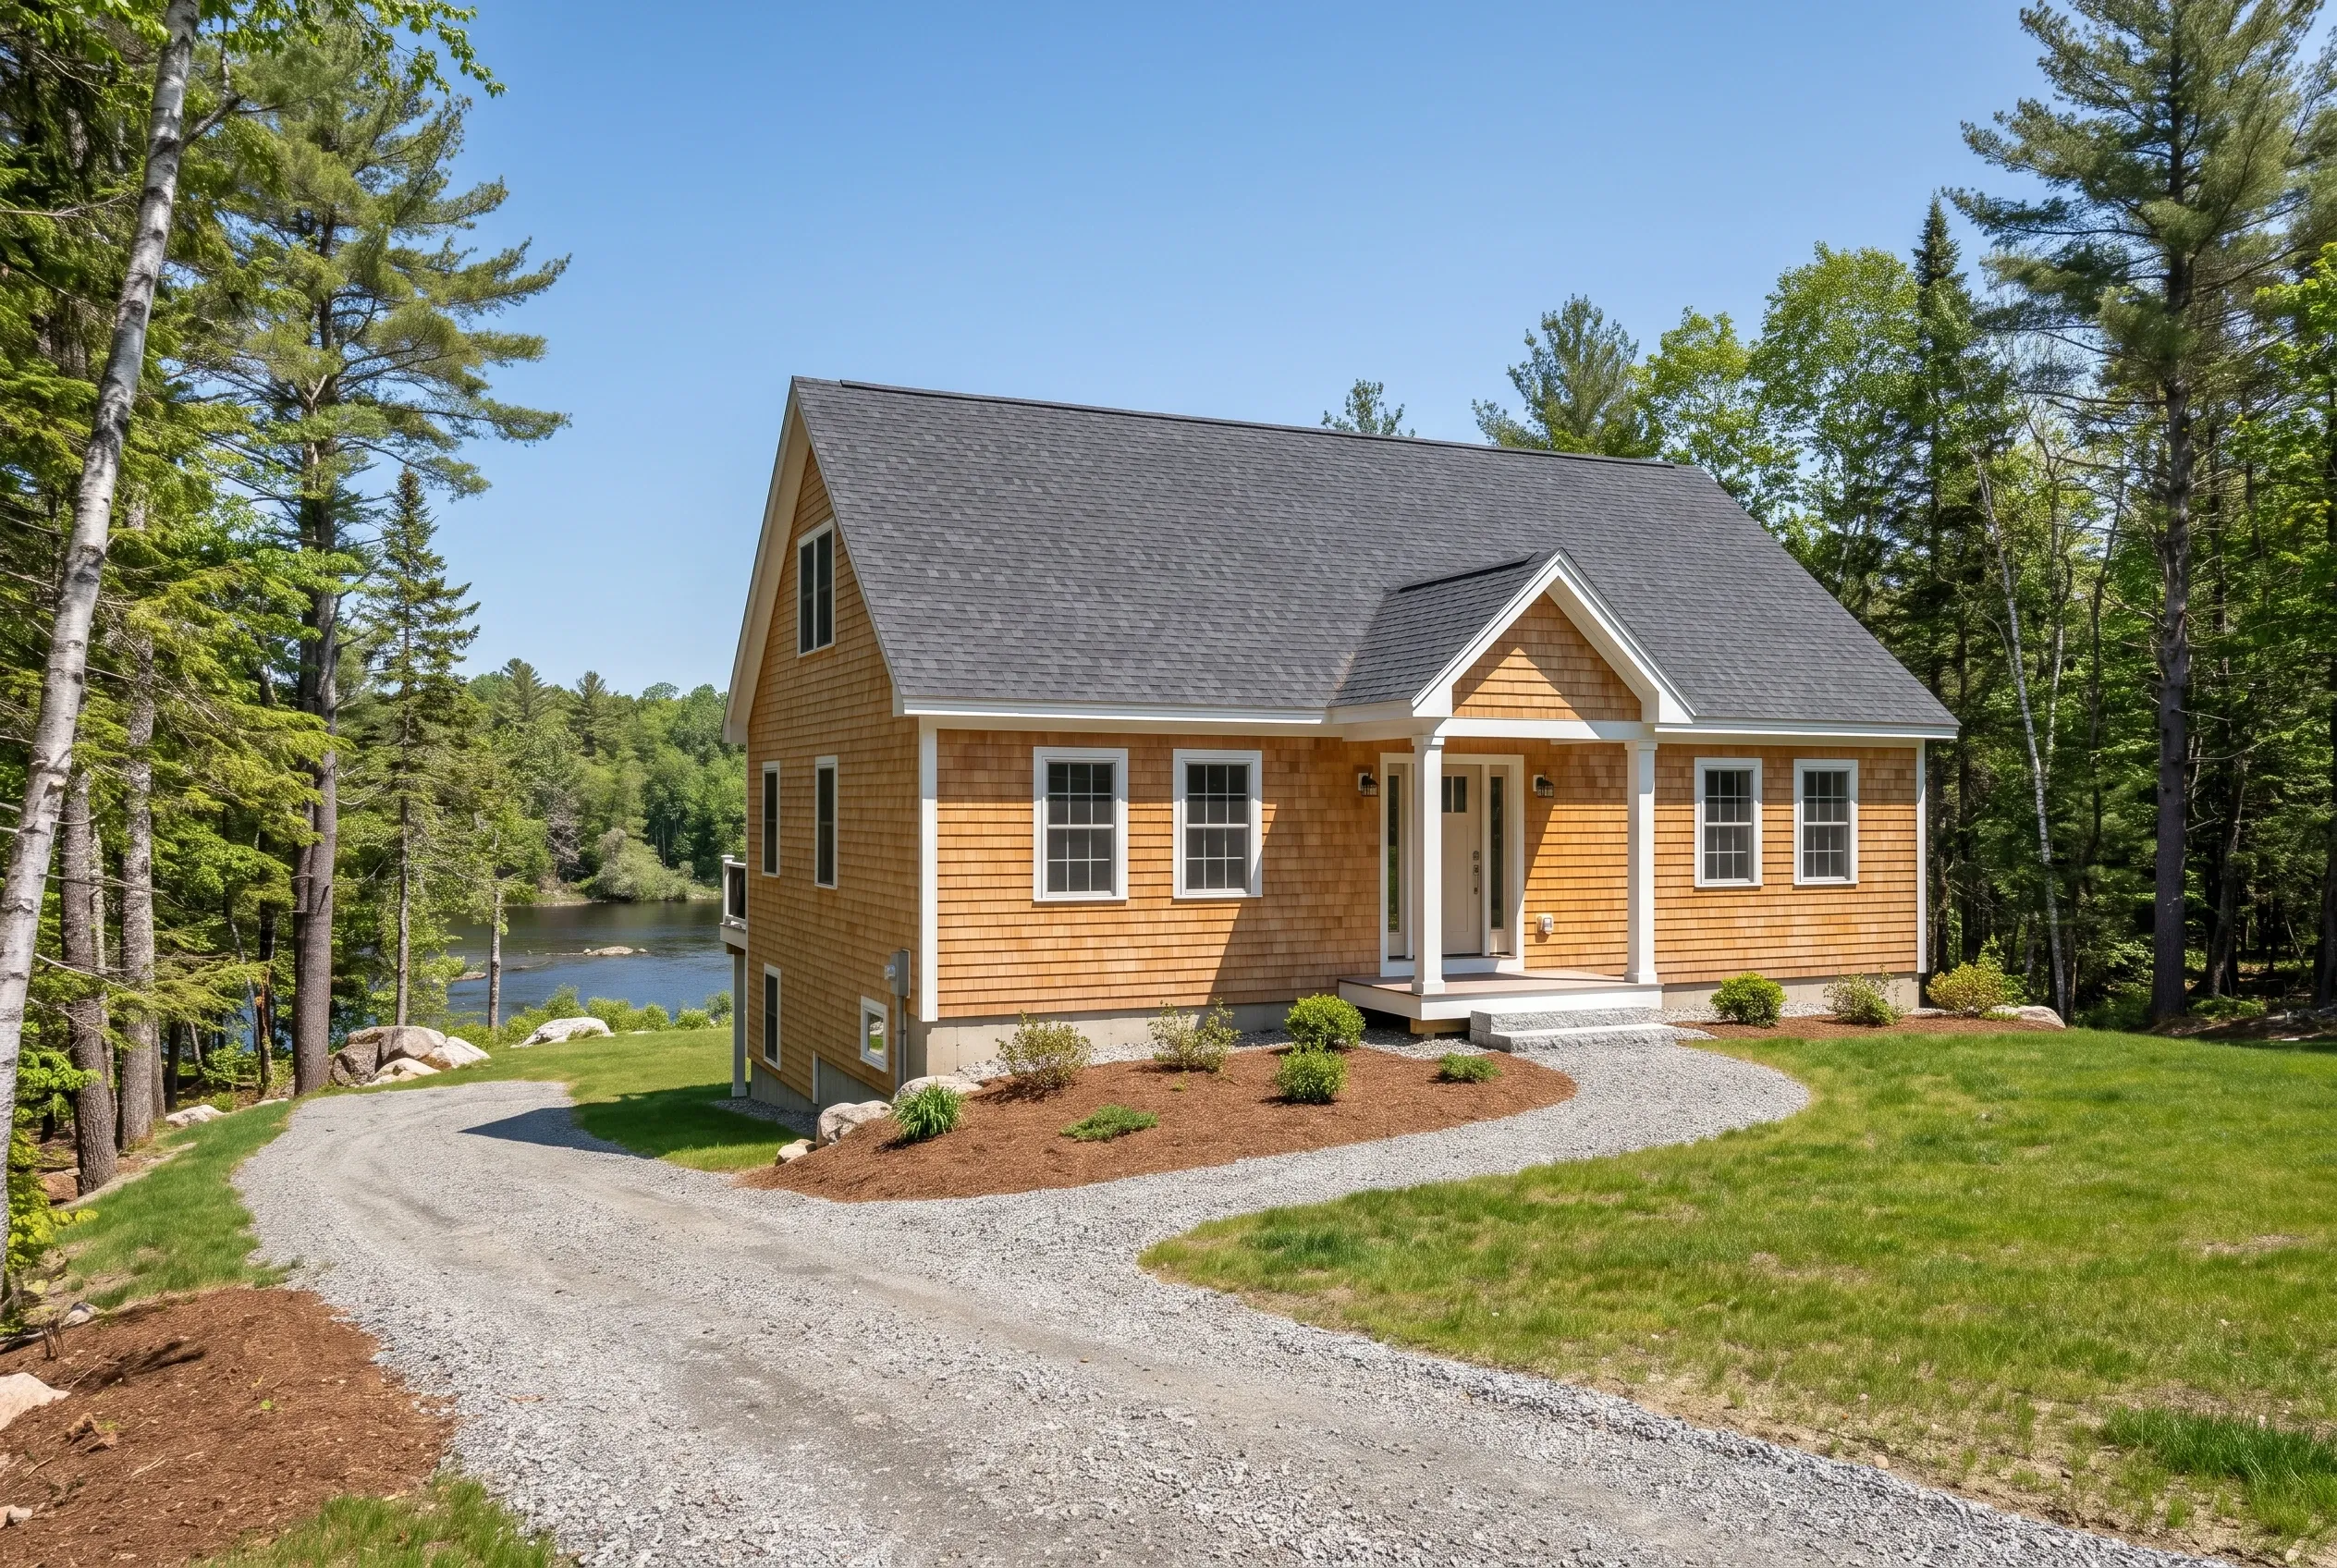
New custom home in Buxton Maine: A single-story house with tan cedar shake siding, white trim, and gray asphalt shingle roof sits on a gravel driveway surrounded by evergreen trees, with a lake visible in the background.

Building Near the Saco River and Bonny Eagle Pond

Buxton's shoreland district covers land within 250 feet of Bonny Eagle Pond and the Saco River, plus mapped wetlands and 75 feet of streams, under Maine's shoreland zoning rules.

Along the river, the Saco River Corridor Commission's 500-foot reach adds a second permit. A Bar Mills or Salmon Falls lot inside that line answers to both.

What Custom Home Services Do We Offer in Buxton?

Buxton builds pull from this list.

  • Lot evaluation and site work, access roads included
  • Plans and design: your designer's drawings, a reworked stock plan or a first sketch by our design partner
  • Knockdown and rebuild for a tired house in one of Buxton's river villages

Buxton's building permit application asks for a full plan set and three copies of the HHE-200 septic design. We assemble it and pull the permit; Buxton's Code Enforcement Officer decides.

How to Build a Custom House in Buxton, in Three Steps

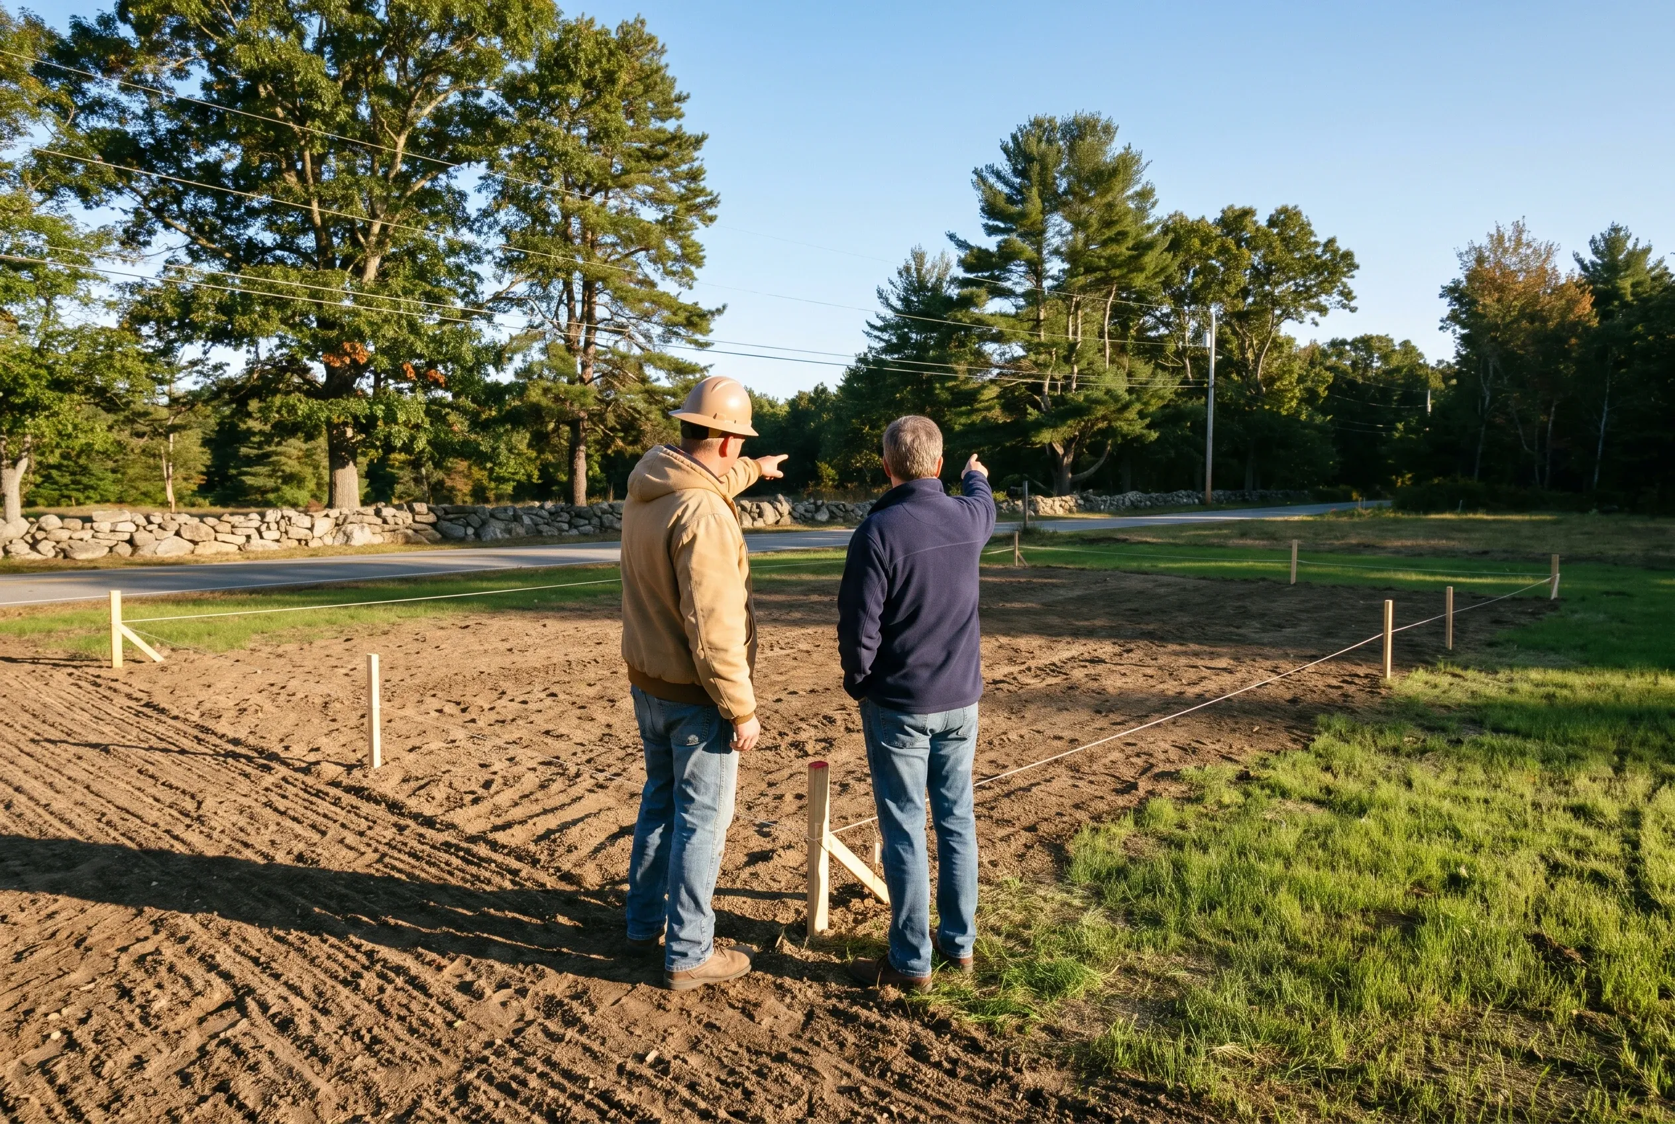
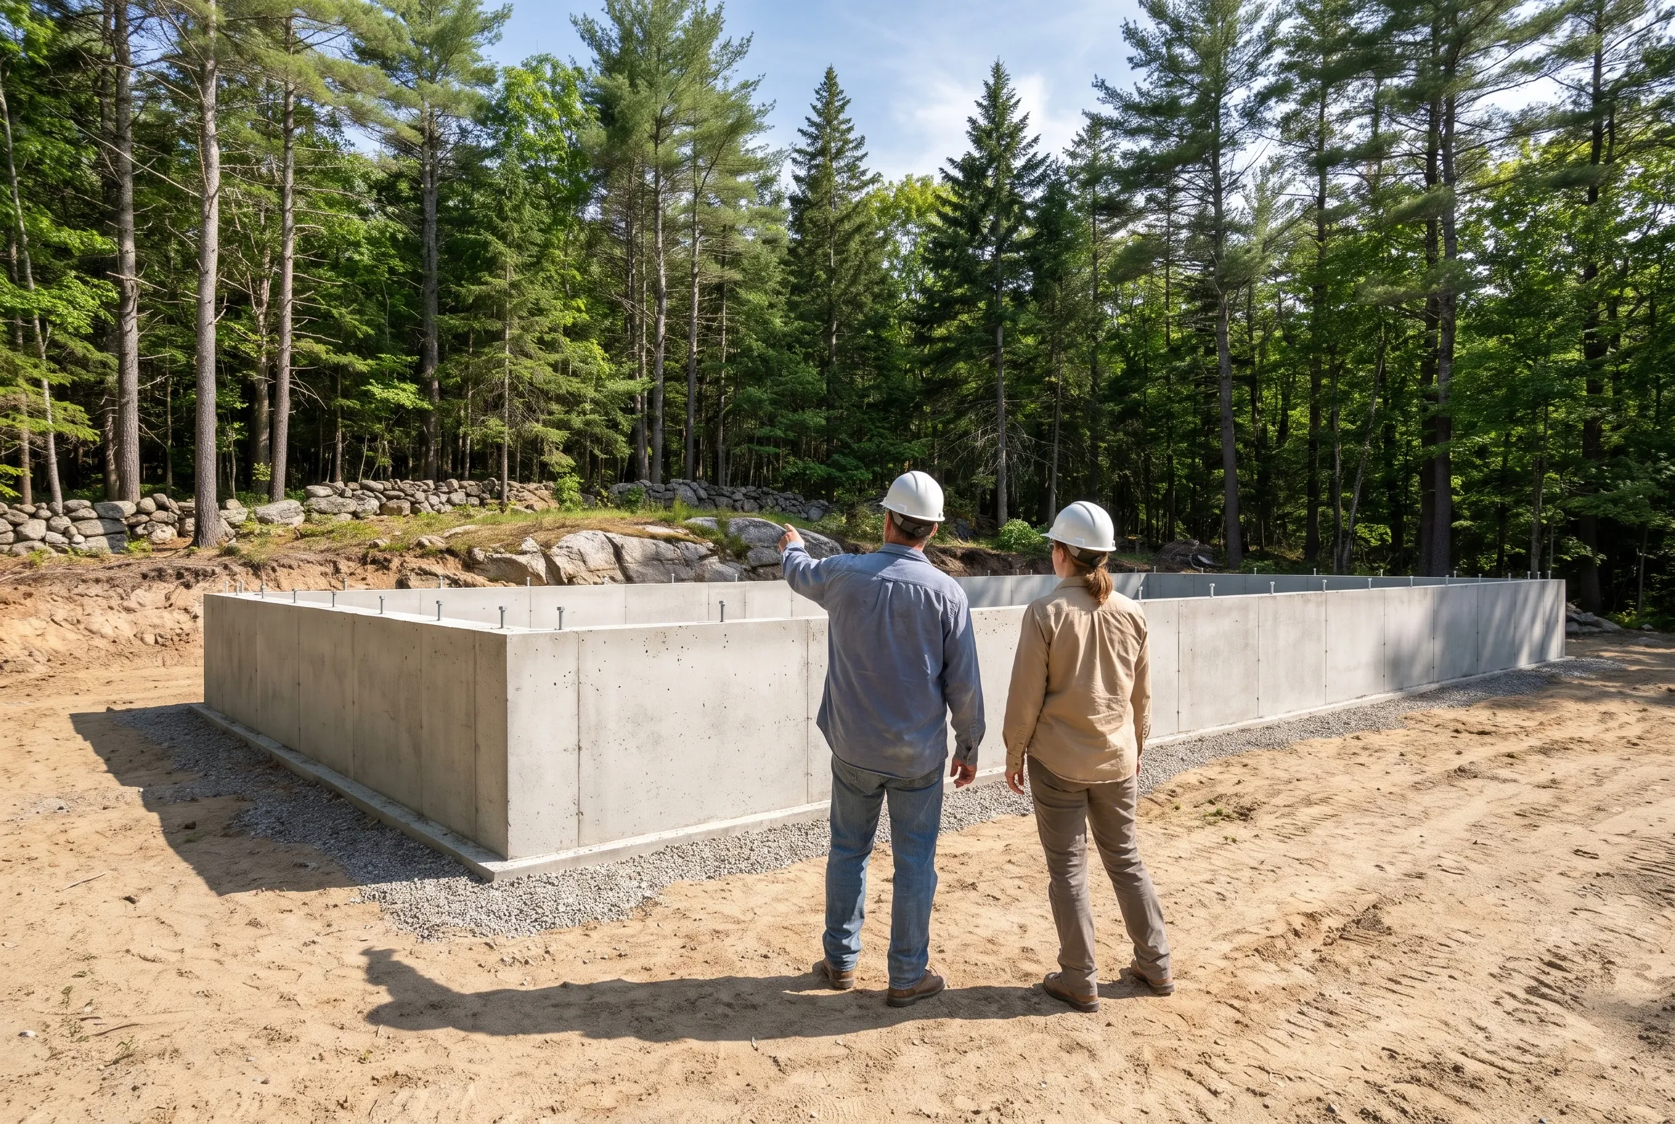
  1. Construction site overview in Buxton Maine: Two men stand on cleared land with white markers, examining the property with trees and stone wall visible in background.

    Walk the parcel

    We walk your Buxton land, find the property pins, and mark where the house, well, septic and drive can go.

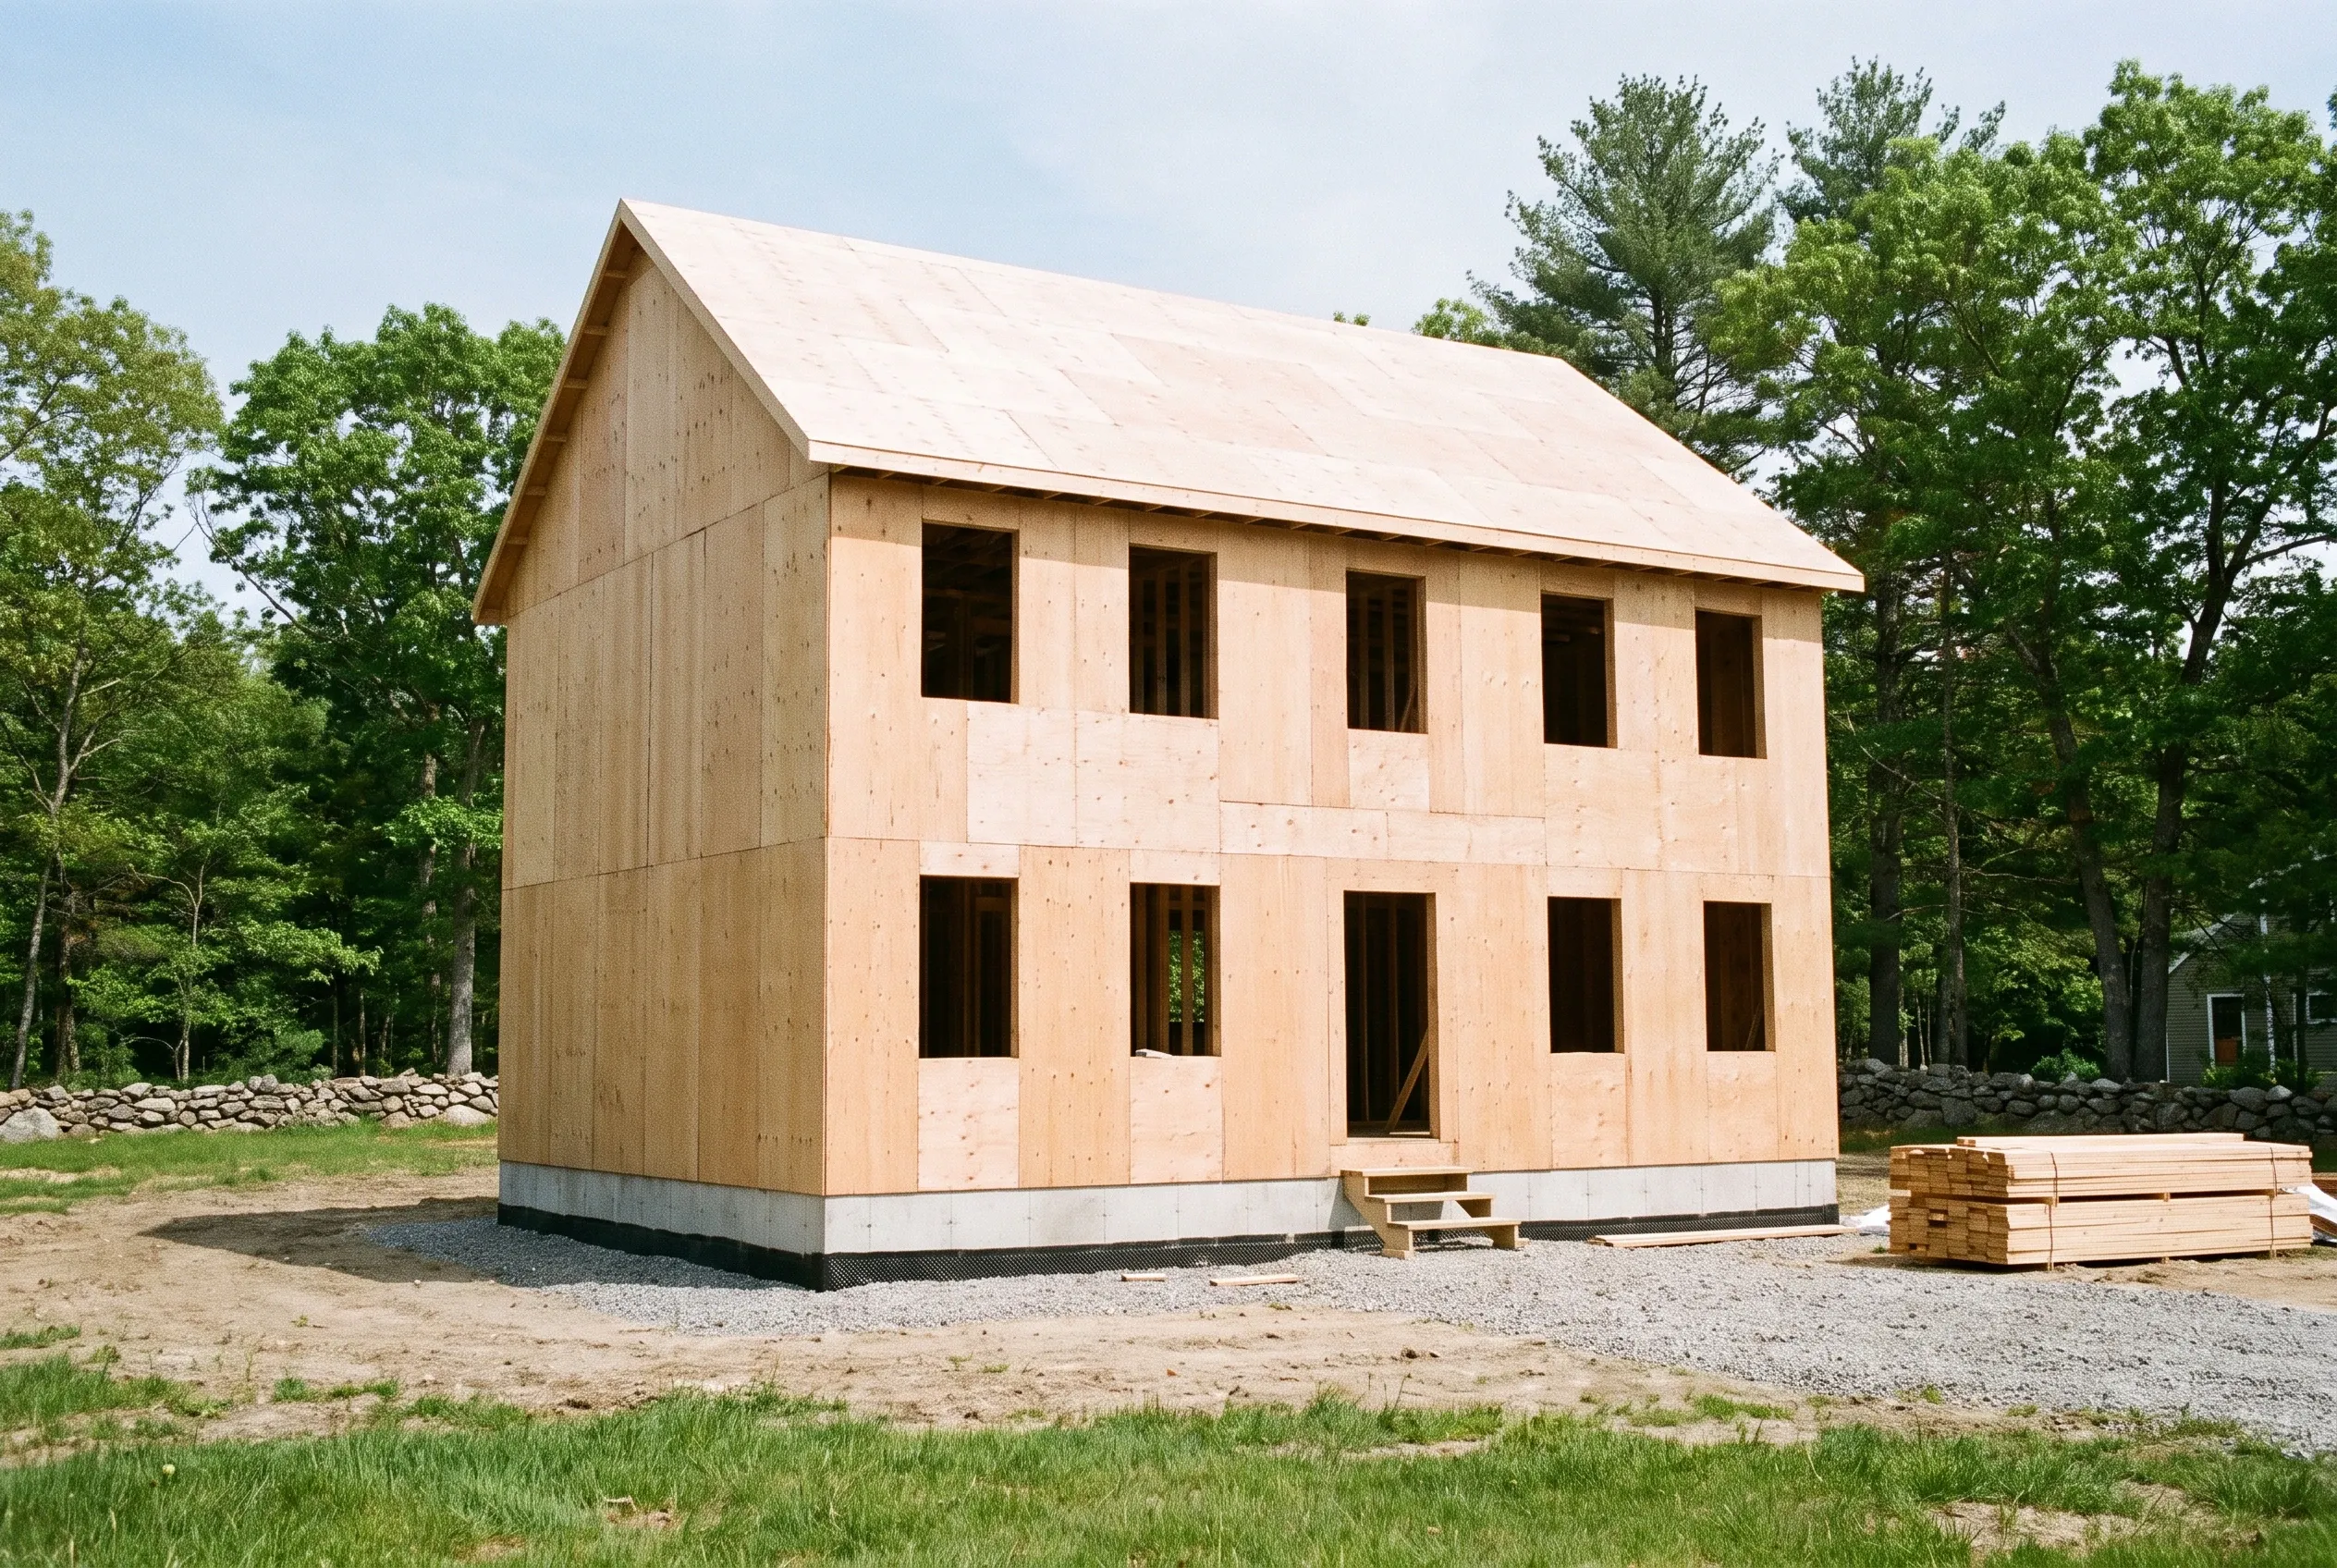
  2. Two-story home framing in Buxton, ME: Unfinished wooden house frame with plywood sheathing, multiple window openings, pitched roof, concrete foundation, surrounded by trees and construction materials.

    Permit package and a written price

    Drawings, septic design and access road get priced in writing before ground is broken.

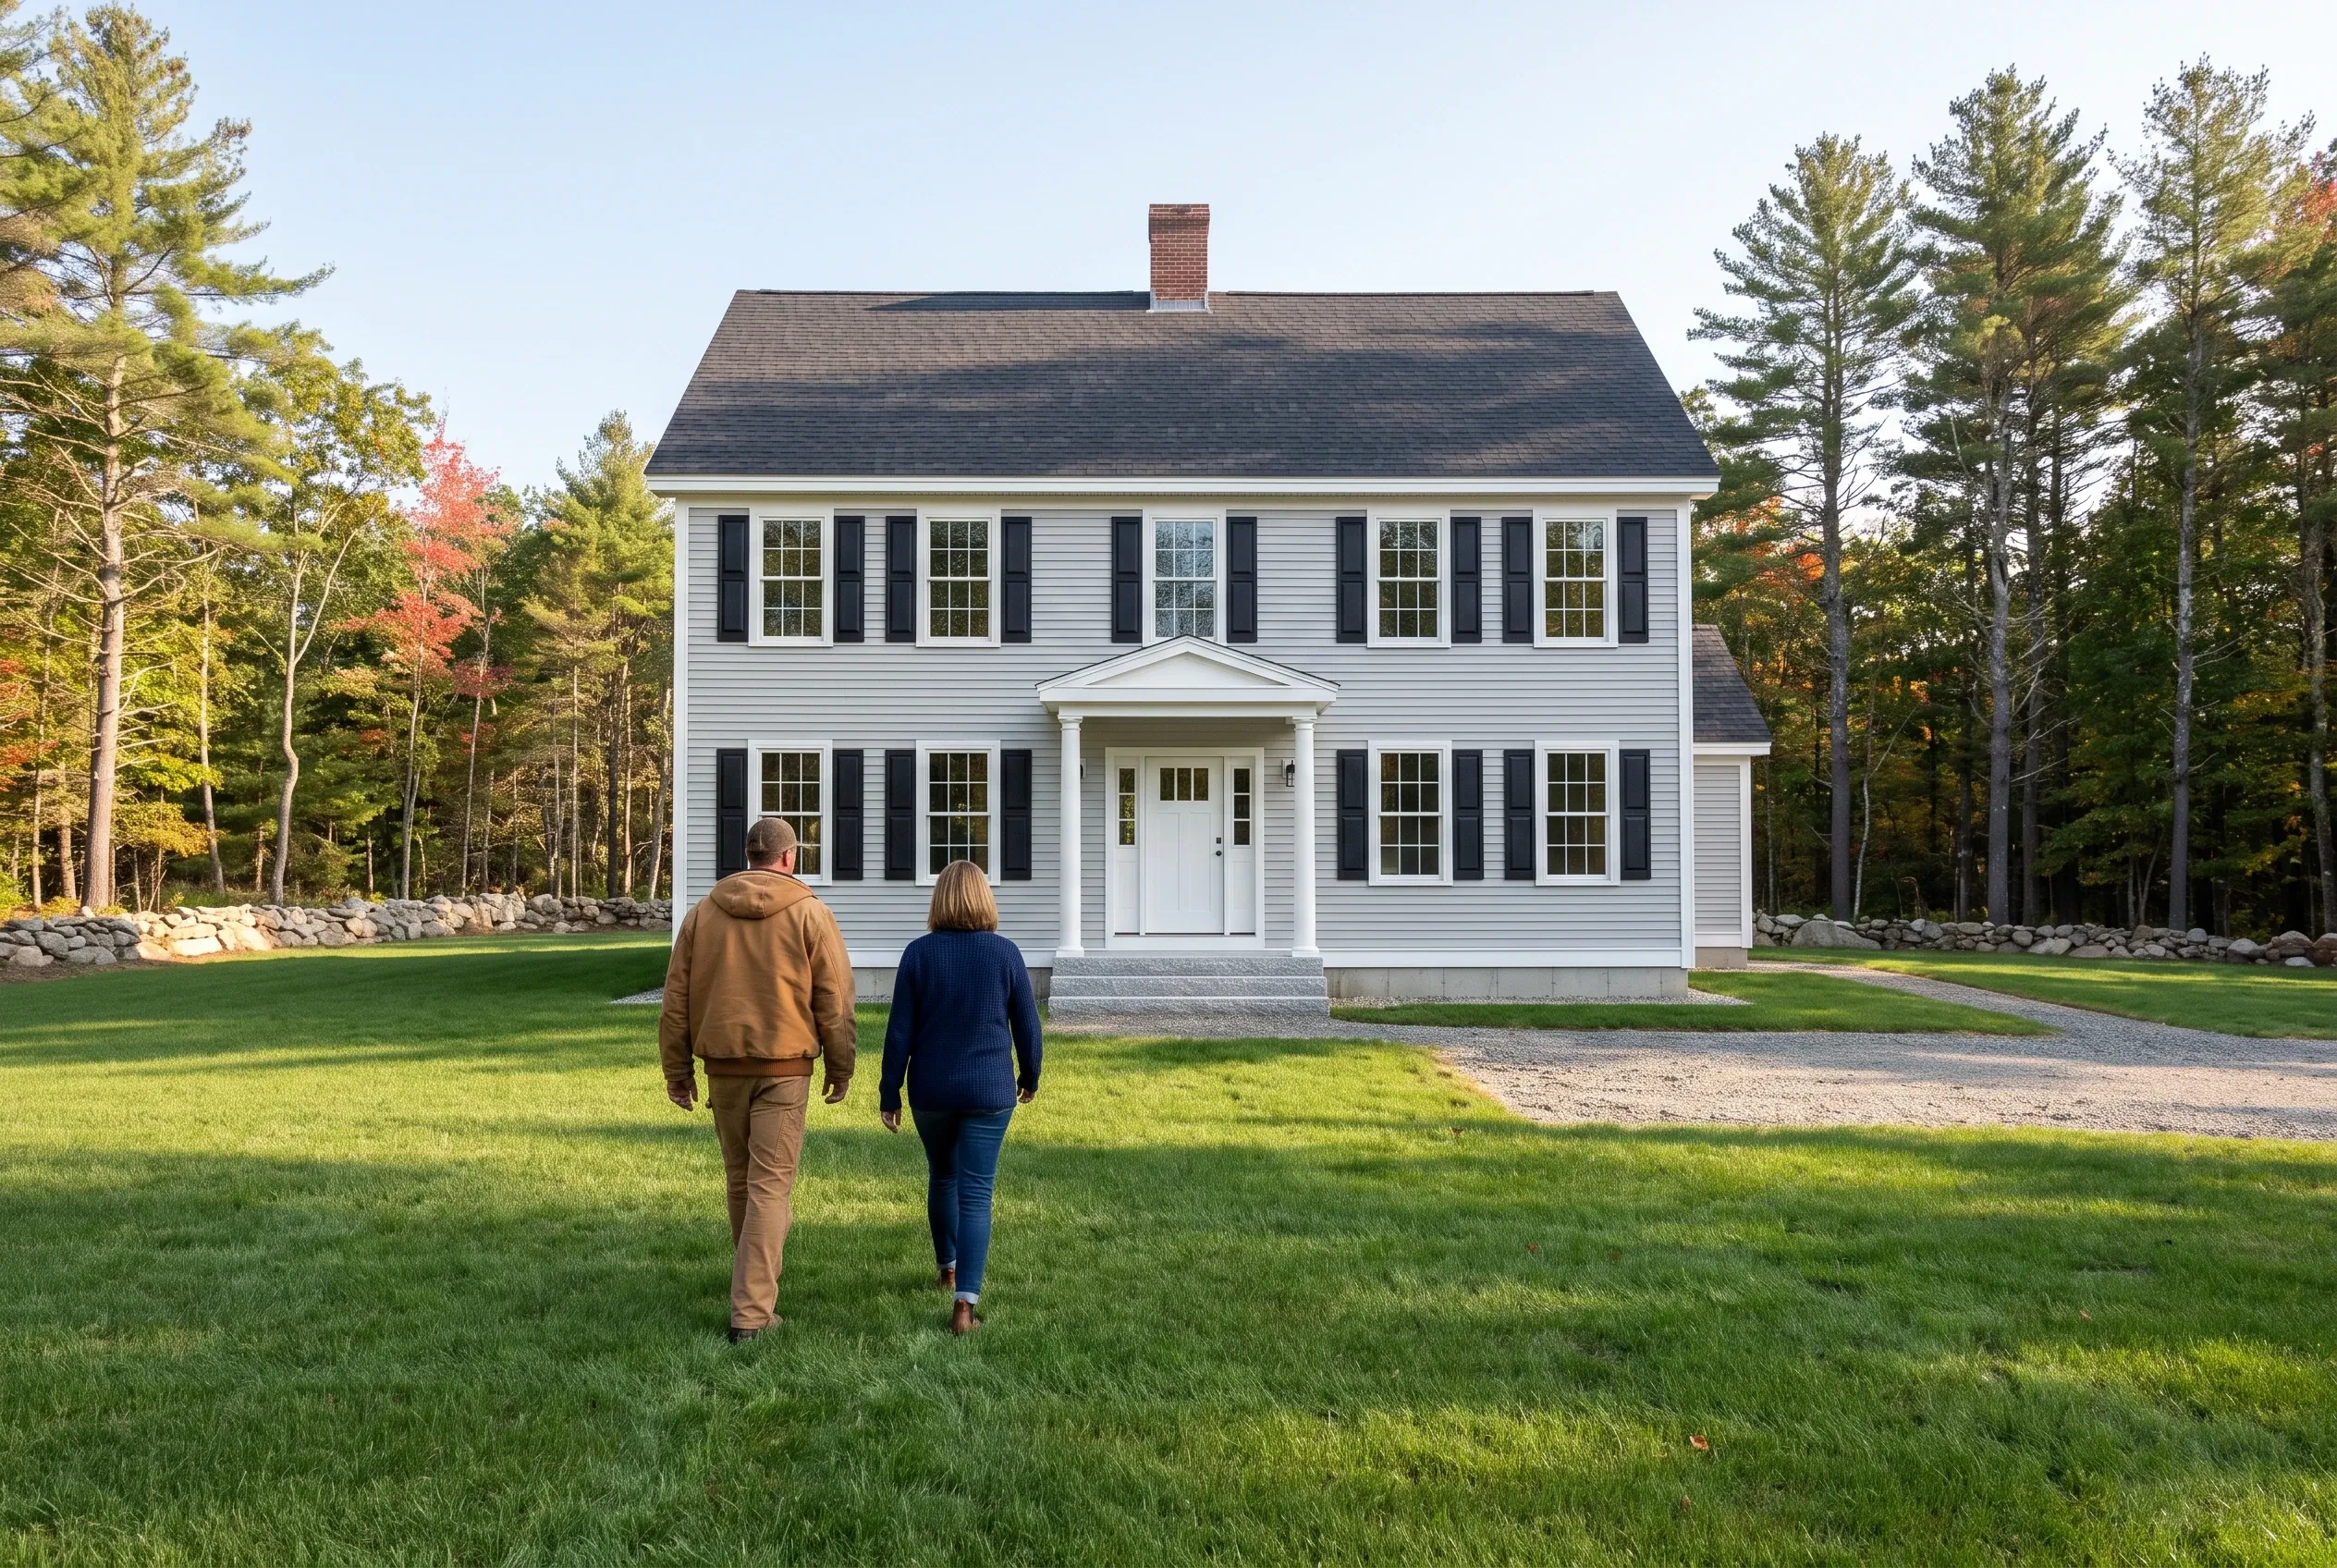
  3. Colonial home in Buxton, Maine: Two-story white colonial with black shutters, brick chimney, and dark roof. Couple walking toward house across green lawn surrounded by tall pine trees in autumn.

    Build on the permit clock

    We book the foundation before pulling the permit, send a weekly update, and do the final walkthrough with you.

How Do You Choose a Custom Home Builder in Buxton, ME?

You choose a custom home builder in Buxton, ME by asking how they plan around the permit clock. Buxton voids a permit if work has not started within six months, and the house must be done within 18 months.

Ask about inspections too: erosion control before digging, the foundation before backfill, framing and insulation before the walls close, the septic before it is covered.

Buxton has over 4,000 residents, so the state requires it to enforce MUBEC. Pick a builder who sees that code's Climate Zone 6 insulation and ventilation rules as a starting line.

Concrete foundation in Buxton, ME: Two workers in hard hats inspect a poured concrete foundation for a new home construction surrounded by forest and sandy soil.
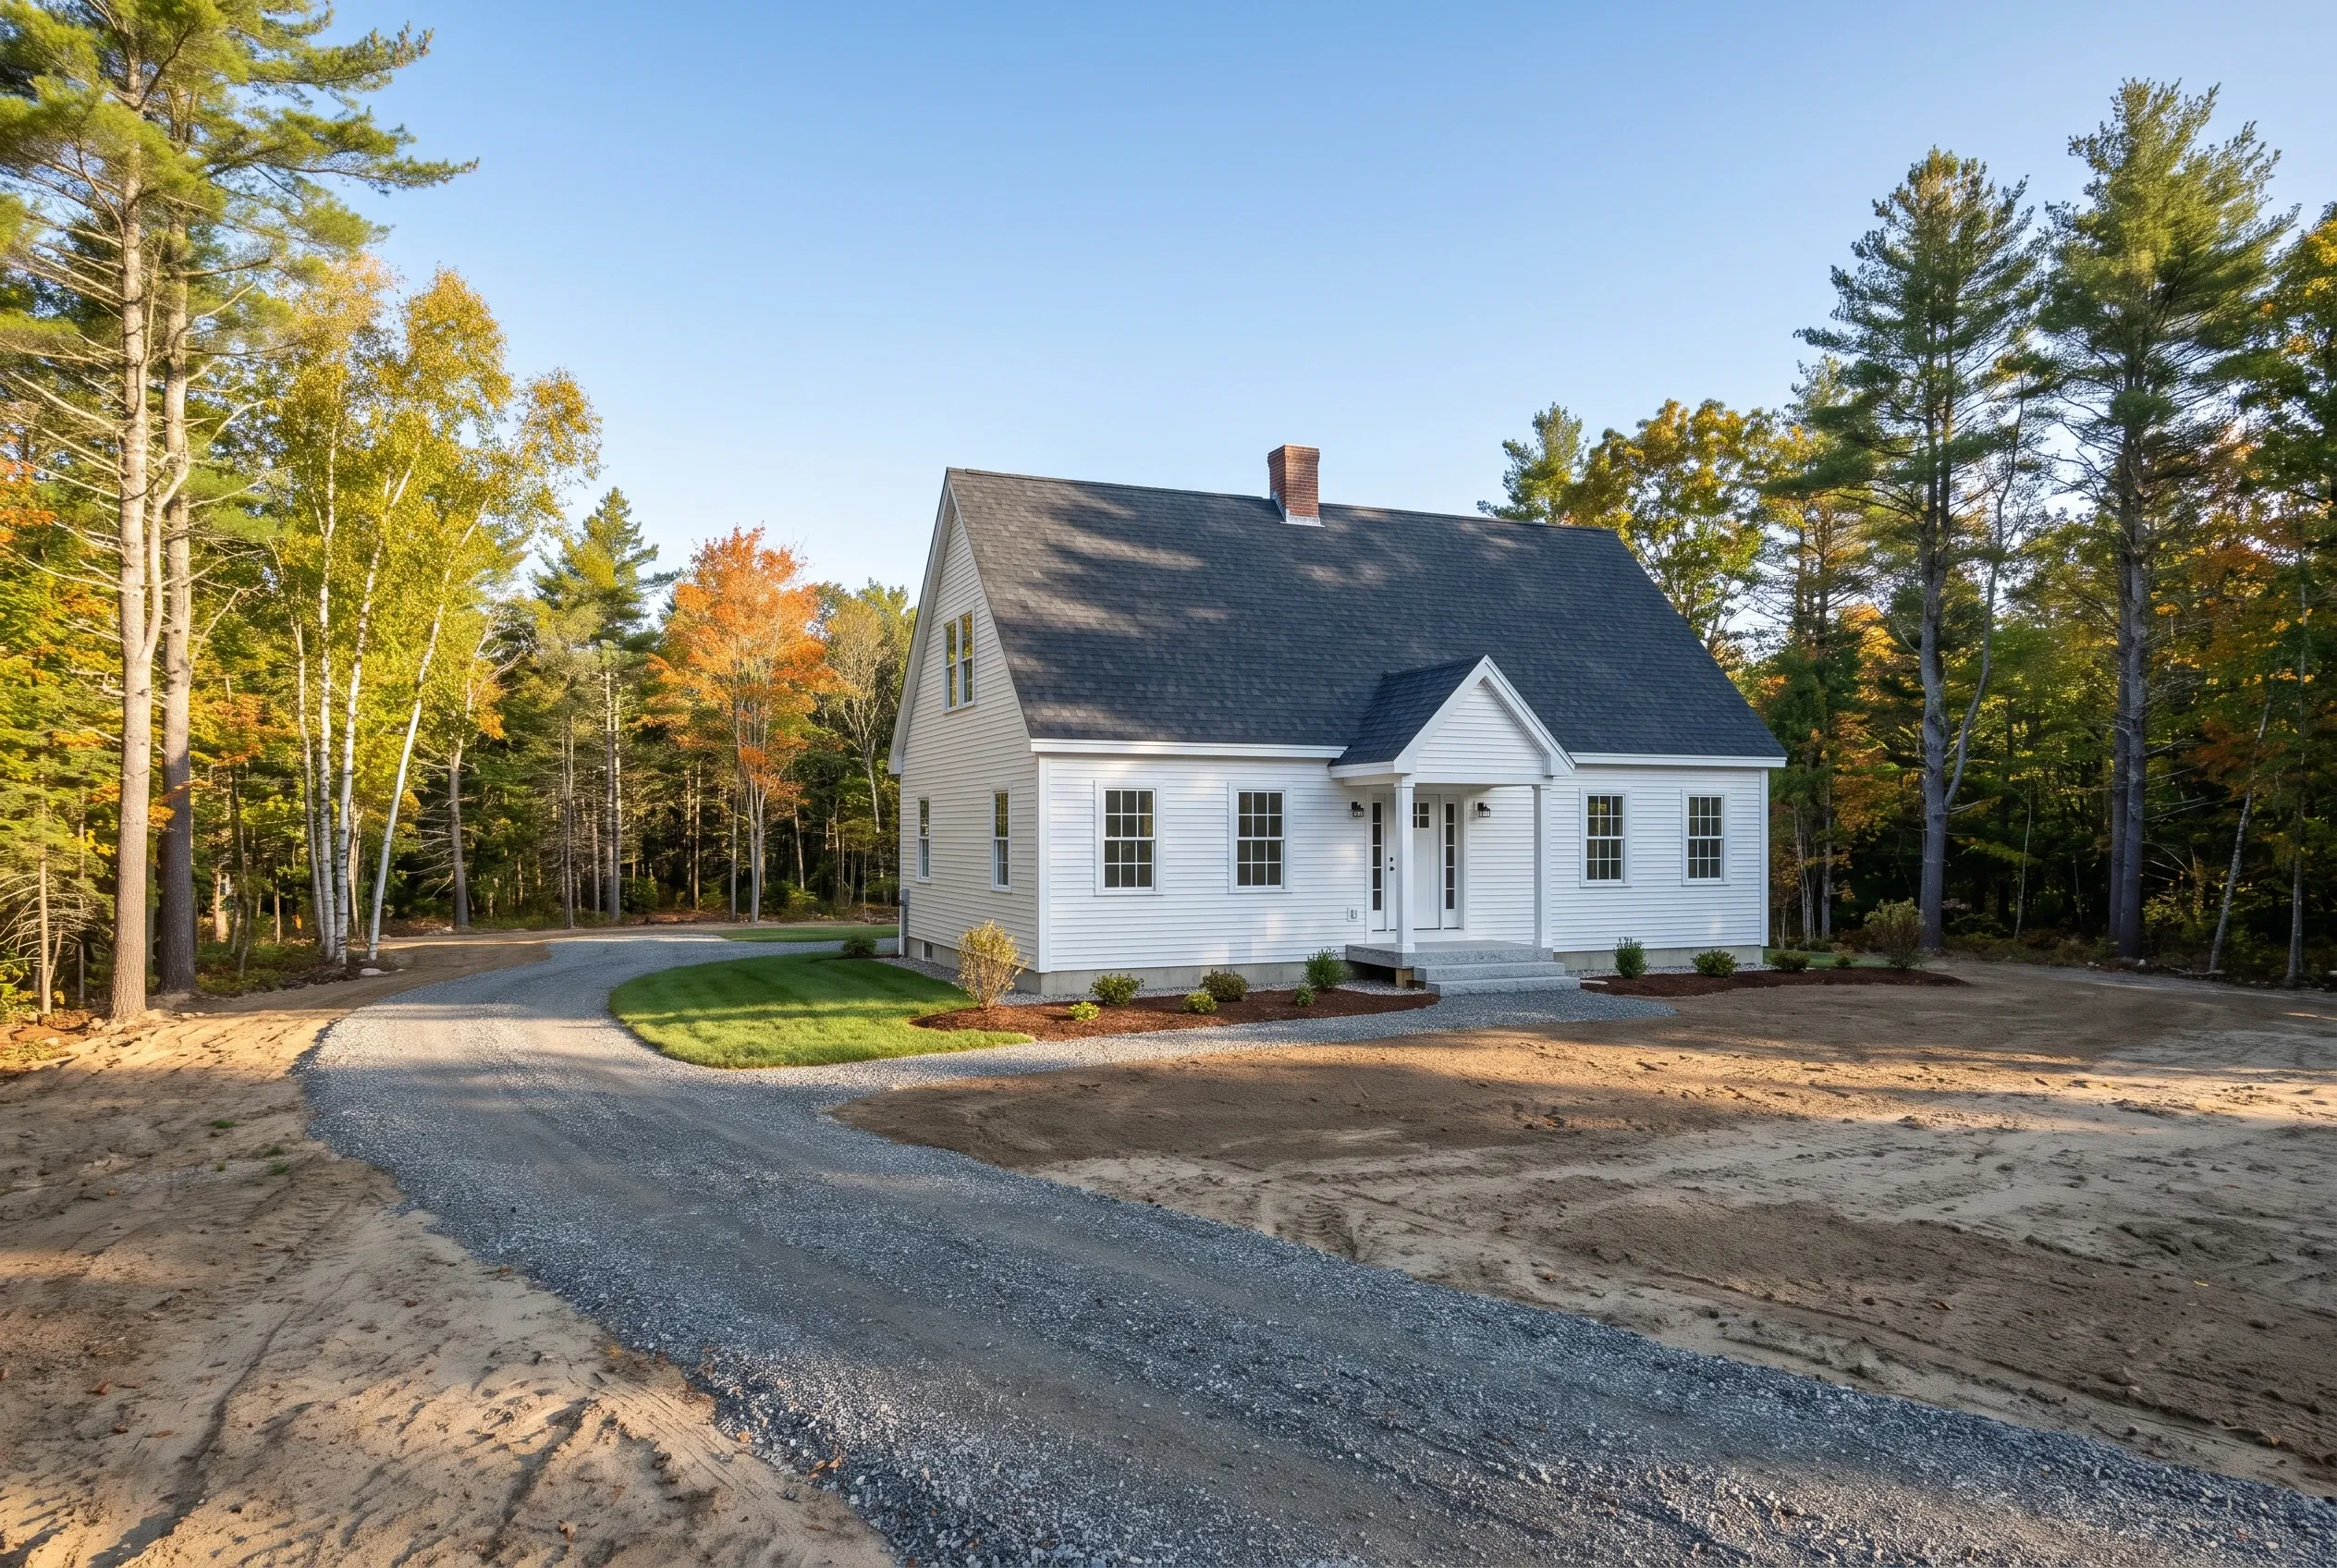
White farmhouse in Buxton Maine: A white single-story farmhouse with dark roof and brick chimney sits on a gravel driveway surrounded by pine and birch trees in autumn.

Who Builds New Homes in Buxton, Where, and When?

  1. Who builds new homes in Buxton?

    The people building new homes in Buxton are often Portland-area households who want land, and the big rural lots are the draw.

  2. Where in Buxton is a house lot simplest to build on?

    A house lot is simplest in the Village District: 80,000 square feet, 150 feet of frontage. Rural lots need two and a half times the land.

  3. When should a Buxton build begin?

    A Buxton build should begin with drawings and septic design in the off-season, so the permit lands in pouring weather. The town's FAQ lists no residential growth cap, so there is no permit allotment to wait for.

How Much Does a Custom Home Cost to Build in Buxton?

A custom home in Buxton costs $285 to $330 per square foot built simple and efficient, $330 to $395 at mid-range and $395 to $445+ at high detail, turnkey, land not included. Read those as averages from many houses, not a quote.

How Much Does a Custom Home Cost to Build in Buxton?
Finish tierWhat it usually meansAverage per sq ftA 2,600 sq ft house
Simple and efficientA center-chimney cape, vinyl siding, shingle roof$285 to $330$741,000 to $858,000
Mid-range customA colonial with fiber cement siding, a tiled bath$330 to $395$858,000 to $1,027,000
High detailA farmhouse with wood windows, a metal roof$395 to $445+$1,027,000 to $1,157,000+

Buxton averages, turnkey: everything except the land. Well, septic, access road and site work are extra, below.

What do the well and septic cost on a Buxton lot?

On a Buxton lot, the drilled well costs $14,000 to $24,000 and the septic system $16,000 to $40,000. The septic design goes in with the permit, so that cost is known early.

What does site work add to a Buxton build?

Site work adds about $70,000 to $95,000 to a Buxton build on a lot already cleared and utility-ready, counting well, septic and power. A wooded lot with ledge, or a long access road, can take it past $150,000.

What moves a Buxton house within its tier?

A Buxton house moves within its tier on finishes, basement versus frost wall and slab, and roof spans sized for the town's 70-pound-per-square-foot snow load. In-house crews hold a schedule closely; hired trade subcontractors add depth in each trade.

Ready to Price a House on Your Buxton Land?

Pricing a house on your Buxton land starts with a free estimate request. We walk the parcel, measure the drive and write the number down first.

Call Now