Custom Home Builder in Scarborough, ME

Before you hire a custom home builder in Scarborough, ME, answer one question about your lot: sewer or septic. Growth-area lots tie into public sewer and water, while most homes west of the Turnpike run on a private well.

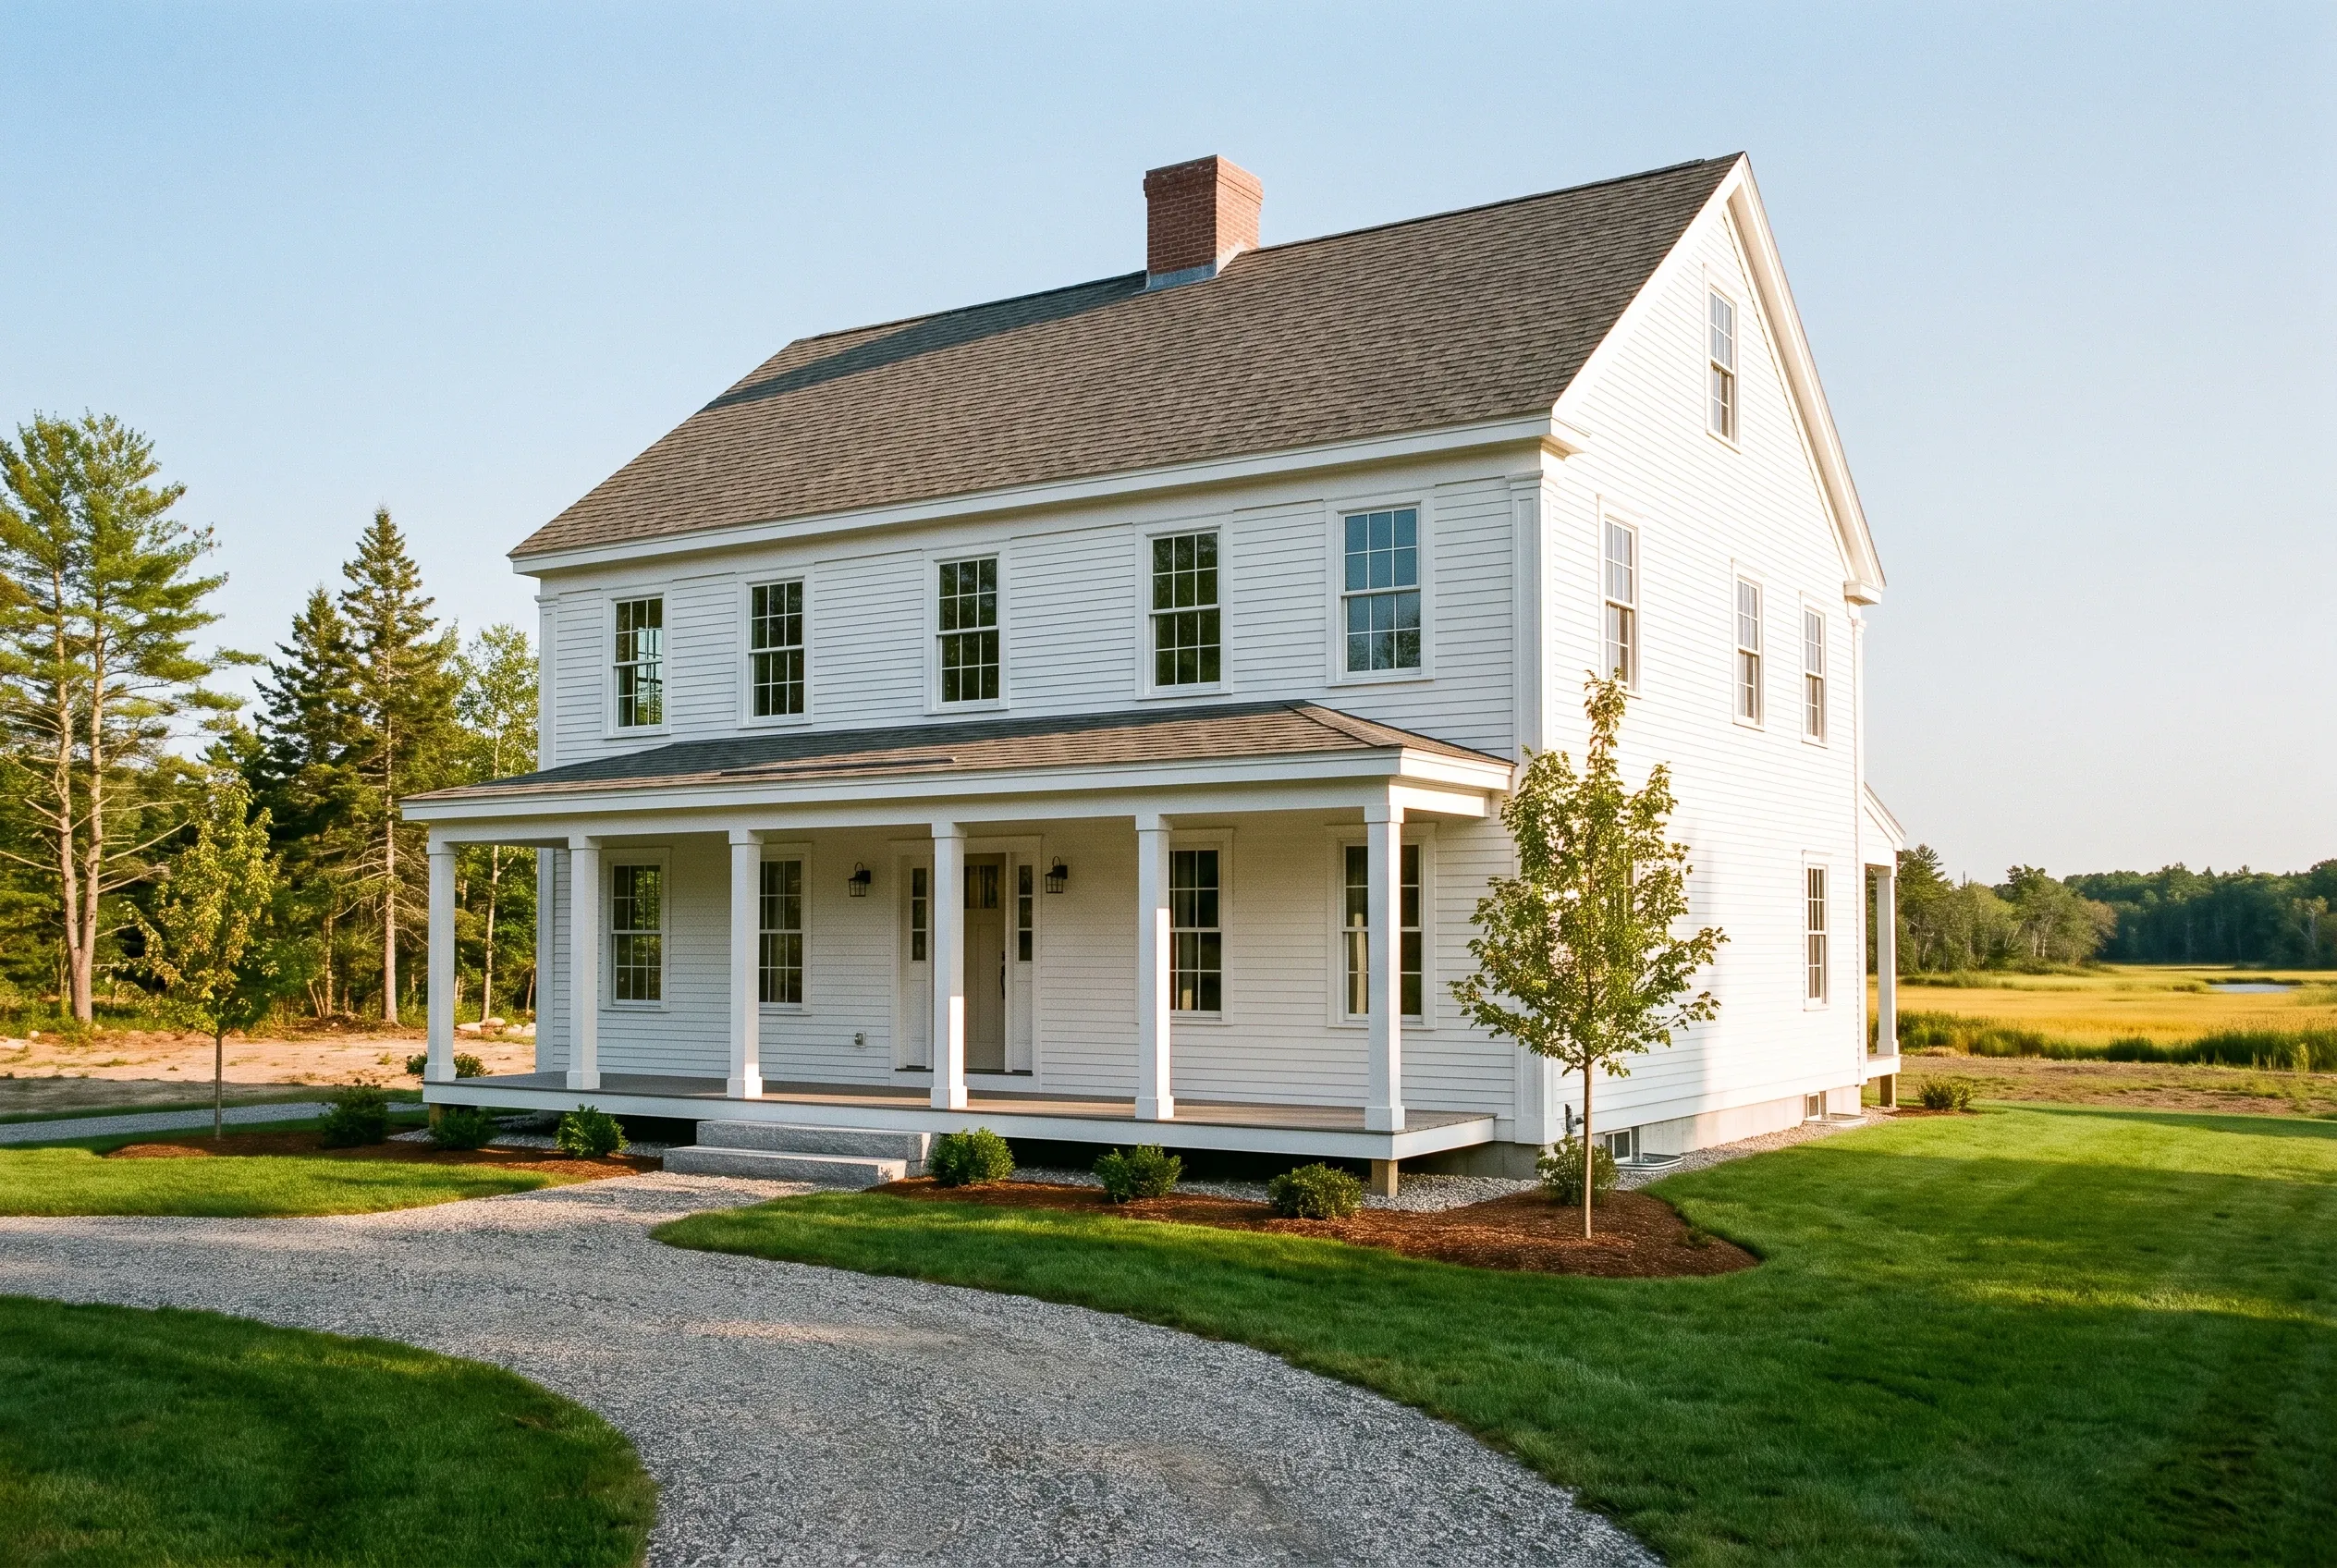
Custom home builder in Scarborough, ME: Two-story white farmhouse with gray roof, brick chimney, front porch with white columns, situated on grassy lot with trees and open field beyond.
  • New custom homes are all we build
  • Free estimate requests
  • 18 towns, Kennebunkport to South Portland

This page covers building a new custom home in Scarborough, Maine, on land the owner holds, from sewered lots in the town's growth areas to rural parcels west of the Turnpike that need a private well and septic. The work runs from lot evaluation and site work through the foundation, framing and finishes.

It is for owners who want a house drawn to their own layout rather than a subdivision spec. Custom Home Builder Biddeford prices the site before the house, coordinates the site evaluator and well driller, and files the permit with the town.

The key number: averaged across many builds, an 1,800 sq ft Scarborough house runs $513,000 to $594,000 at the simple tier before land.

Why Price the Ground Before the House in Scarborough?

We price the ground before the house in Scarborough because a new-home permit here requires proof of a Sanitary District sewer connection or a septic design on the state's HHE-200 form less than two years old.

  • Growth-area lots tied into Sanitary District sewer and public water

  • Rural parcels west of the Turnpike, on a drilled well and test-pit septic

  • Marsh and beach lots on the foundation the 2024 flood maps allow

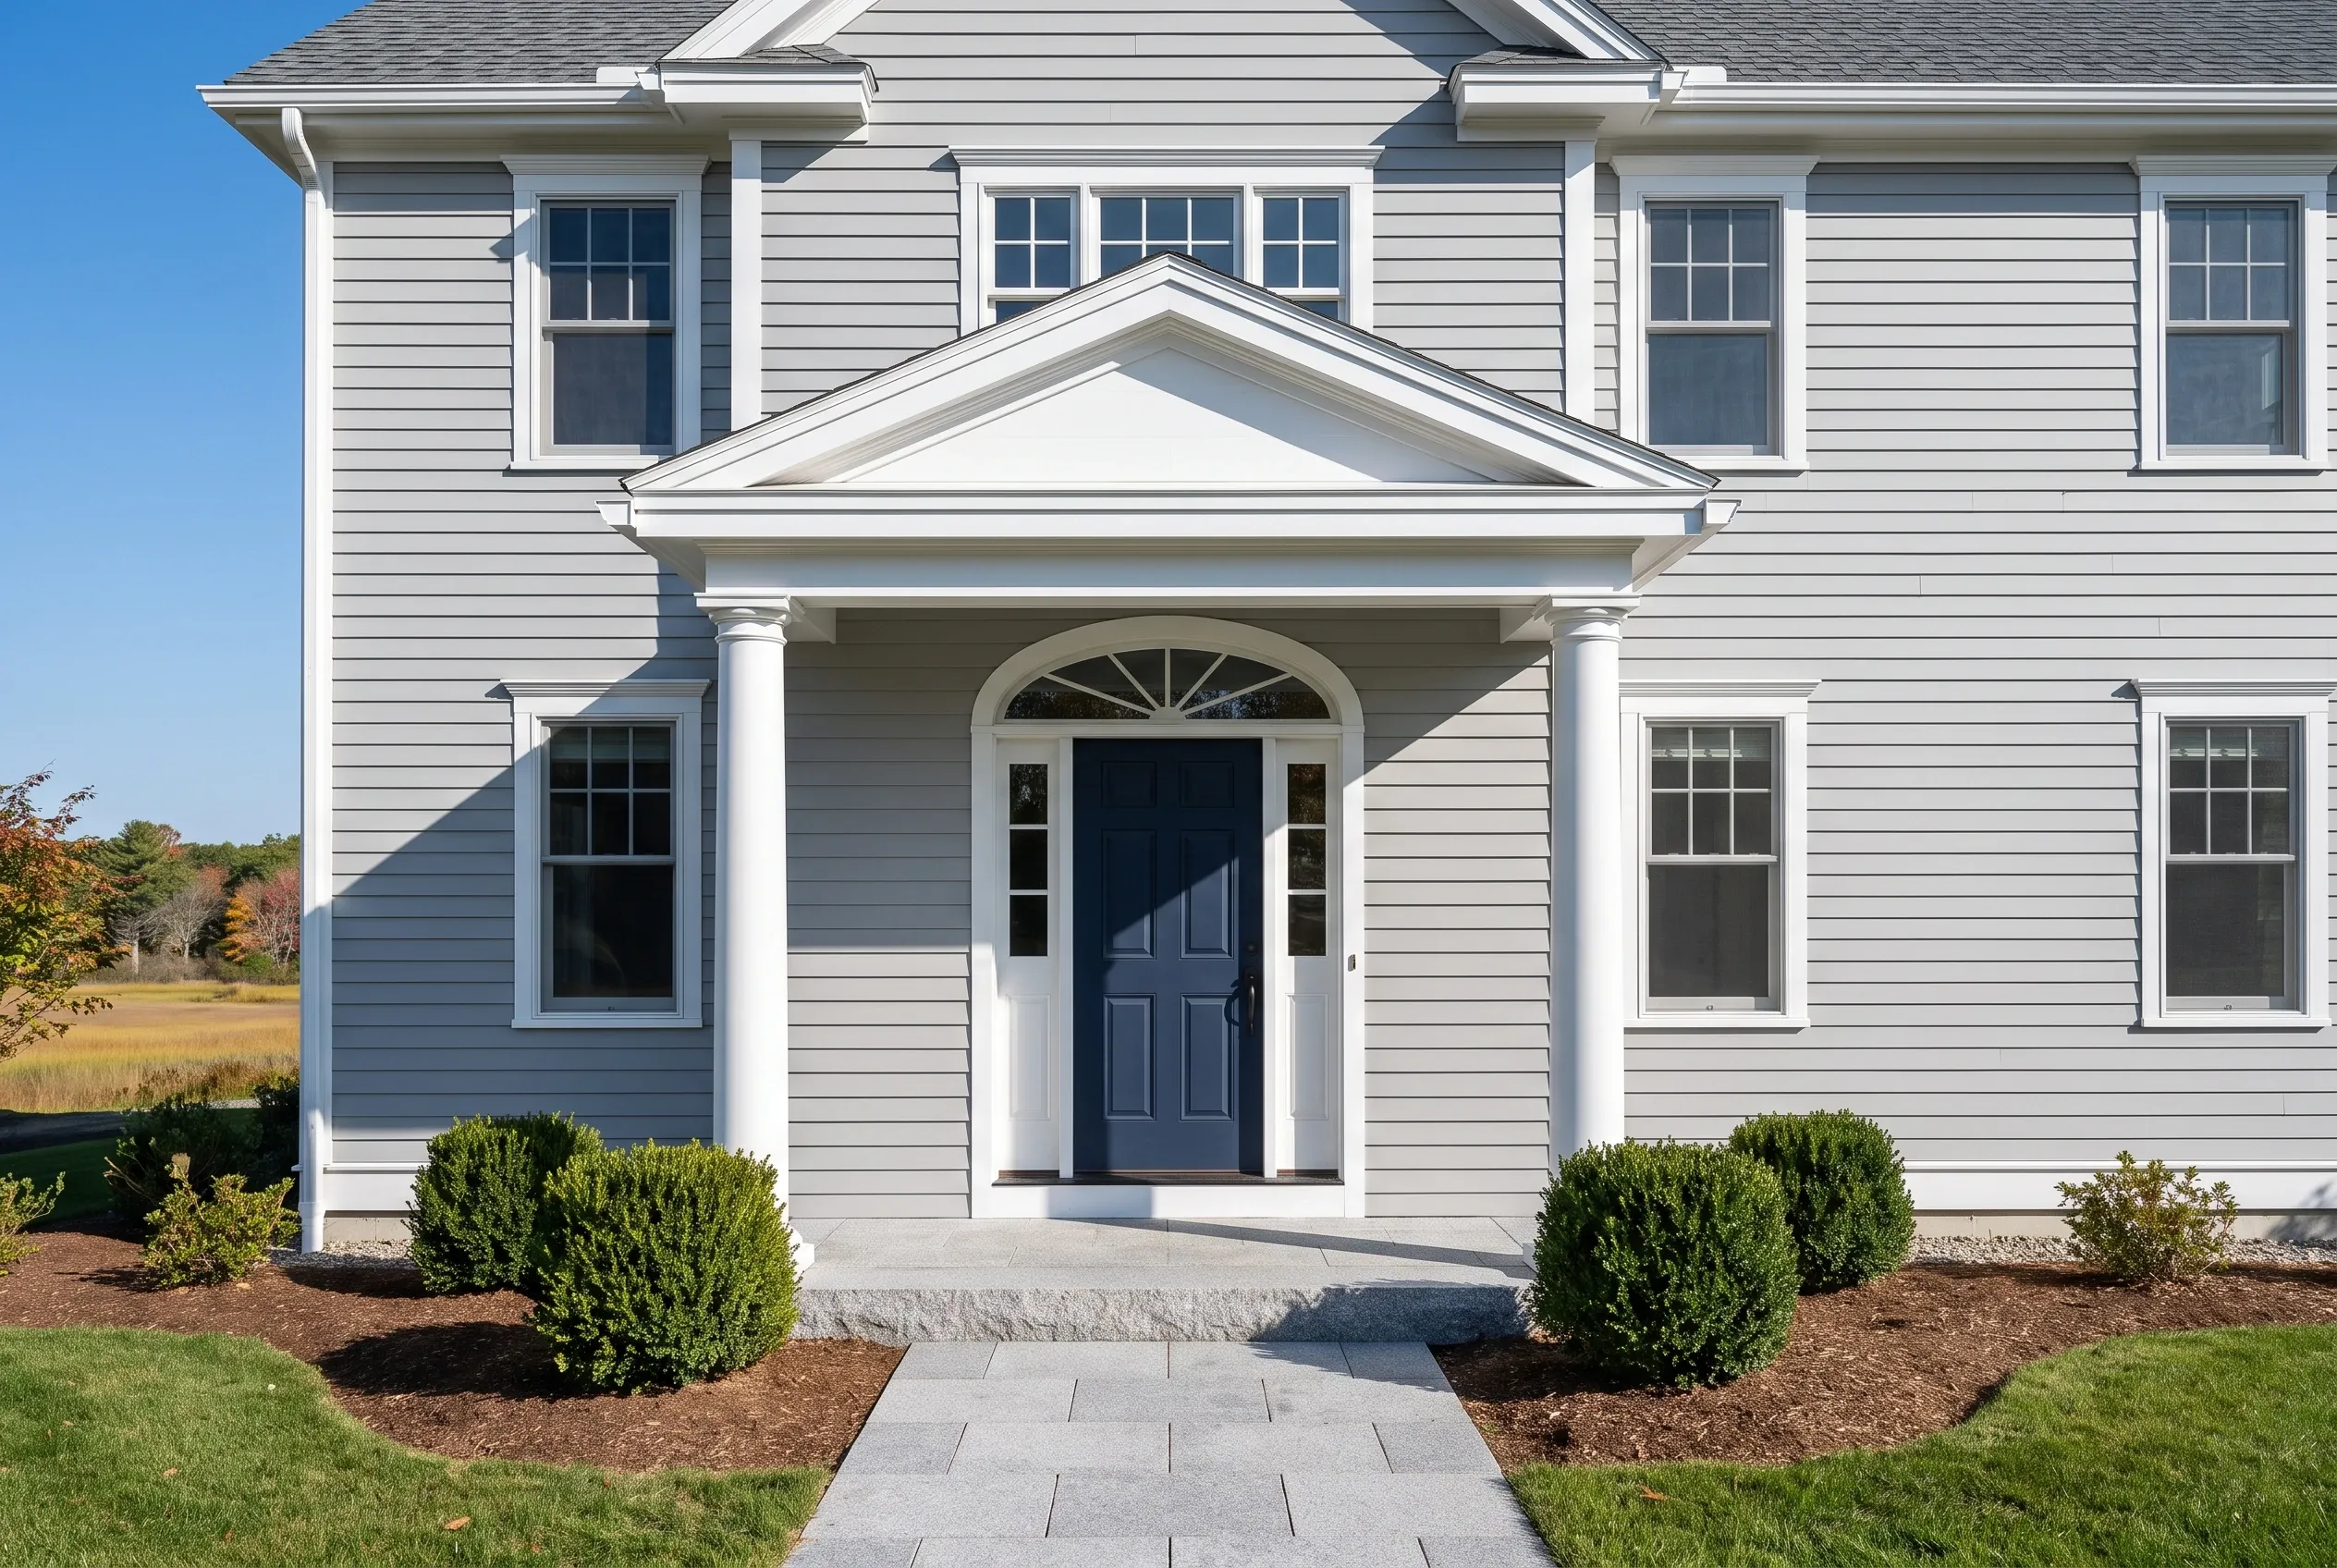
White Colonial Home in Scarborough, ME: Two-story white vinyl-sided colonial with gray roof, white trim, dark blue front door, columned portico, and brick paver walkway flanked by landscaping.
  • The lot priced before the plan

  • Written number before digging

  • An update every week of the build

Get your free estimate request sent in 60 seconds!

Where are you with your build?

Check all that apply.

Pick at least one to keep going.

Roughly what budget do you have in mind?

A ballpark is fine.

$650,000
$300,000$2,000,000+
Anything else we should know? (optional)
What's your full name?

Please enter your full name.

Where's your project?

Please enter the town.

Where should we send your quotes?

Please enter a valid email.

Last one. Best number to reach you?
+1

Please enter a phone number we can reach you on.

Please tick the box so we can get back to you.

Submission authorization

By submitting this form, you give Custom Home Builder Biddeford, along with our team members and assistants, permission to contact you through email, SMS text, or phone to verify your request and the information you’ve provided. If you explore other parts of our website related to builders, contractors, real estate agents, or home service providers, this permission extends to them as well. We may reach out regarding your eligibility, follow-up communications, pre-qualification letters, and any necessary internal discussions, even if your phone number is on a Do-Not-Call Registry. All responses are sent after you submit your information. By continuing, you agree to our website's privacy policy and terms of service. If you prefer not to give electronic consent, call us 24/7 at (207) 569-2547 for assistance. Consent includes calls and texts sent with automated technology and is not a condition of any purchase. Msg & data rates may apply. Reply STOP to opt out.

Tick “I agree” above to send your request.

Which Towns Next to Scarborough Do We Build In?

Neighboring towns

What Decides a New Scarborough House Before the Plan Does?

Zoning, groundwater and the marsh shape a new Scarborough house before anyone sketches a floor.

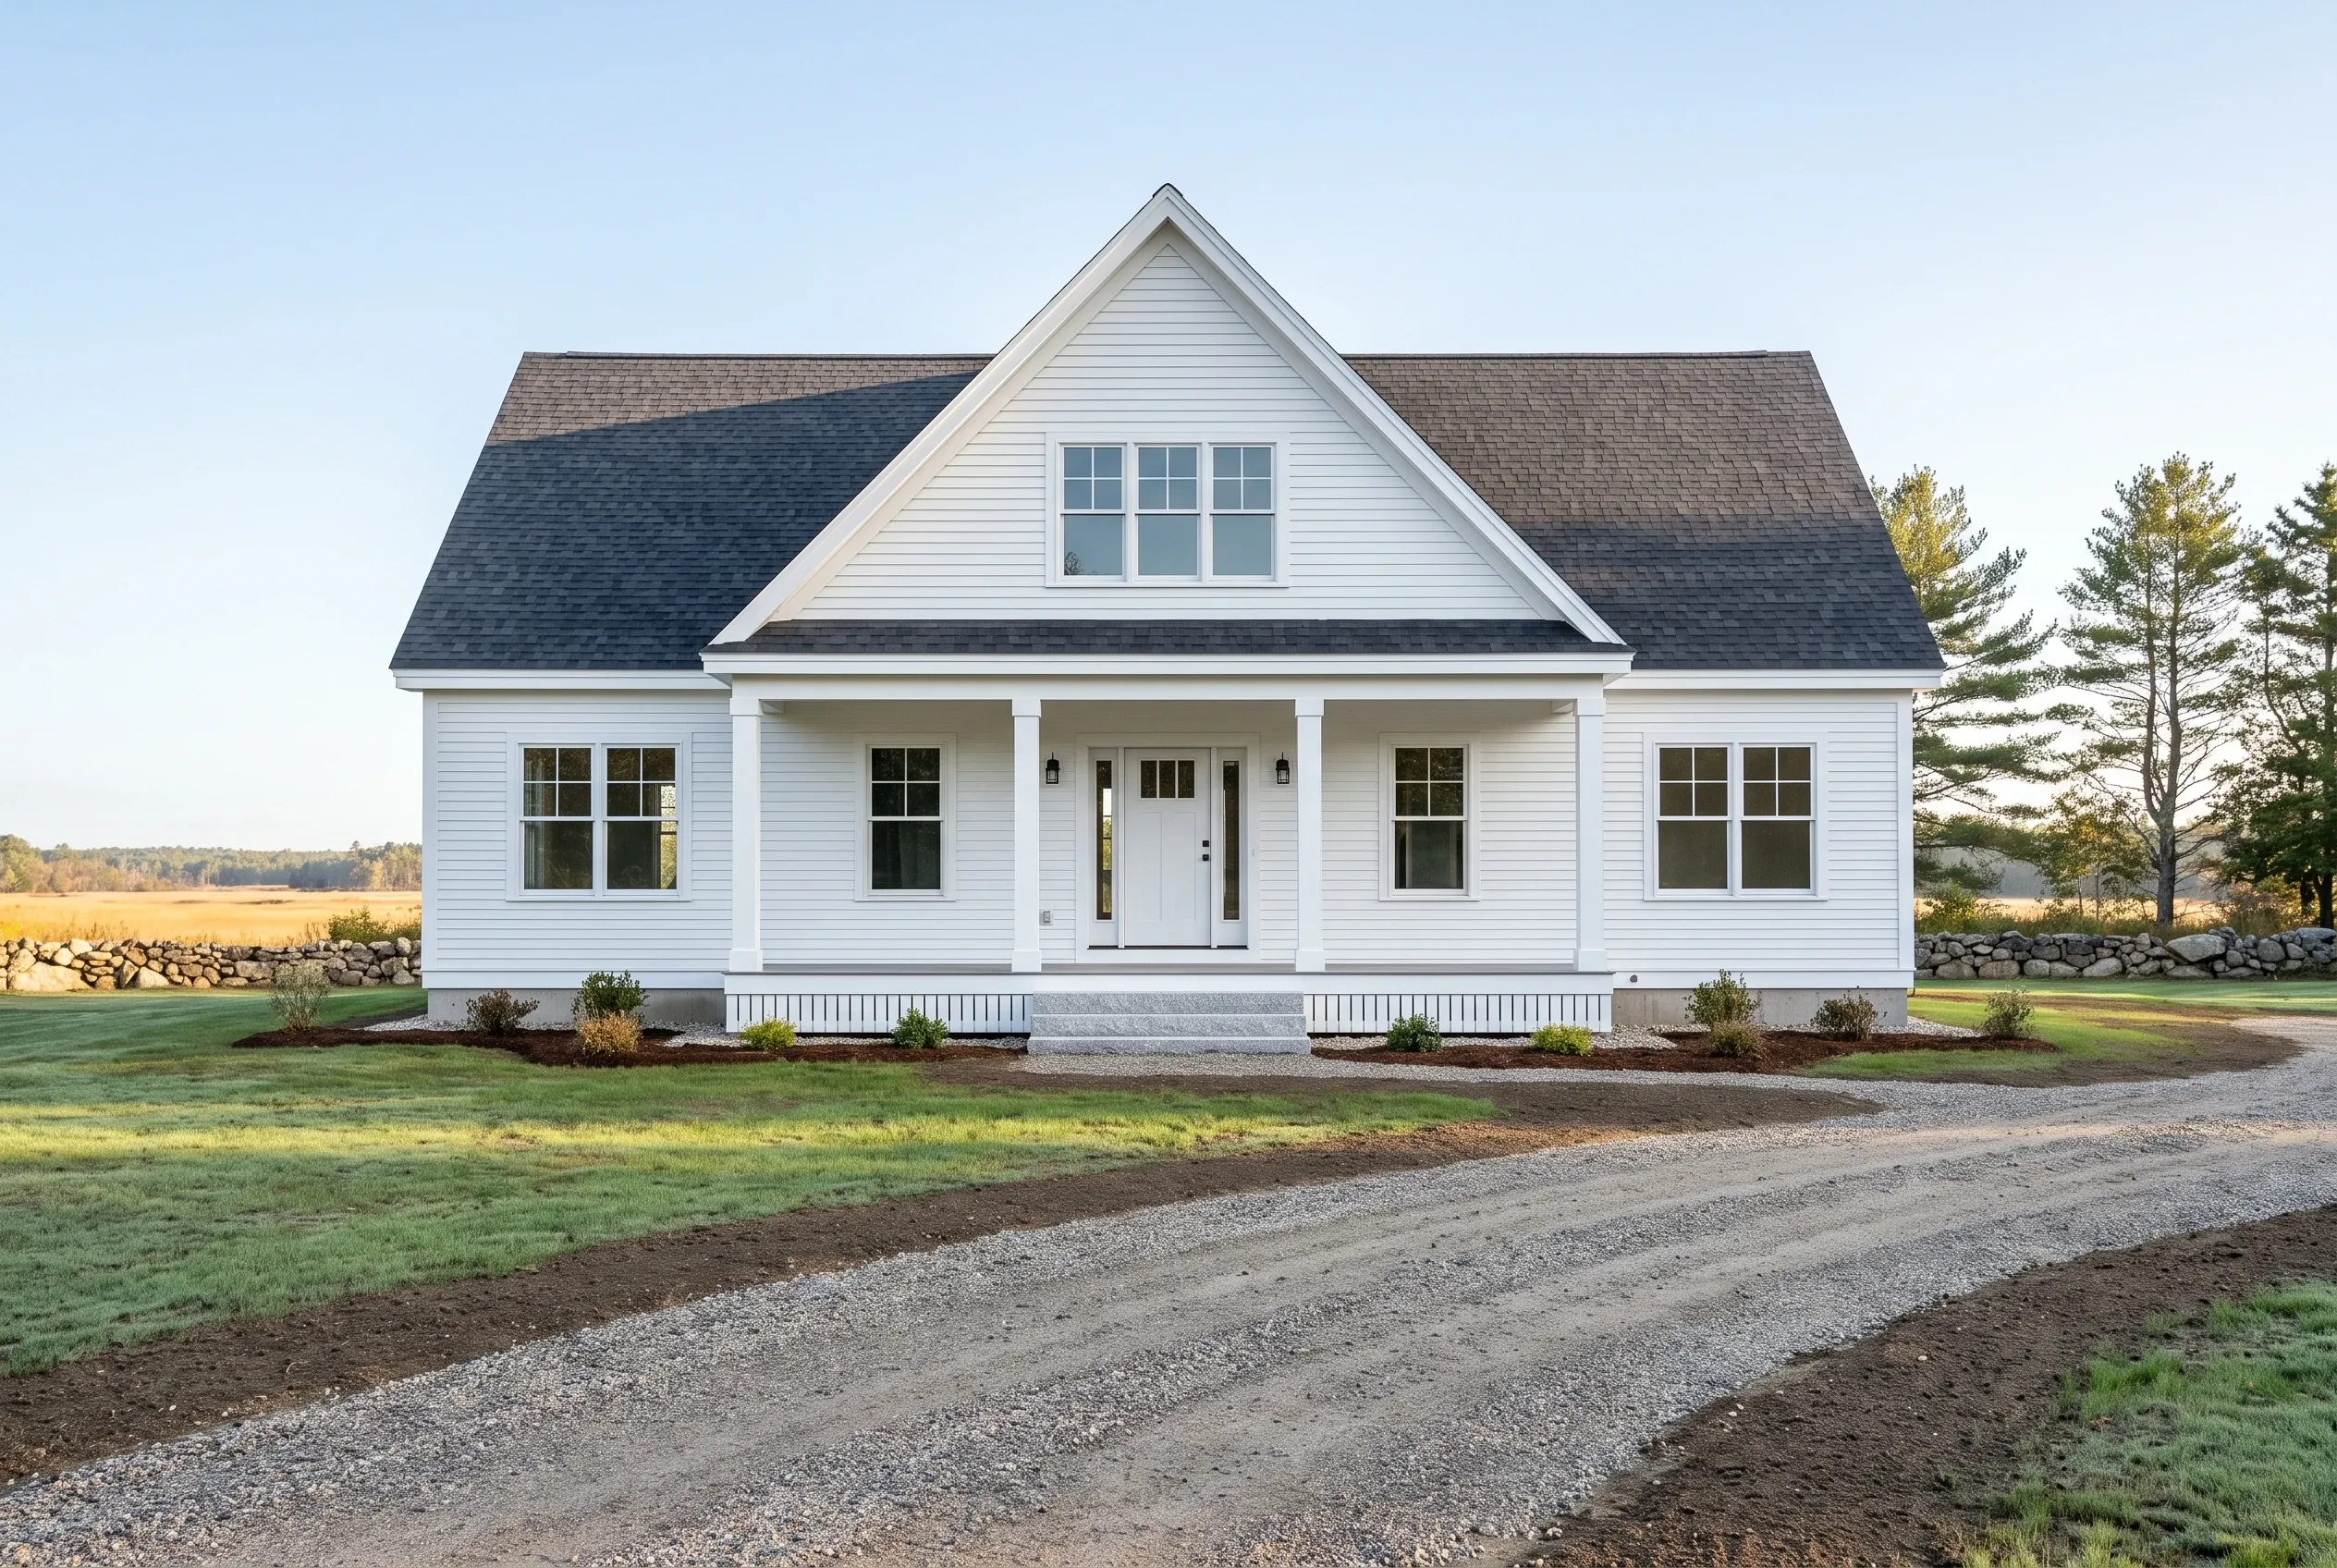
White farmhouse in Scarborough, ME: Two-story white vinyl-sided house with dark roof, front porch, gable window, and gravel driveway in rural setting.

Zoning Districts, From R4 Lots to Rural RF Land

Scarborough's rural RF and RFM districts require 80,000 square feet per home and 200 feet of street frontage, while an R4 lot can be 10,000 square feet where sewer reaches.

All of those districts cap height at 35 feet, so we confirm the district, setbacks and height limit before a plan is drawn.

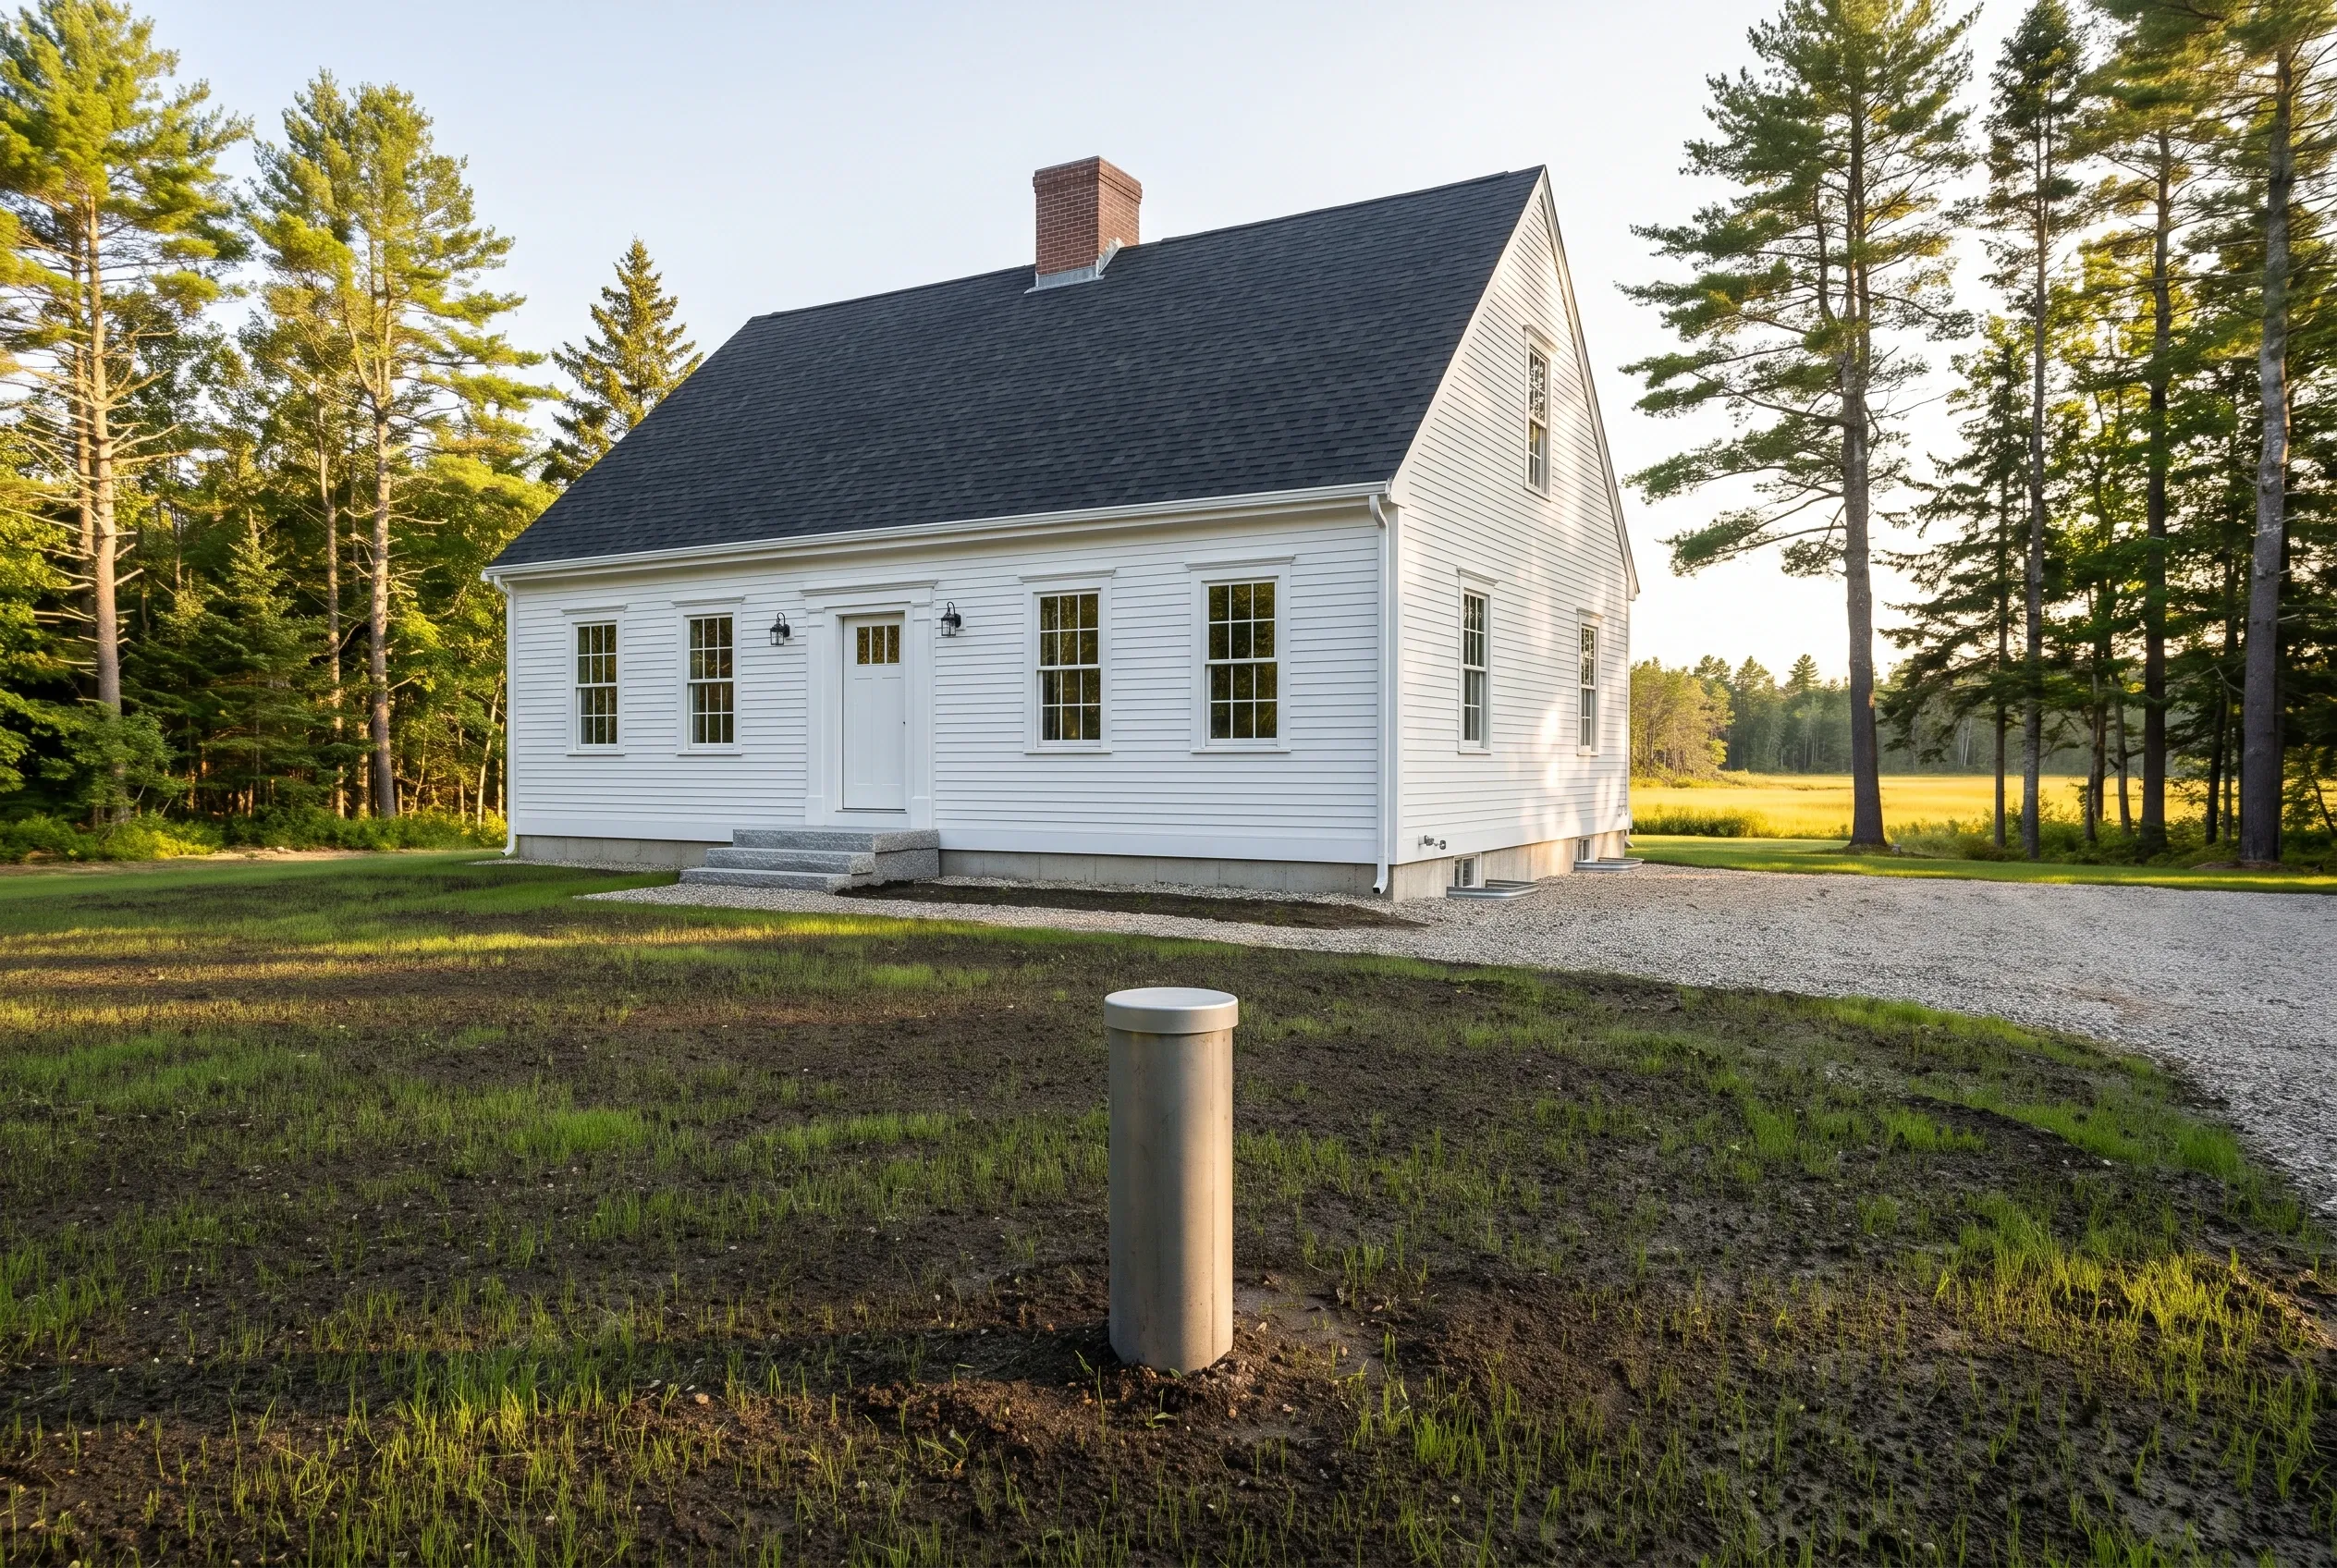
White Cape Cod in Scarborough, ME: White-sided single-story house with dark roof and brick chimney surrounded by evergreen trees and open field.

Private Wells and the Aquifer West of the Turnpike

West of the Turnpike most homes draw from aquifer wells, and the town's 2021 Comprehensive Plan records western residents reporting dramatic drops in them. Nobody knows a well's depth until the driller hits water.

So we book the driller before framing and read the Aquifer Protection Overlay District rules before siting the septic.

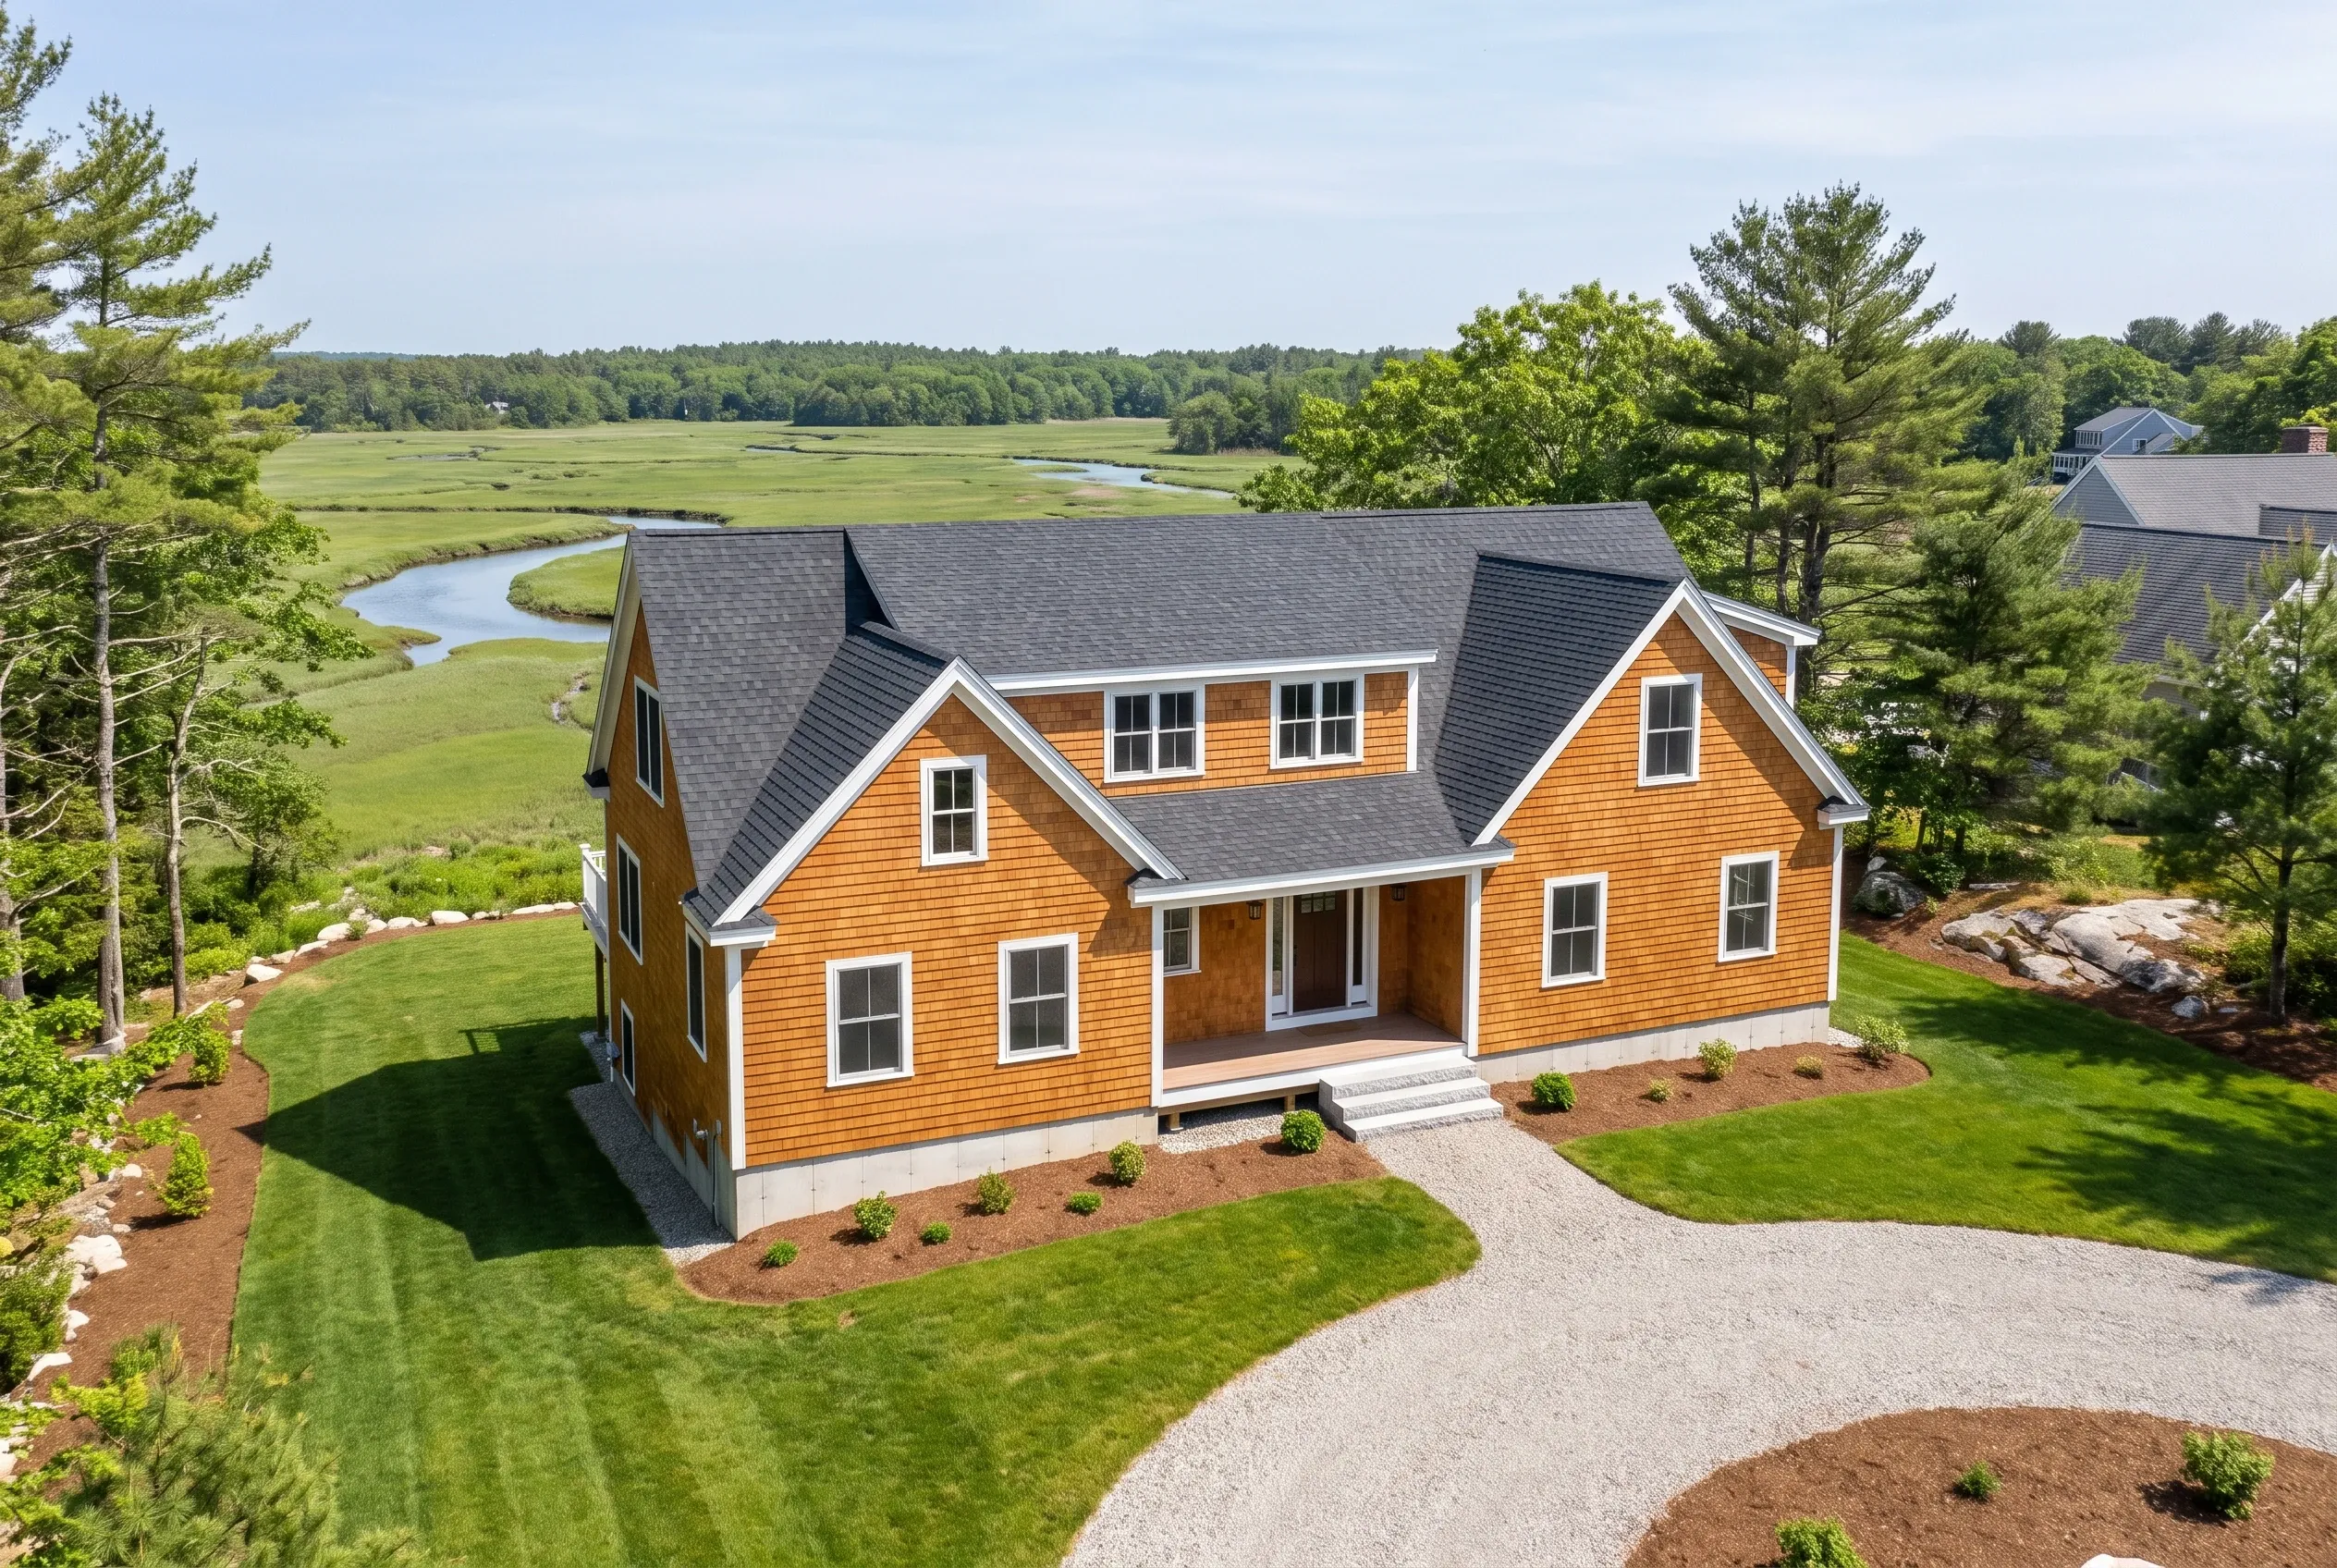
New Orange Cedar Shake Colonial in Scarborough, ME: Two-story colonial home with orange cedar shingle siding, white trim, and dark gray roof on manicured lawn with curved driveway, surrounded by trees overlooking marshland.

Building at the Edge of Scarborough Marsh

Scarborough Marsh, about 3,200 acres, is the largest salt marsh in Maine, and state shoreland zoning reaches 250 feet back from it. The FEMA maps that took effect June 20, 2024 newly affected 679 properties here.

Basements are not permitted in a special flood hazard area, so a Pine Point or Higgins Beach lot inside one gets a raised foundation instead.

What Custom Home Services Do We Offer in Scarborough?

Each Scarborough build draws on these, in the order the lot asks.

  • Lot evaluation and site work, with the sewer tie-in or well, test pits and driveway priced first
  • Custom homes on your land, from a sewered R4 lot to rural RF acreage
  • Coastal and shoreland homes inside the marsh setbacks and flood rules

Scarborough's Code Enforcement office issues building permits against its New Home Construction Package, and we pull yours once you approve the written price.

How to Build in Scarborough, From Sewer Question to Keys

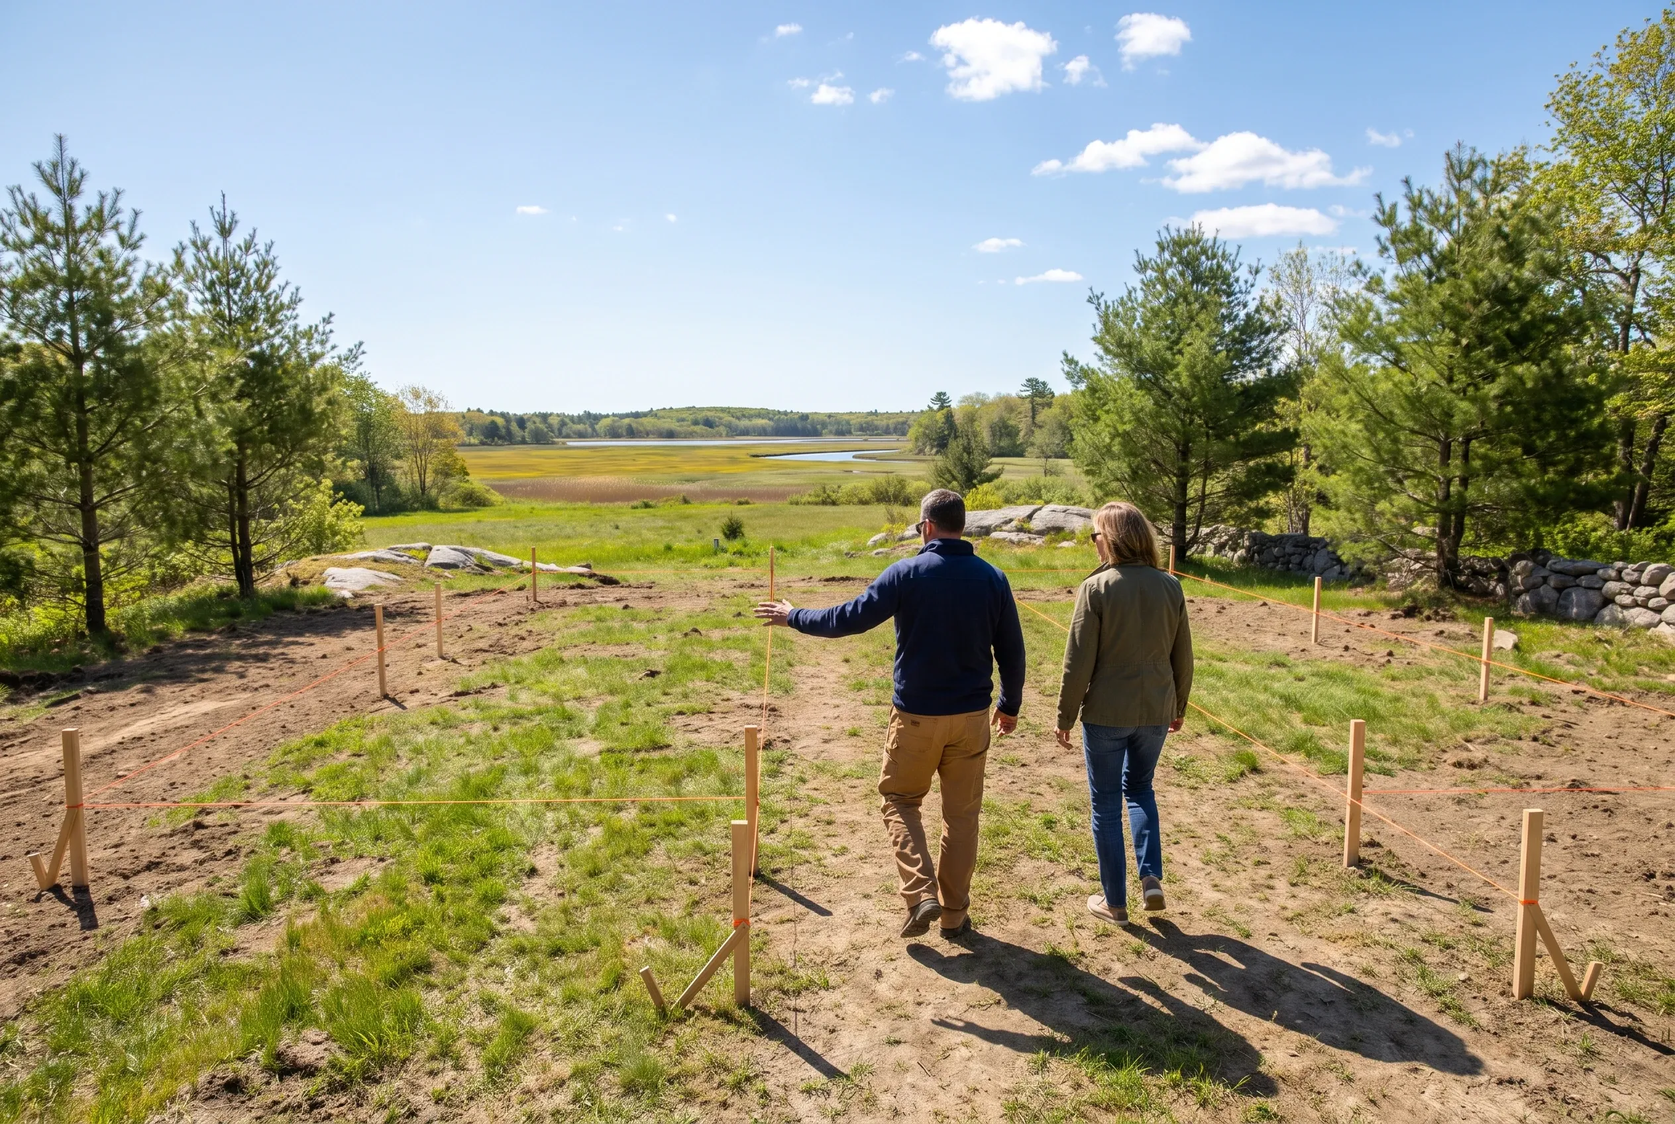
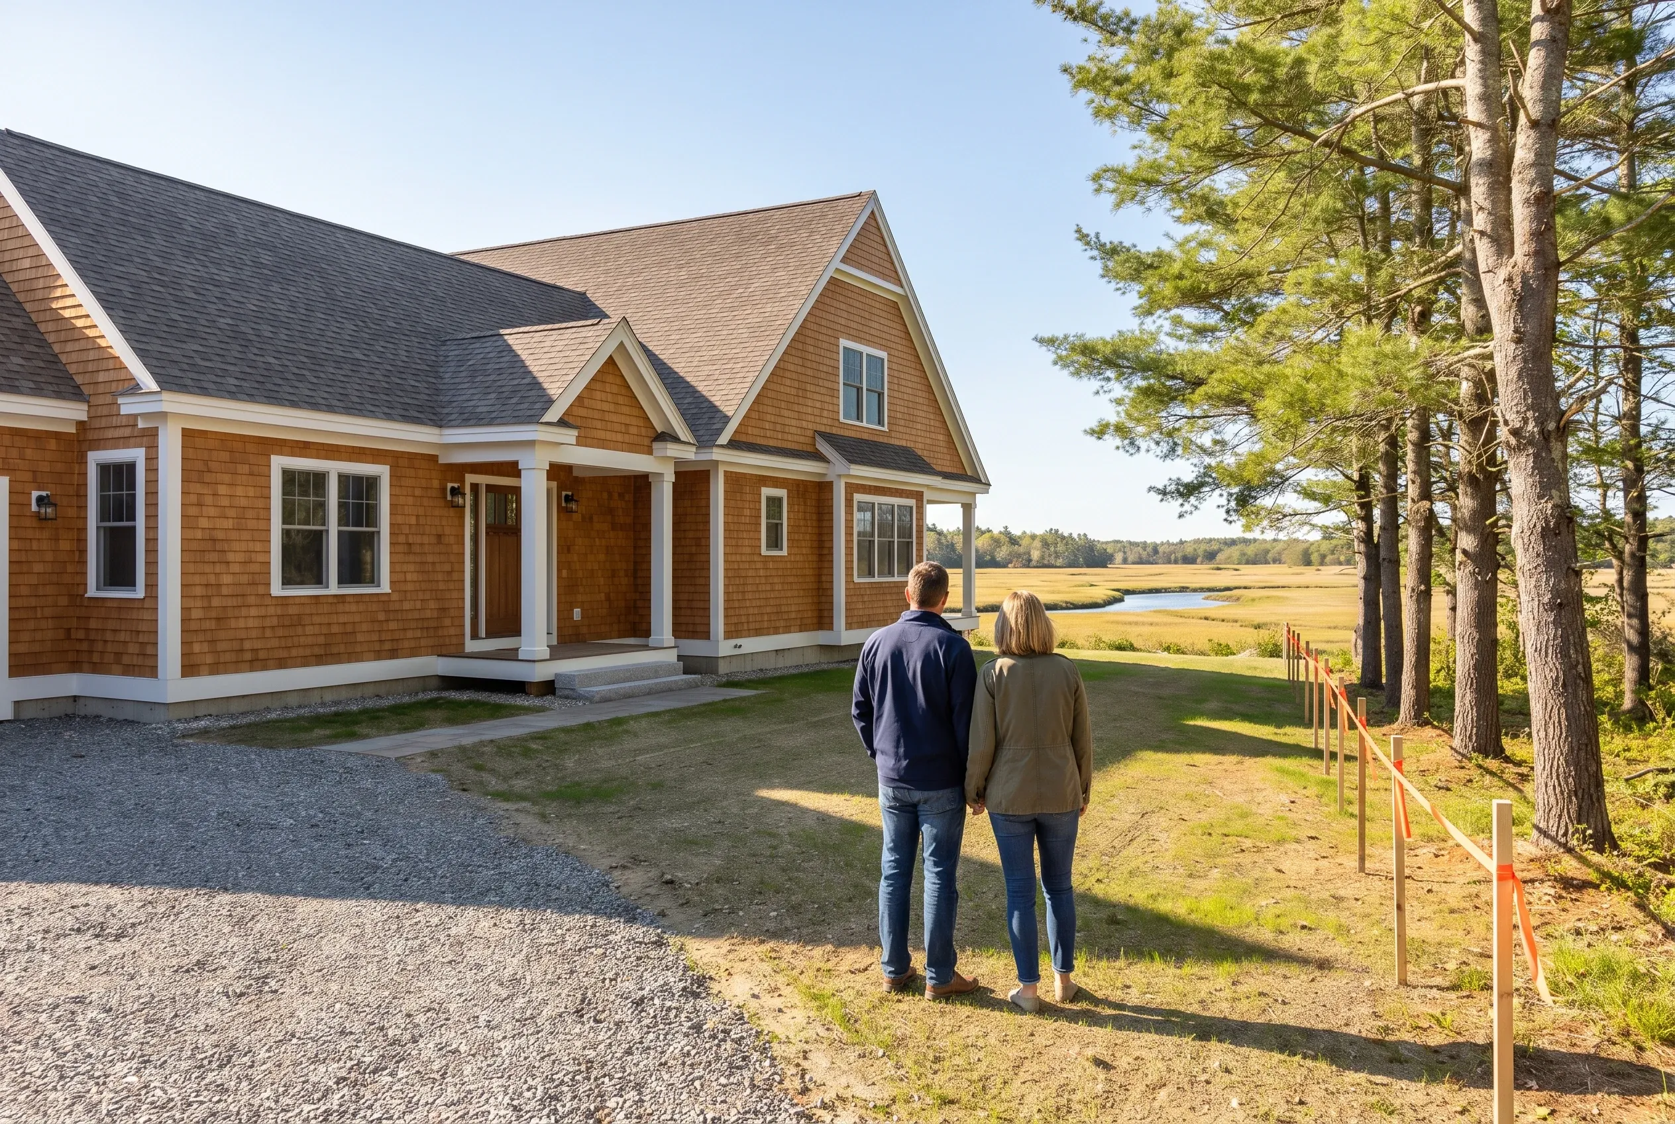
  1. New home site in Scarborough, ME: Two people walking through a residential lot with wooden stakes marking property lines, surrounded by pine trees and a water view in the distance.

    Walk the lot and read the district

    We walk your parcel, confirm its zoning and sewer access, and flag any marsh, dune or aquifer line.

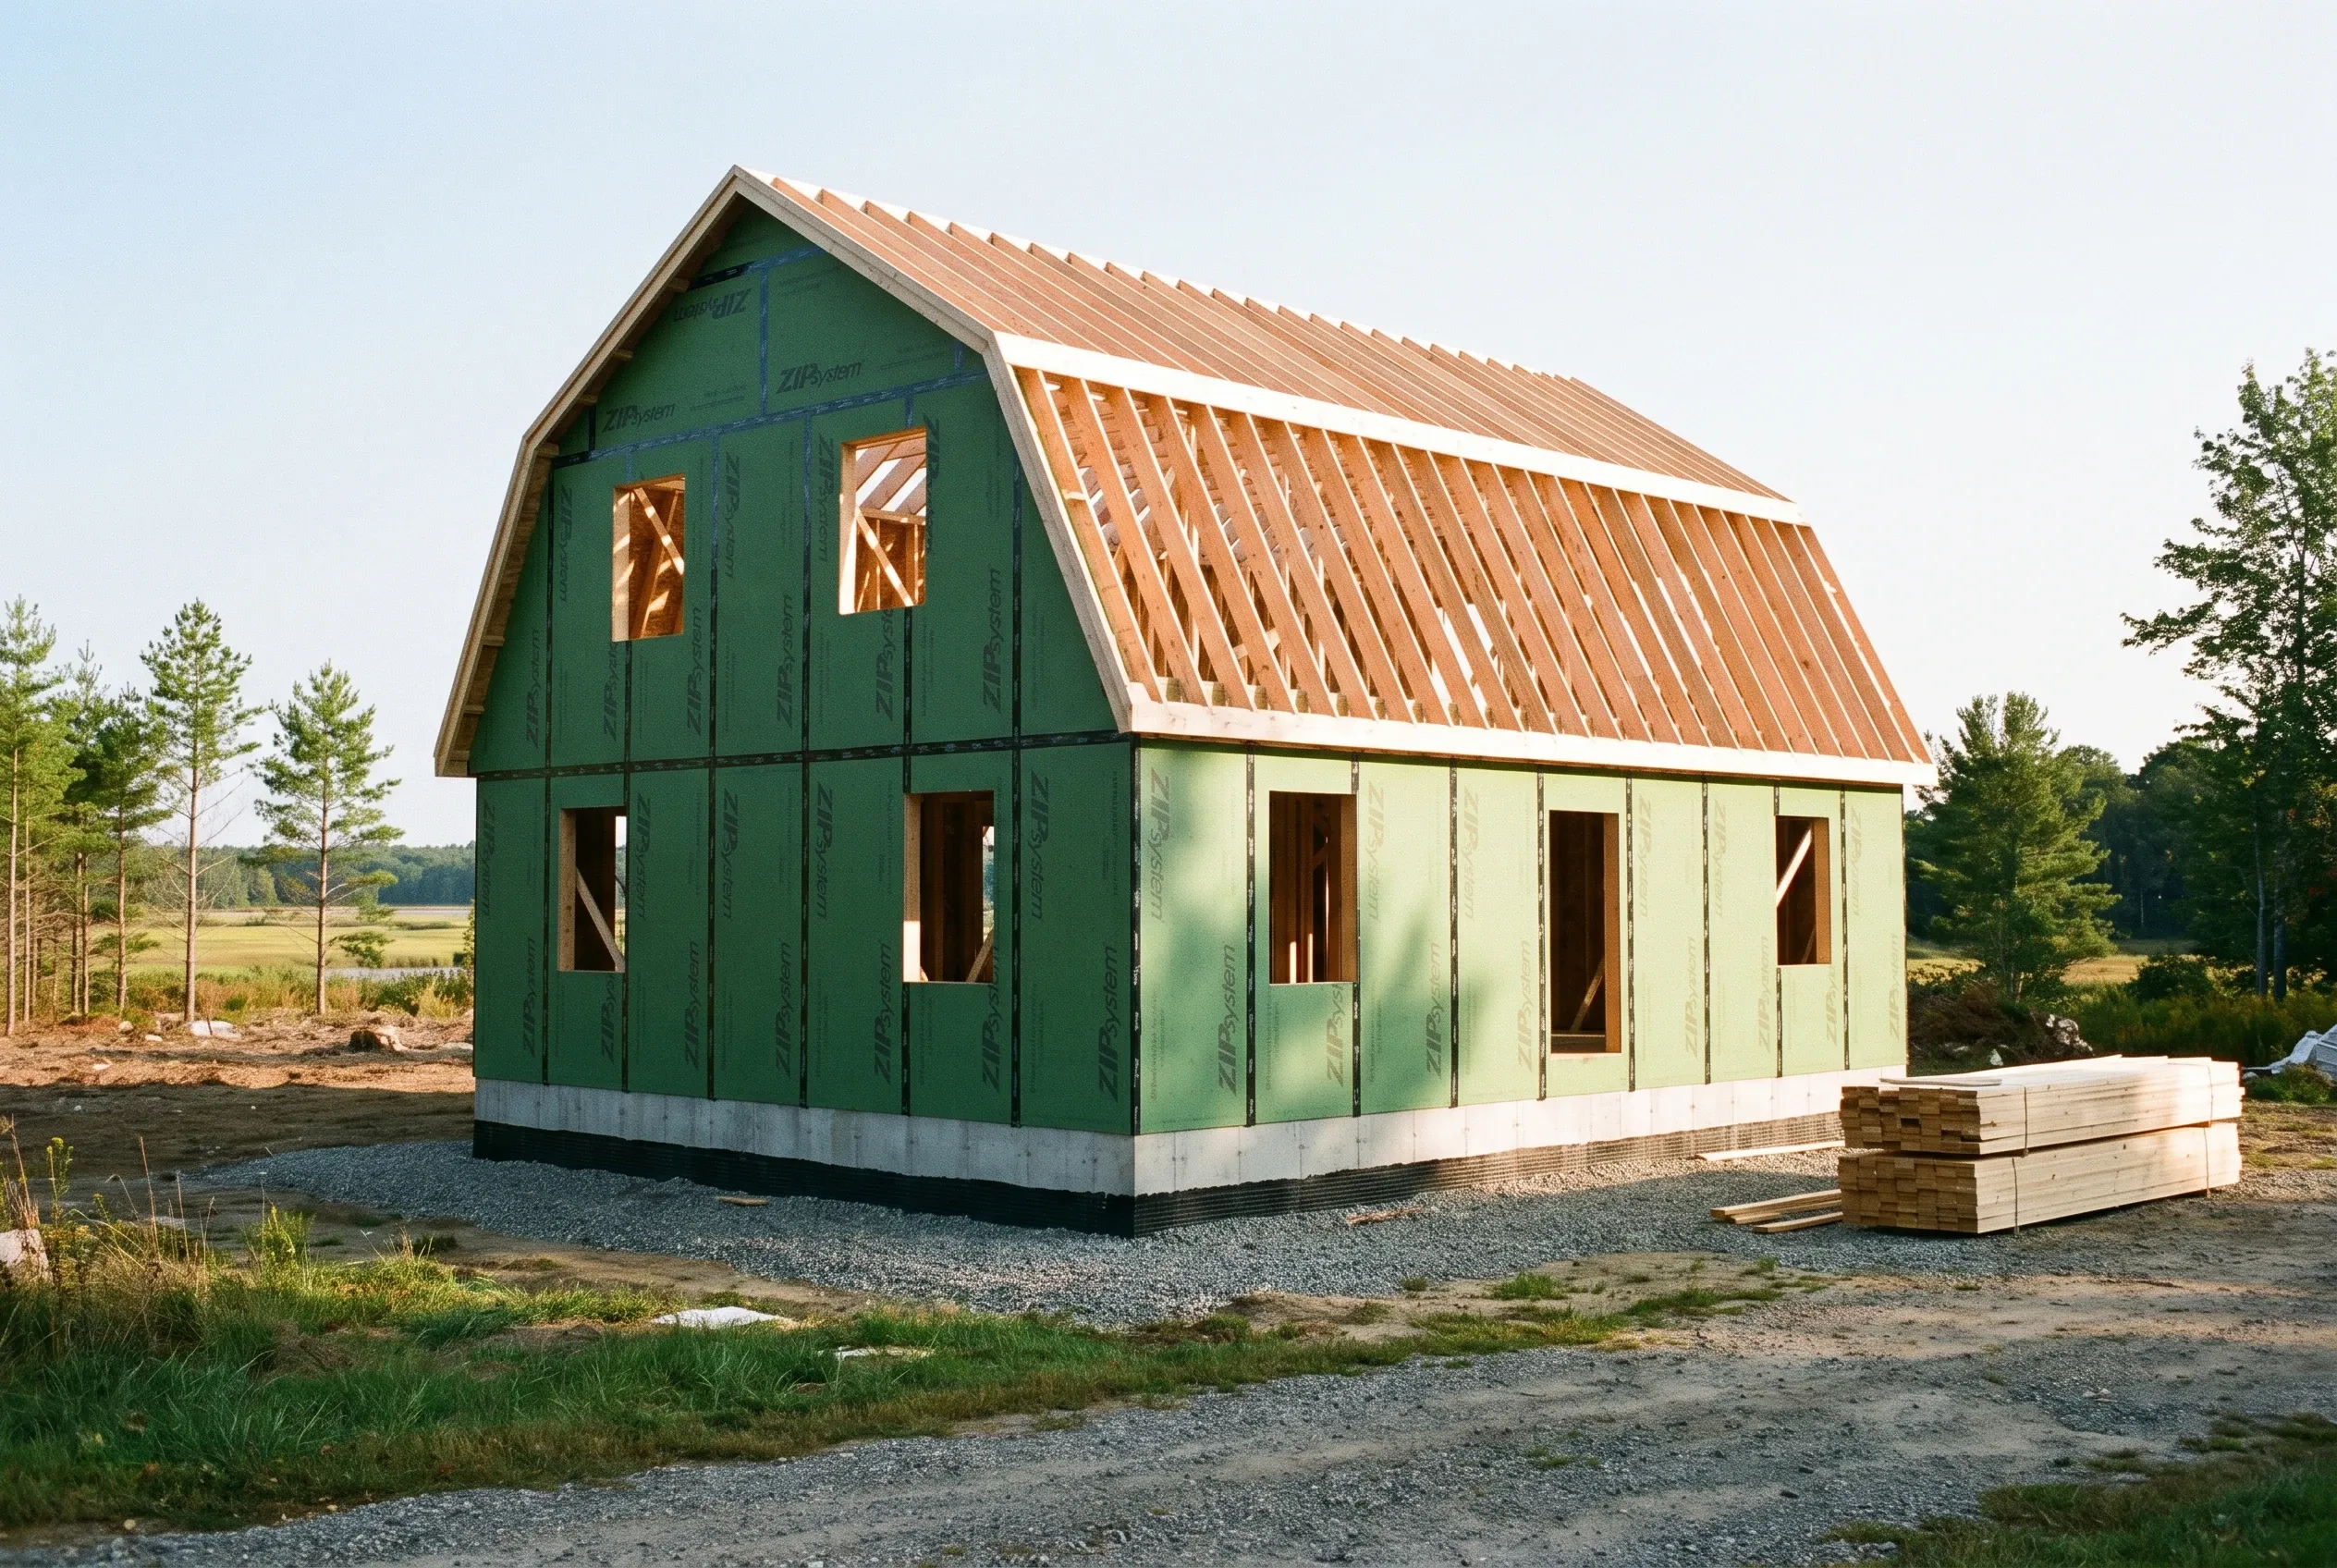
  2. New construction home in Scarborough, ME: A small house with green and cream vertical siding, copper roof, and barn-style peaked roof sits on a gravel foundation in a rural setting with trees and open fields.

    Settle the plan, then the number

    Bring your designer's set, adapt a stock plan or use our design partner, and the price comes back in writing.

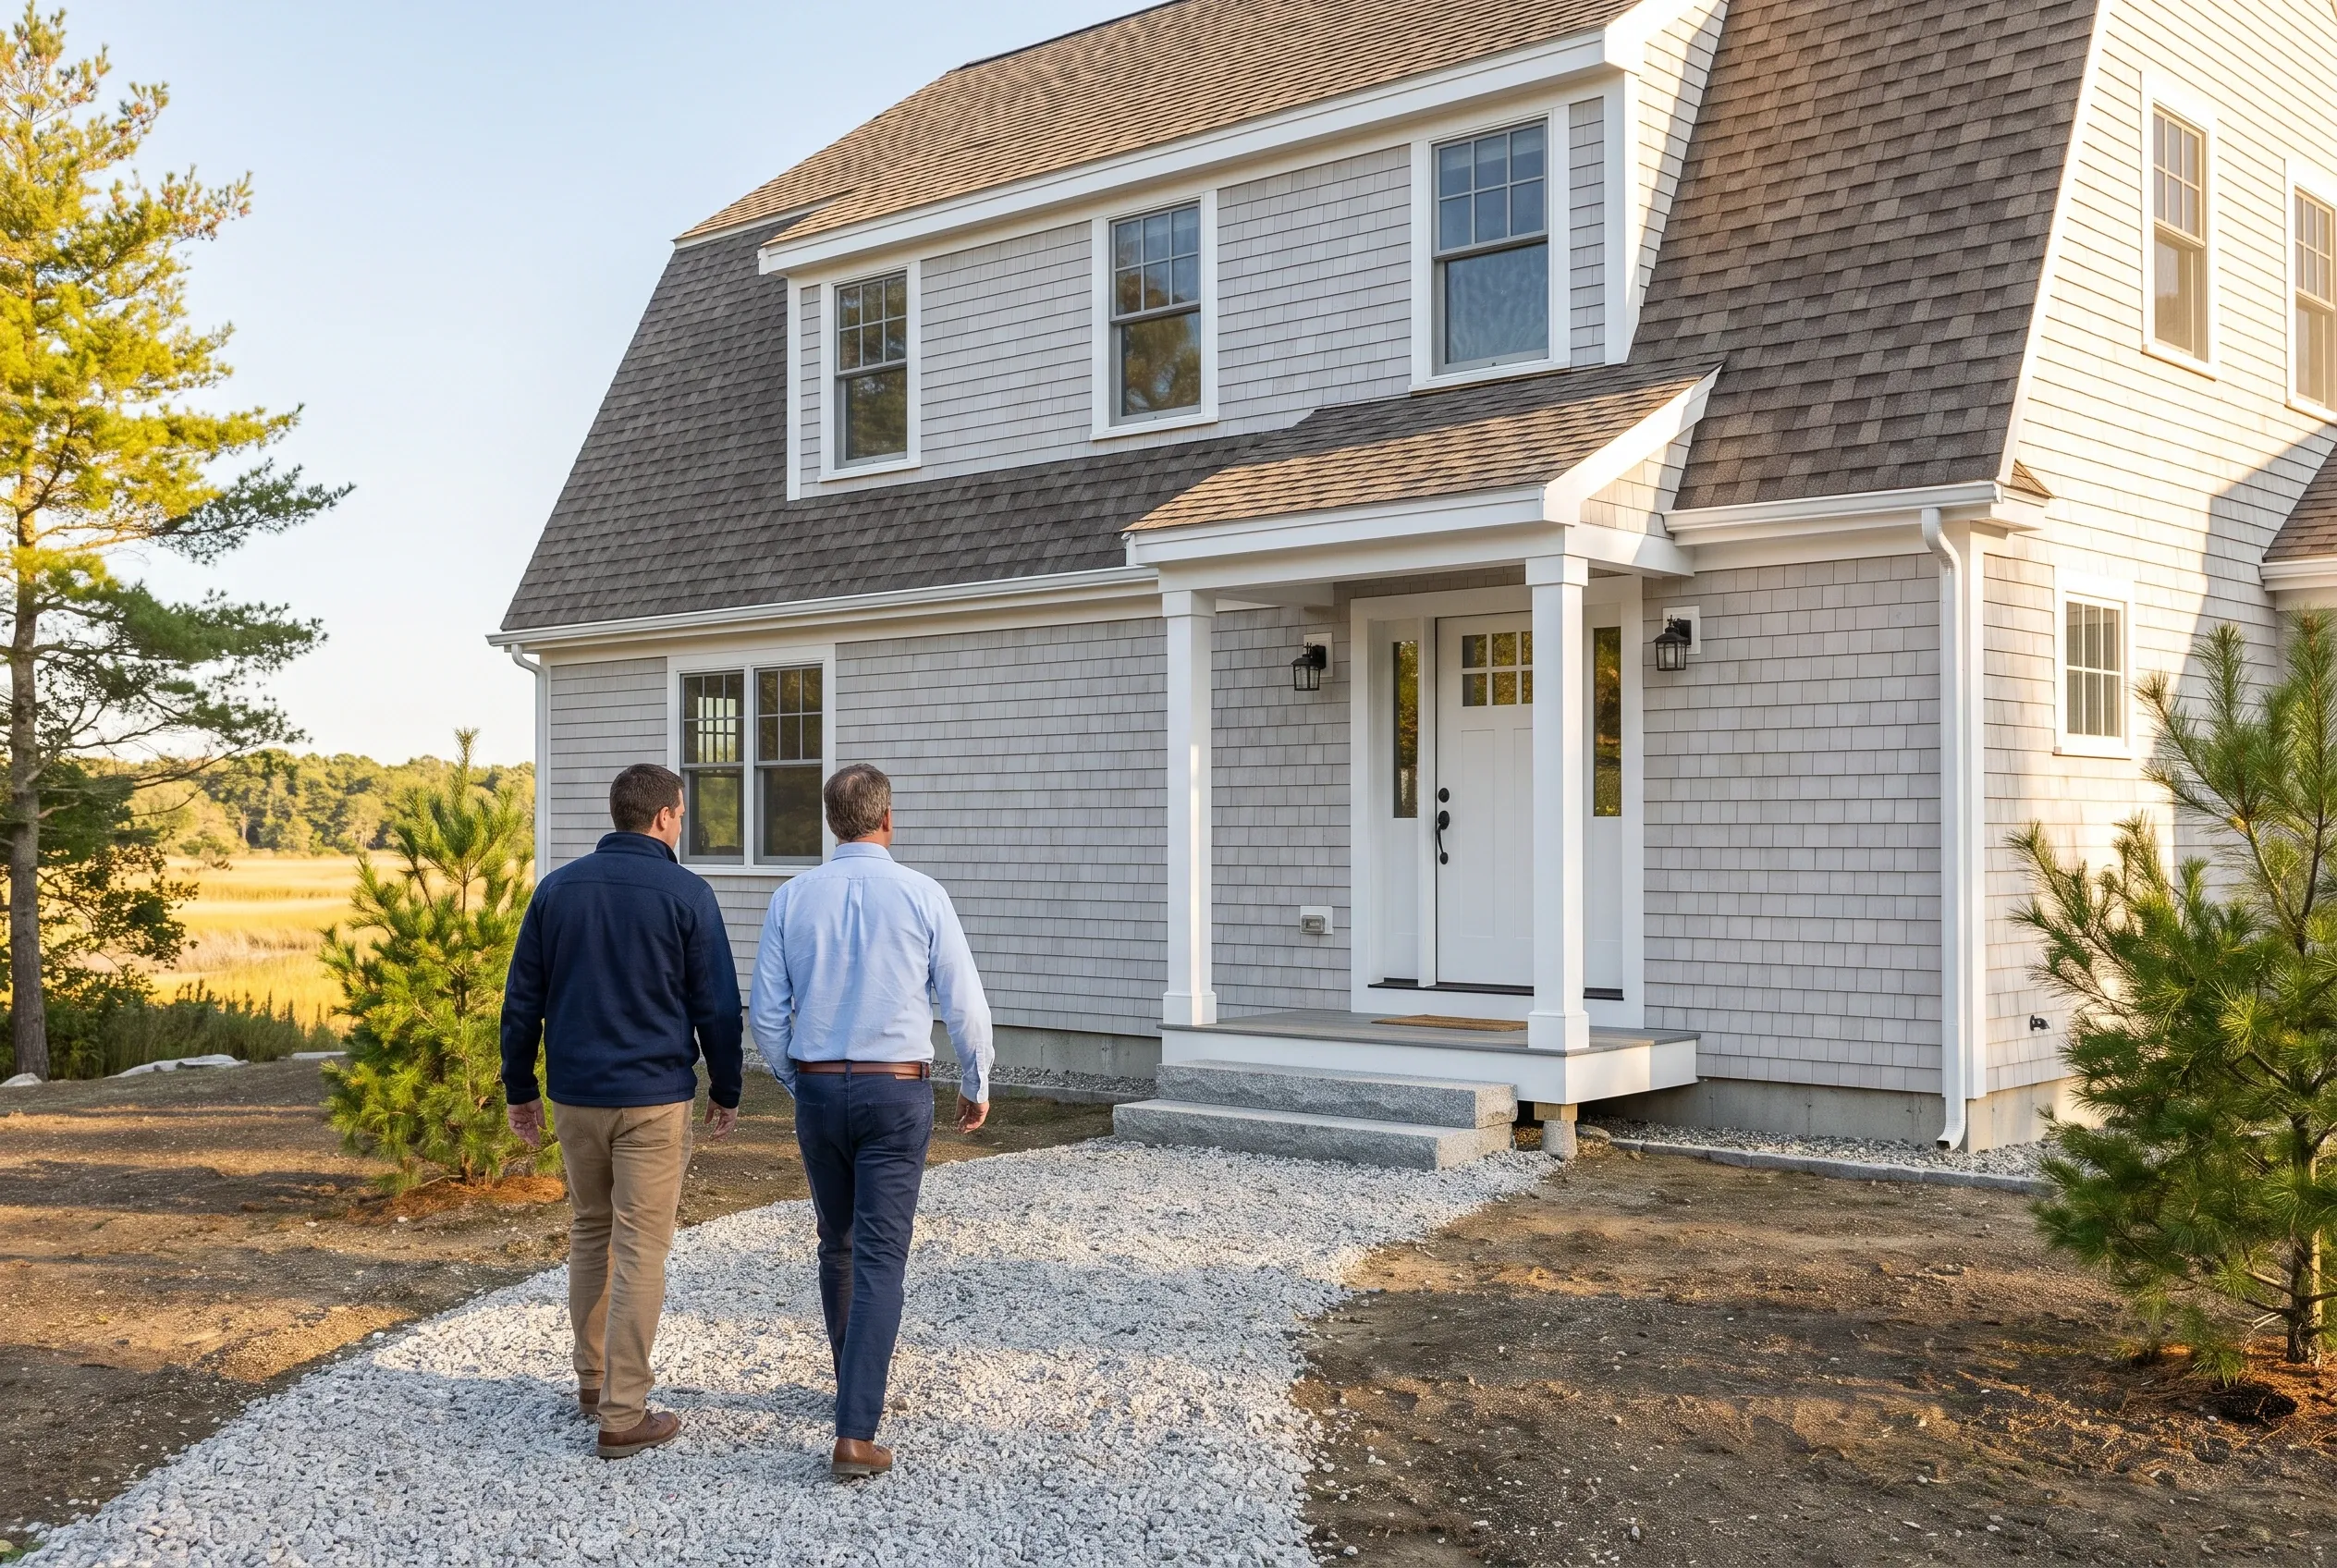
  3. New Cape Cod home in Scarborough, ME: Two men walk on gravel driveway toward a gray-shingled cape cod house with white trim, dormer, and dark roof in a rural setting.

    Build, then a room-by-room walkthrough

    With the permit in hand we build from footings to finishes, report weekly and walk each room with you.

How Do You Choose a Custom Home Builder in Scarborough, ME?

You choose a custom home builder in Scarborough, ME by asking how they will price the ground under the house. A quote for the house alone skips the part of a Scarborough budget most likely to move.

Then ask about code. With more than 4,000 residents, Scarborough must enforce MUBEC, whose 2021 energy code expects tight air sealing and fresh-air ventilation.

Near the marsh, pull up your parcel on the FEMA flood map before signing, because the zone decides whether a basement is allowed.

New home in Scarborough, ME: Couple viewing cedar-shingle sided house with white trim and dark roof overlooking coastal marsh and pine trees.
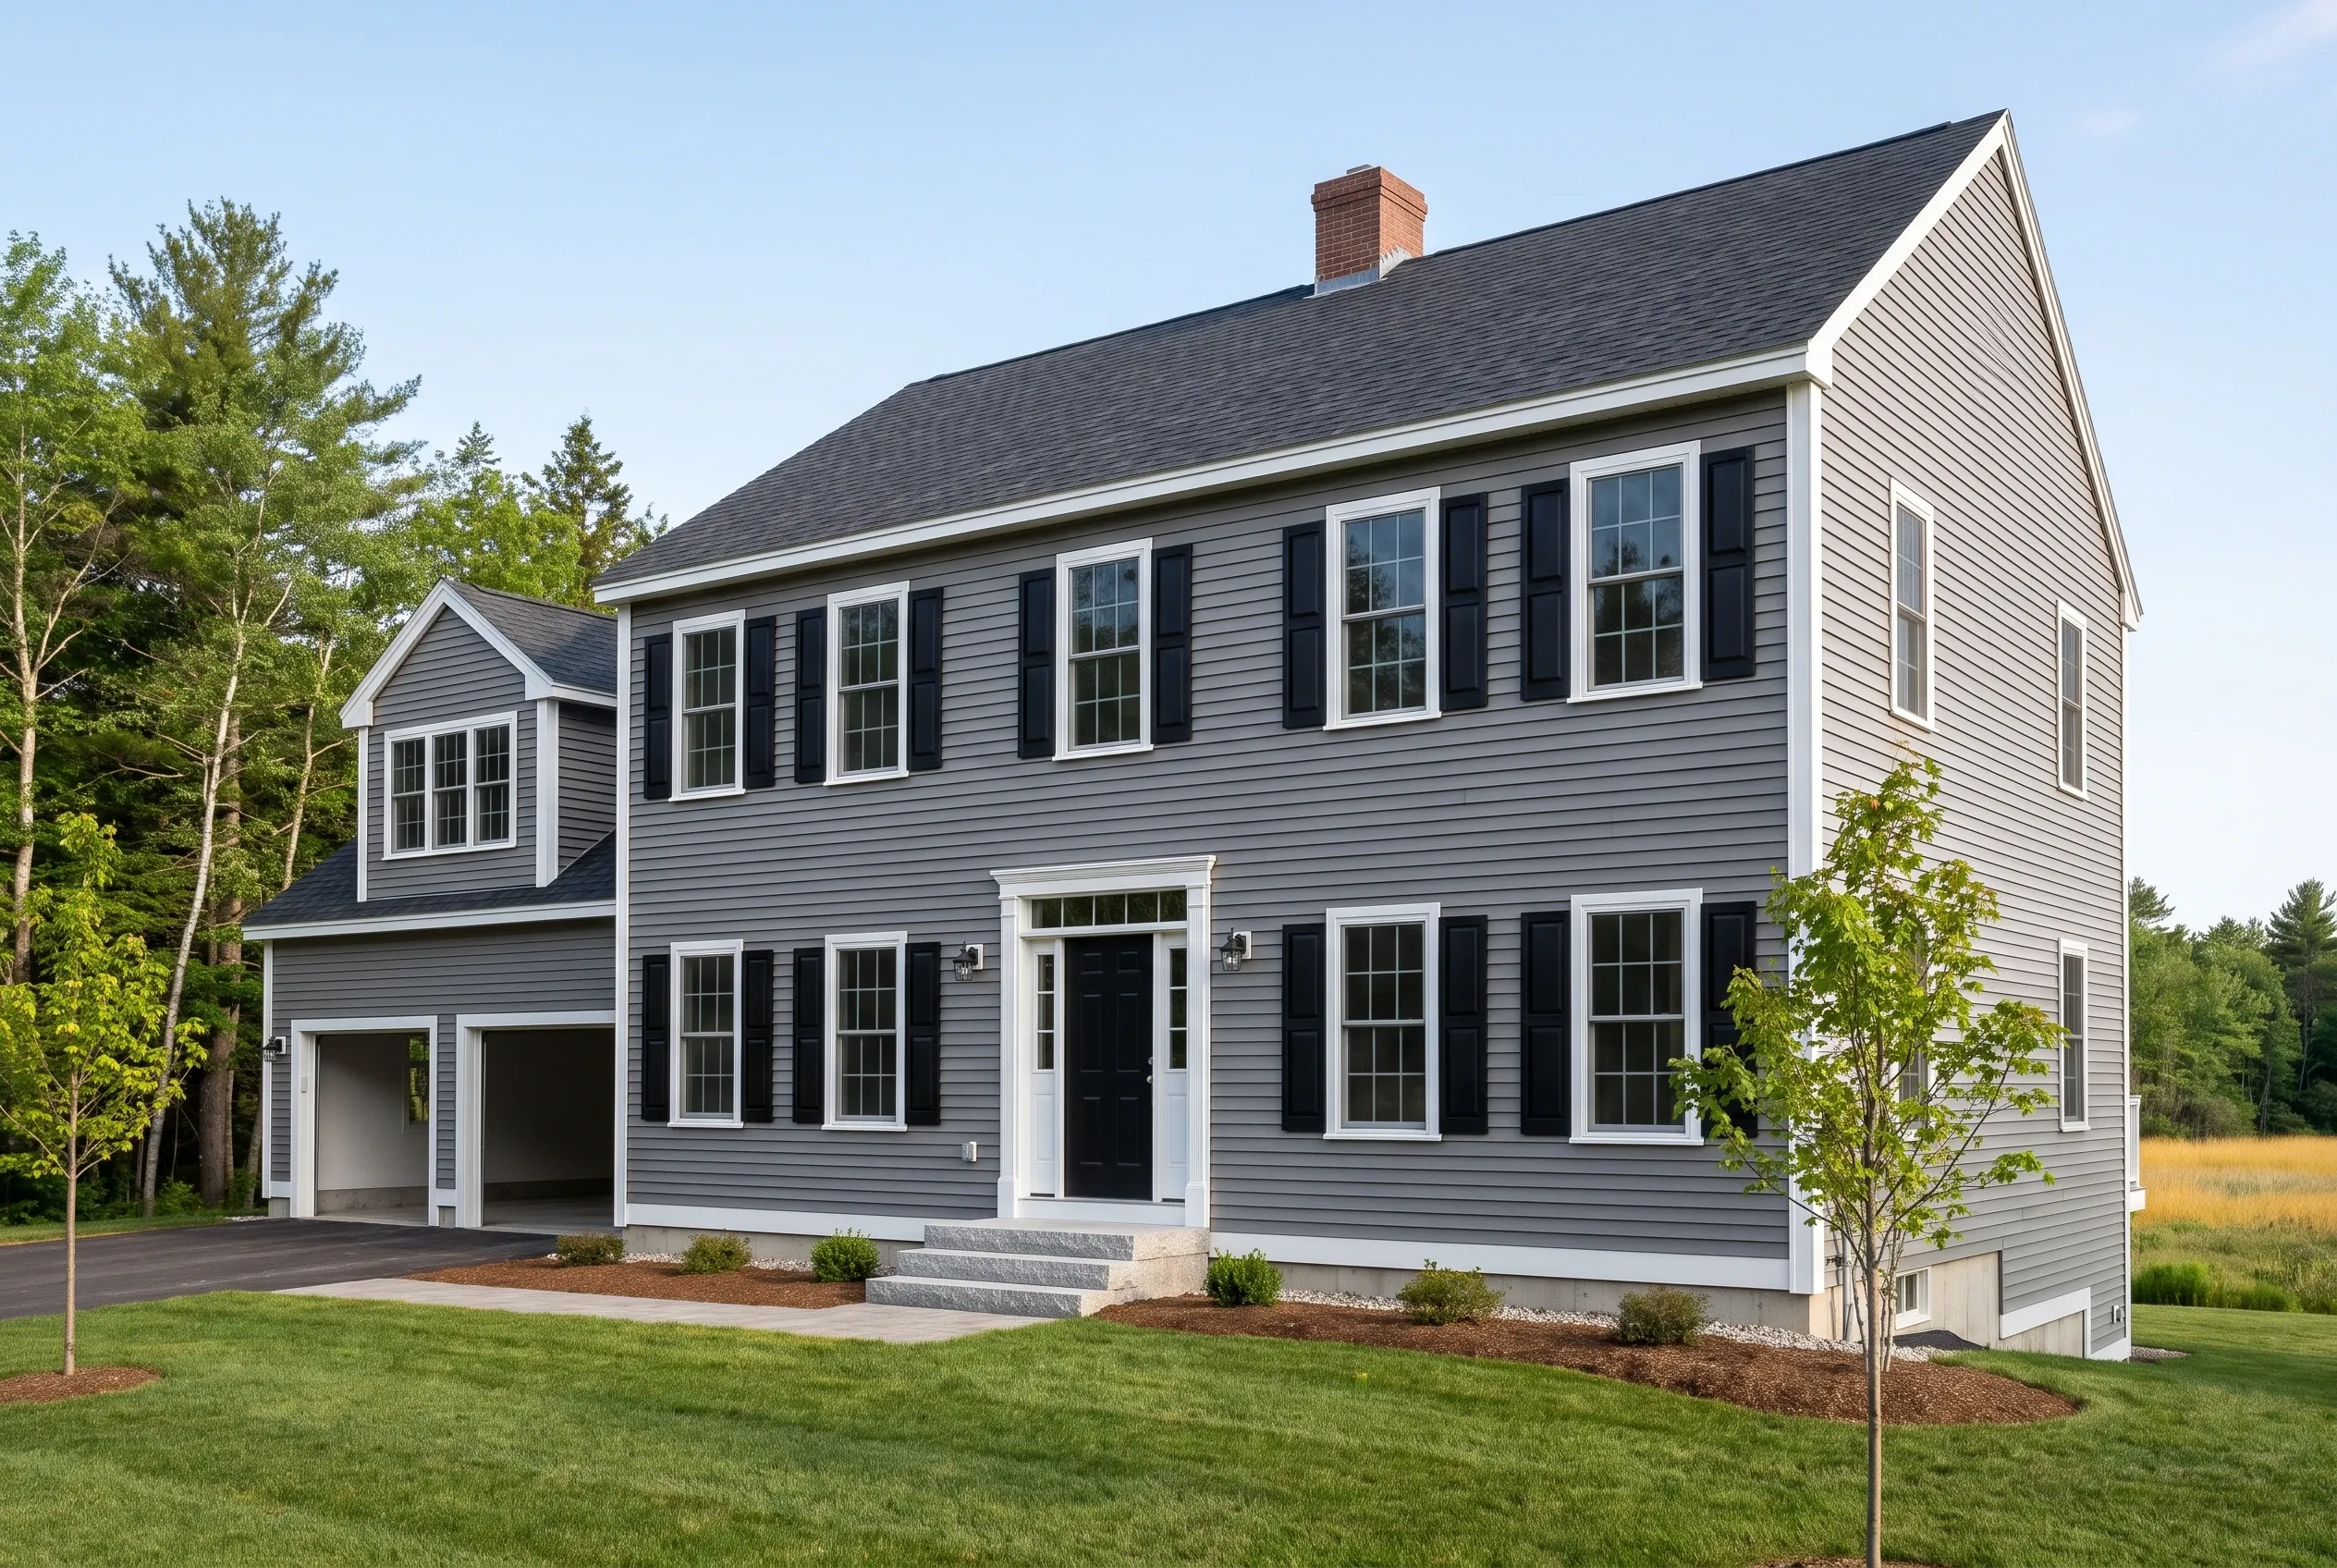
Modern Colonial Home in Scarborough, ME: Two-story gray vinyl-sided house with white trim, black shutters, and dark asphalt roof. Two-car garage attached. Landscaped front yard with young trees and mulch beds. Wooded setting visible in background.

Who Builds New in Scarborough, Where, and When?

  1. Who is building custom homes in Scarborough?

    The people building custom homes in Scarborough mostly hold a rural lot west of the Turnpike or a sewered growth-area lot. Redevelopment at Higgins Beach follows a character-based zoning district, adopted in 2015, that governs building type, massing and foundations.

  2. Where is Scarborough land hardest to build on?

    Scarborough land is hardest to build on along the marsh and the beaches, where shoreland setbacks, flood zones and dune permits overlap. Shoreland grading also needs a soil erosion control plan with the permit.

  3. When should a Scarborough build start?

    A Scarborough build should start with the growth-permit question, since the town has capped new-home permits under rules first adopted in 2001 and under review in 2026. Footings are then poured in the frost-free months.

How Much Should a Scarborough Custom Home Cost?

A Scarborough custom home should cost $285 to $330 per square foot at the simple tier and $395 to $445+ for high detail, turnkey, land excluded. These average many builds and are not a quote.

How Much Should a Scarborough Custom Home Cost?
Finish tierWhat it usually meansAverage per sq ftA 1,800 sq ft house
Simple and efficientVinyl siding, shingle roof, click floors$285 to $330$513,000 to $594,000
Mid-range customFiber cement, fiberglass windows, more tile$330 to $395$594,000 to $711,000
High detailMarsh-view glass, metal roof, custom cabinets$395 to $445+$711,000 to $801,000+

Turnkey averages for the house alone. Land, well, septic and site work are outside them.

What will a private well and septic cost in Scarborough?

A private well and septic in Scarborough cost, on average, $14,000 to $24,000 for the well and $16,000 to $40,000 for the septic. Growth-area lots on public water and sewer skip both.

How much site work does a Scarborough lot need?

A cleared Scarborough lot with utilities at the road runs about $70,000 to $95,000, on average, for site work, well, septic and power together. Woods, ledge or a long driveway can carry that past $150,000.

What changes a Scarborough price inside one tier?

Inside one tier, a Scarborough price changes with finishes, the foundation (full basement or raised flood-zone) and how the builder staffs the job. In-house trades hold the schedule closer, while subcontracted specialists let each trade be bid.

When Can We Walk Your Scarborough Lot?

We can walk your Scarborough lot as soon as a free estimate request comes in, and you hear what the ground costs before anyone mentions cabinets.

Call Now