Custom Home Builder in Kennebunkport, ME

A custom home builder in Kennebunkport, ME reads the flood map before the floor plan. We check the zone, the elevation and the height cap before a single room is priced.

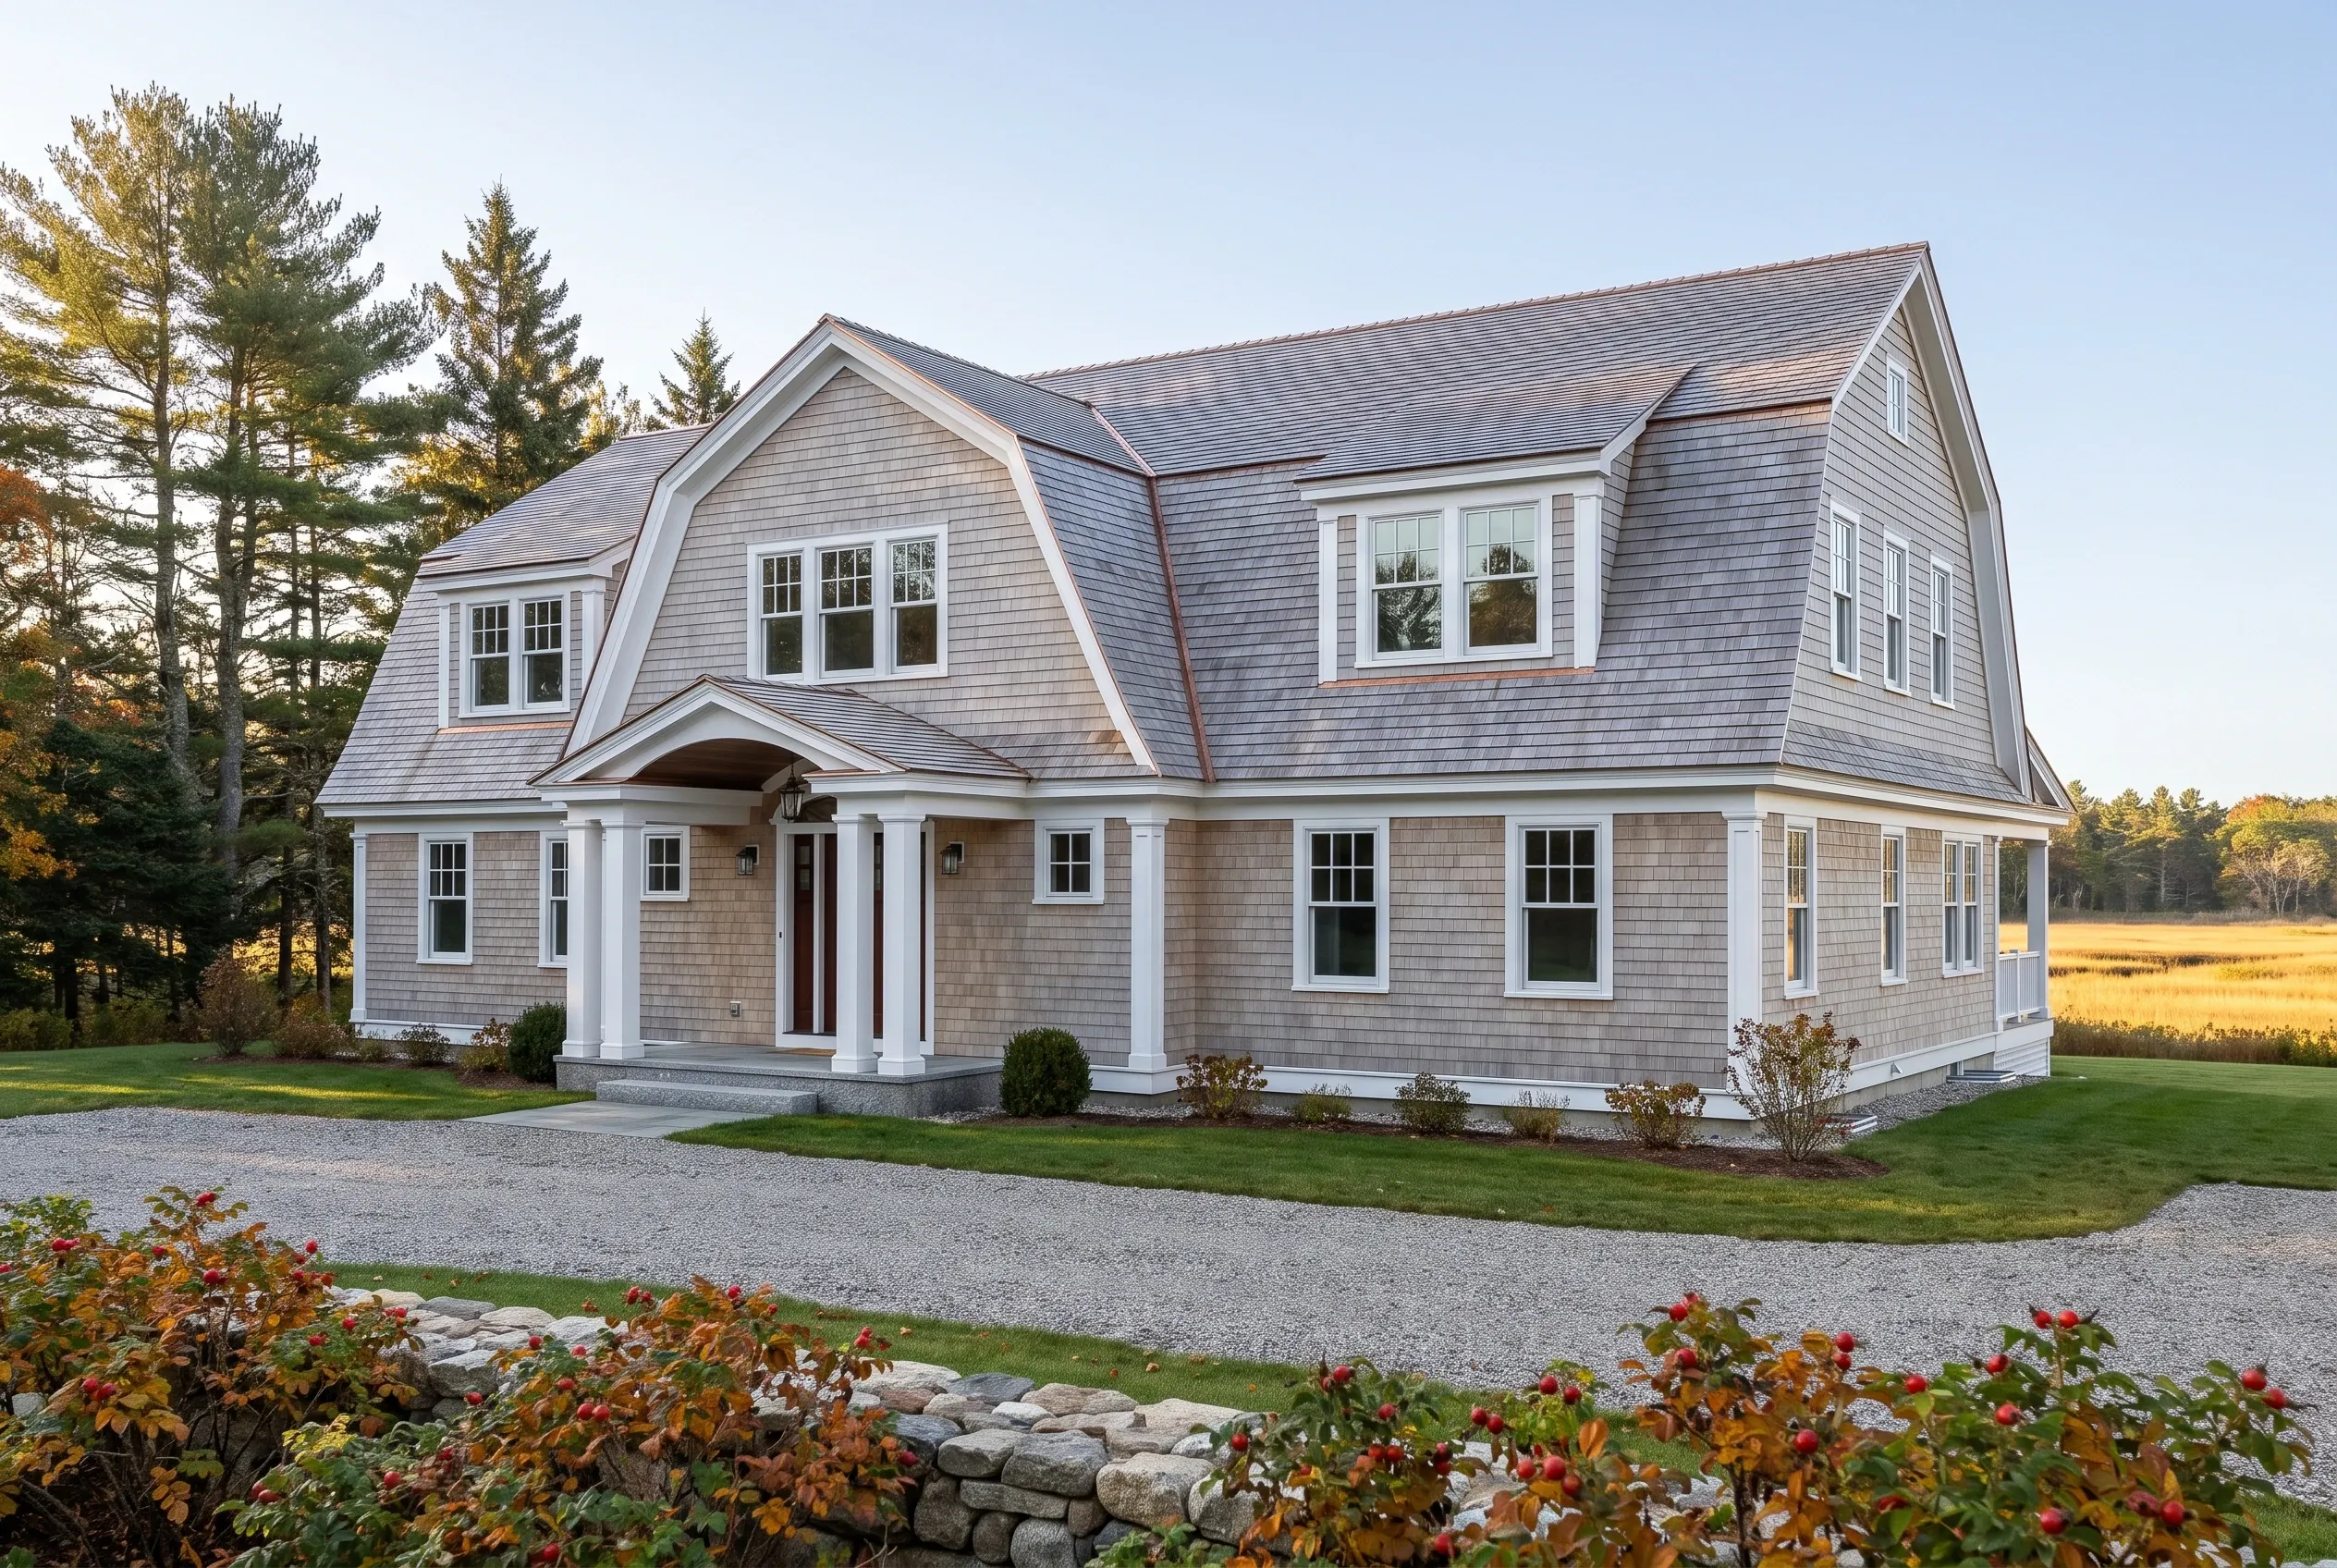
Custom home builder in Kennebunkport, ME: Two-story house with gray shingle siding, white trim, and gray roof surrounded by trees and open lawn.
  • New custom homes are all we build
  • Free estimate requests
  • 18 towns, Kennebunkport to South Portland

This page is about building a new custom home in Kennebunkport, Maine, the coastal York County town of Dock Square, Cape Porpoise and Goose Rocks Beach. The work is a ground-up house on the owner's lot, including knockdown and rebuild where an older house stands now.

It is for owners who want a house designed around a specific piece of shore, marsh edge or wooded lot. Here that means the flood elevation, the zone's height cap and the town's annual growth management permits shape the plan.

We check all three before pricing. The number to remember: across many builds, a turnkey Kennebunkport house averages $285 to $445+ per square foot before land, with well, septic, sewer and site work priced on separate lines.

Why Does a Kennebunkport Floor Plan Wait on the Flood Map?

A Kennebunkport floor plan waits on the flood map because, on a flood-zone lot, the town's elevations revised effective July 18, 2024 set the first-floor height and the foundation.

  • Goose Rocks and Cape Porpoise houses drawn under their 30-foot height cap

  • A growth management permit secured first, since every new dwelling unit in town needs one

  • Foundation drains and sump pumps kept off the town sewer, where its rules bar them

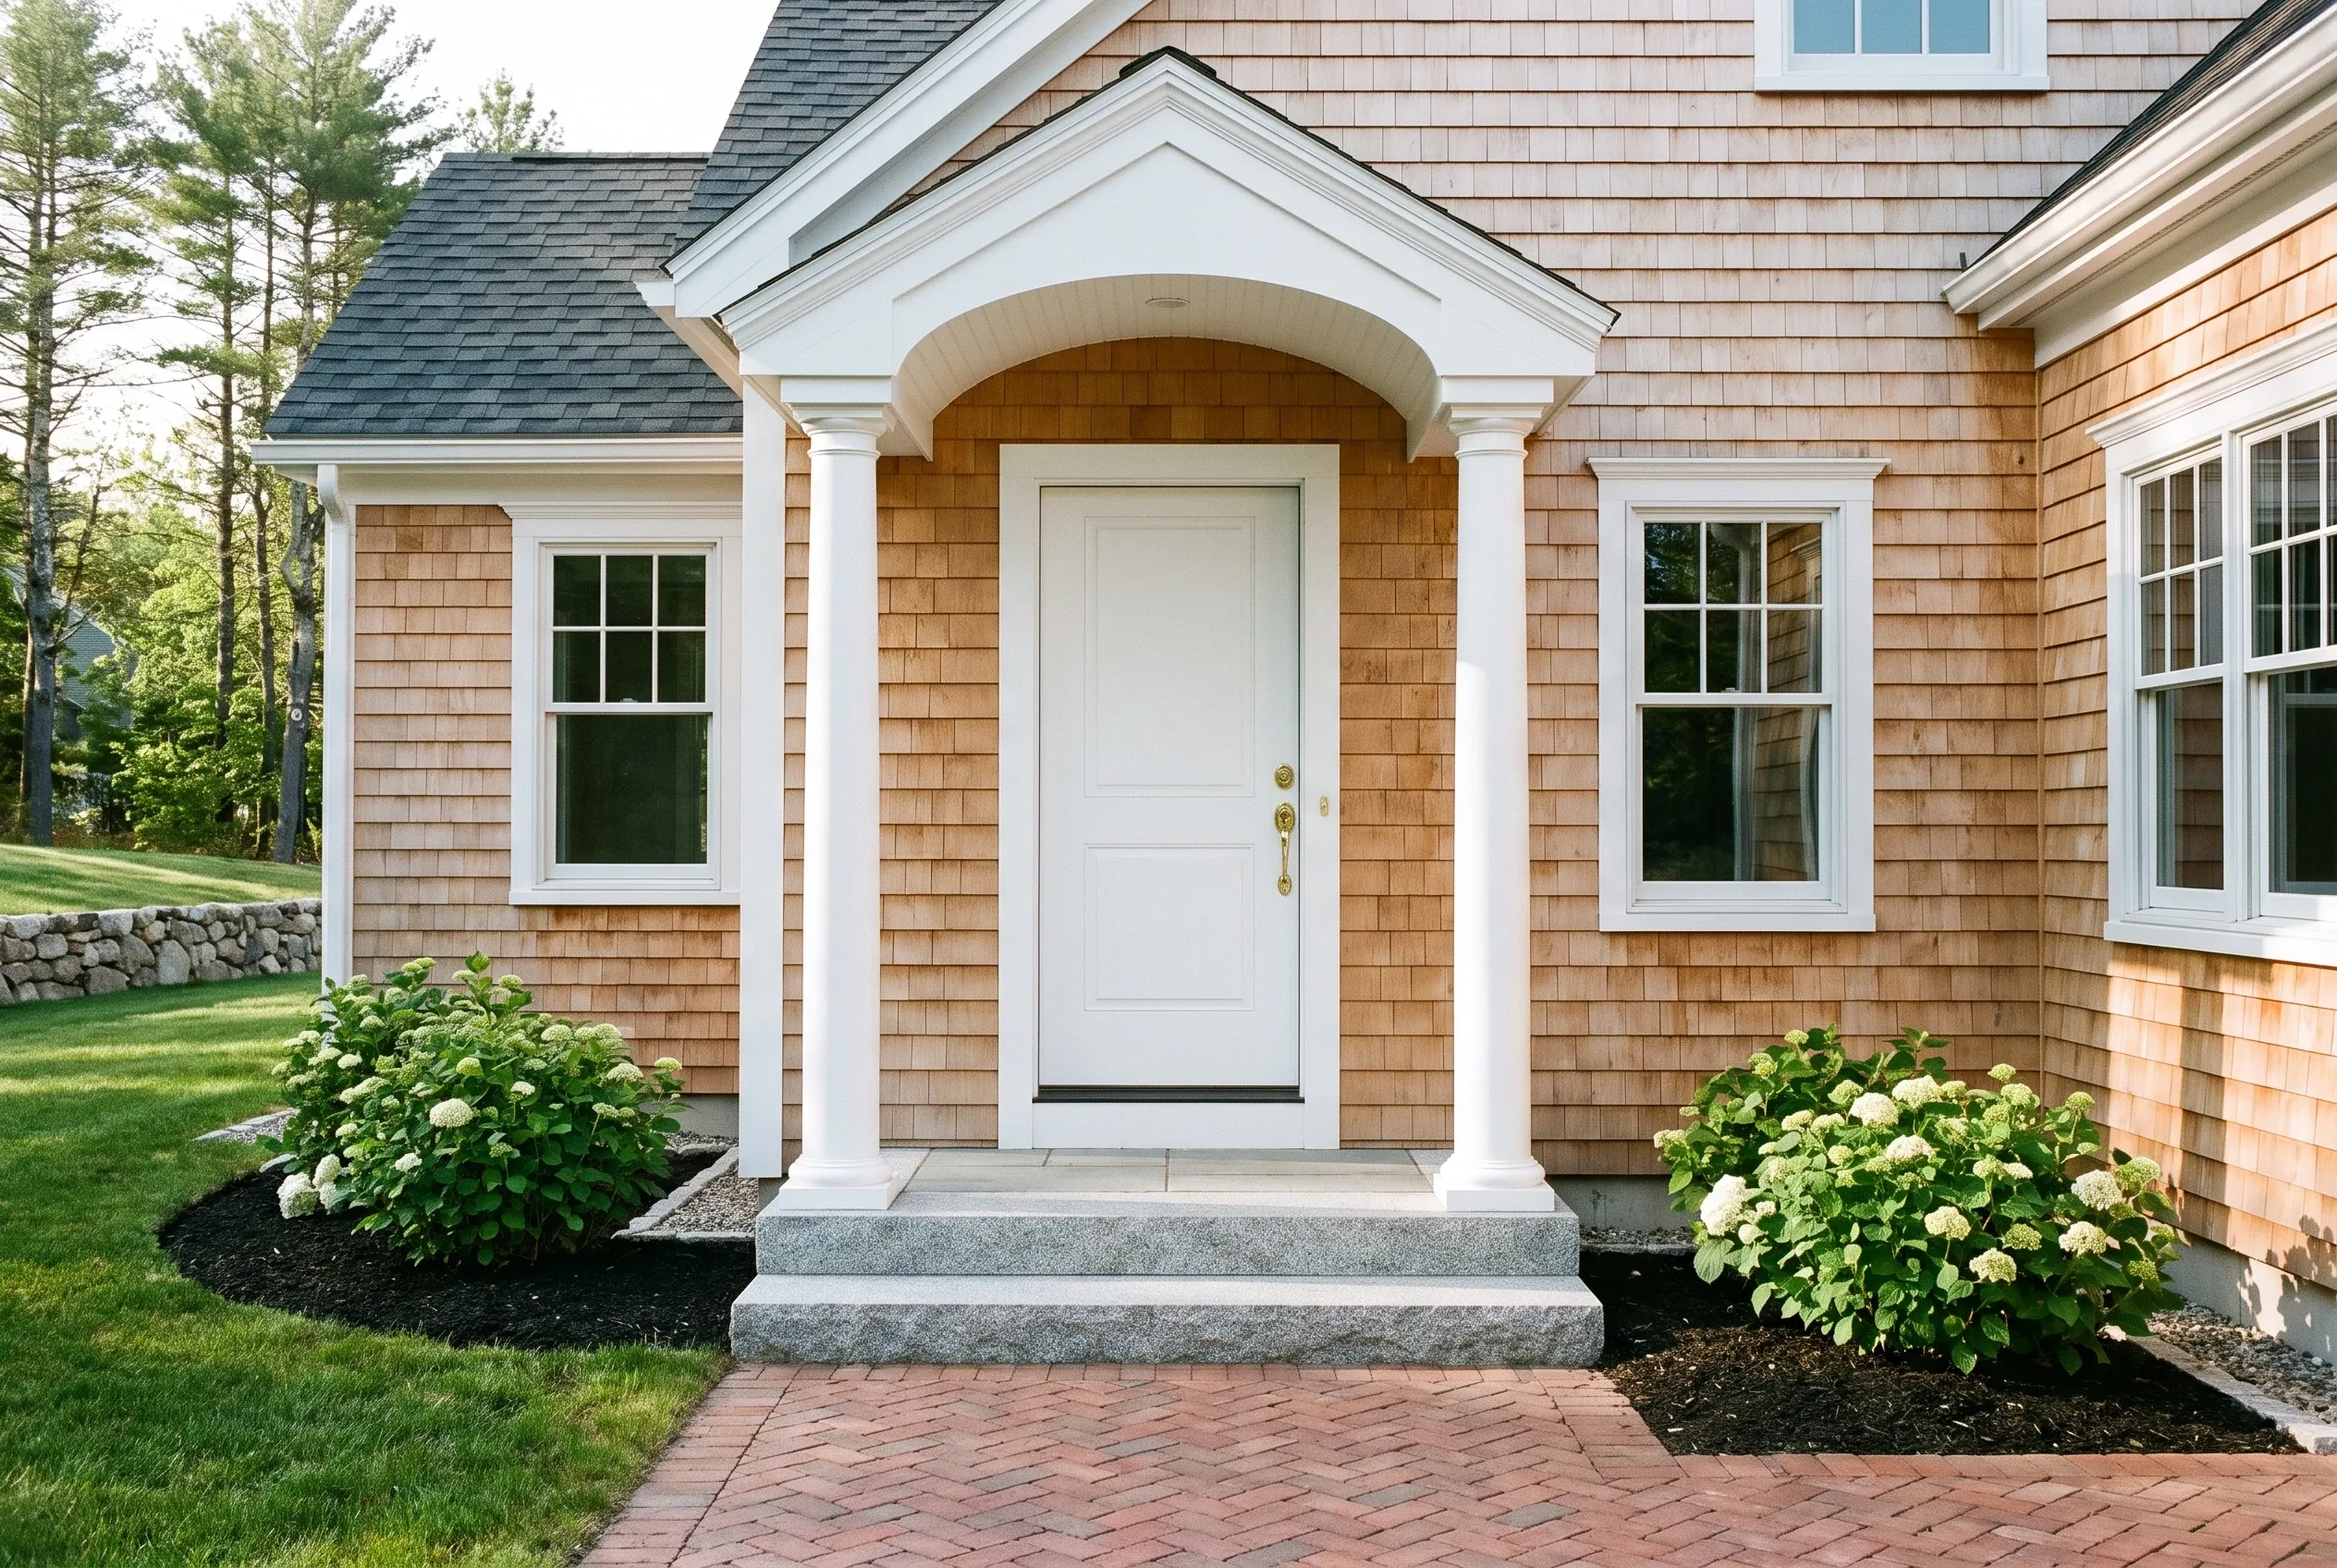
Cedar shake home entrance in Kennebunkport, ME: Light brown shingle siding with white trim columns frame a white door. Gray stone step, brick walkway, hydrangea plantings, gray roof, windows visible.
  • Flood zone checked before pricing

  • Site work priced on its own lines

  • Weekly updates from footing to final

Get your free estimate request sent in 60 seconds!

Where are you with your build?

Check all that apply.

Pick at least one to keep going.

Roughly what budget do you have in mind?

A ballpark is fine.

$650,000
$300,000$2,000,000+
Anything else we should know? (optional)
What's your full name?

Please enter your full name.

Where's your project?

Please enter the town.

Where should we send your quotes?

Please enter a valid email.

Last one. Best number to reach you?
+1

Please enter a phone number we can reach you on.

Please tick the box so we can get back to you.

Submission authorization

By submitting this form, you give Custom Home Builder Biddeford, along with our team members and assistants, permission to contact you through email, SMS text, or phone to verify your request and the information you’ve provided. If you explore other parts of our website related to builders, contractors, real estate agents, or home service providers, this permission extends to them as well. We may reach out regarding your eligibility, follow-up communications, pre-qualification letters, and any necessary internal discussions, even if your phone number is on a Do-Not-Call Registry. All responses are sent after you submit your information. By continuing, you agree to our website's privacy policy and terms of service. If you prefer not to give electronic consent, call us 24/7 at (207) 569-2547 for assistance. Consent includes calls and texts sent with automated technology and is not a condition of any purchase. Msg & data rates may apply. Reply STOP to opt out.

Tick “I agree” above to send your request.

Which Towns Beside Kennebunkport Do We Serve?

Neighboring towns

What Sets the Size and Shape of a Kennebunkport House?

Lot size, flood water and demolition rules shape the house first.

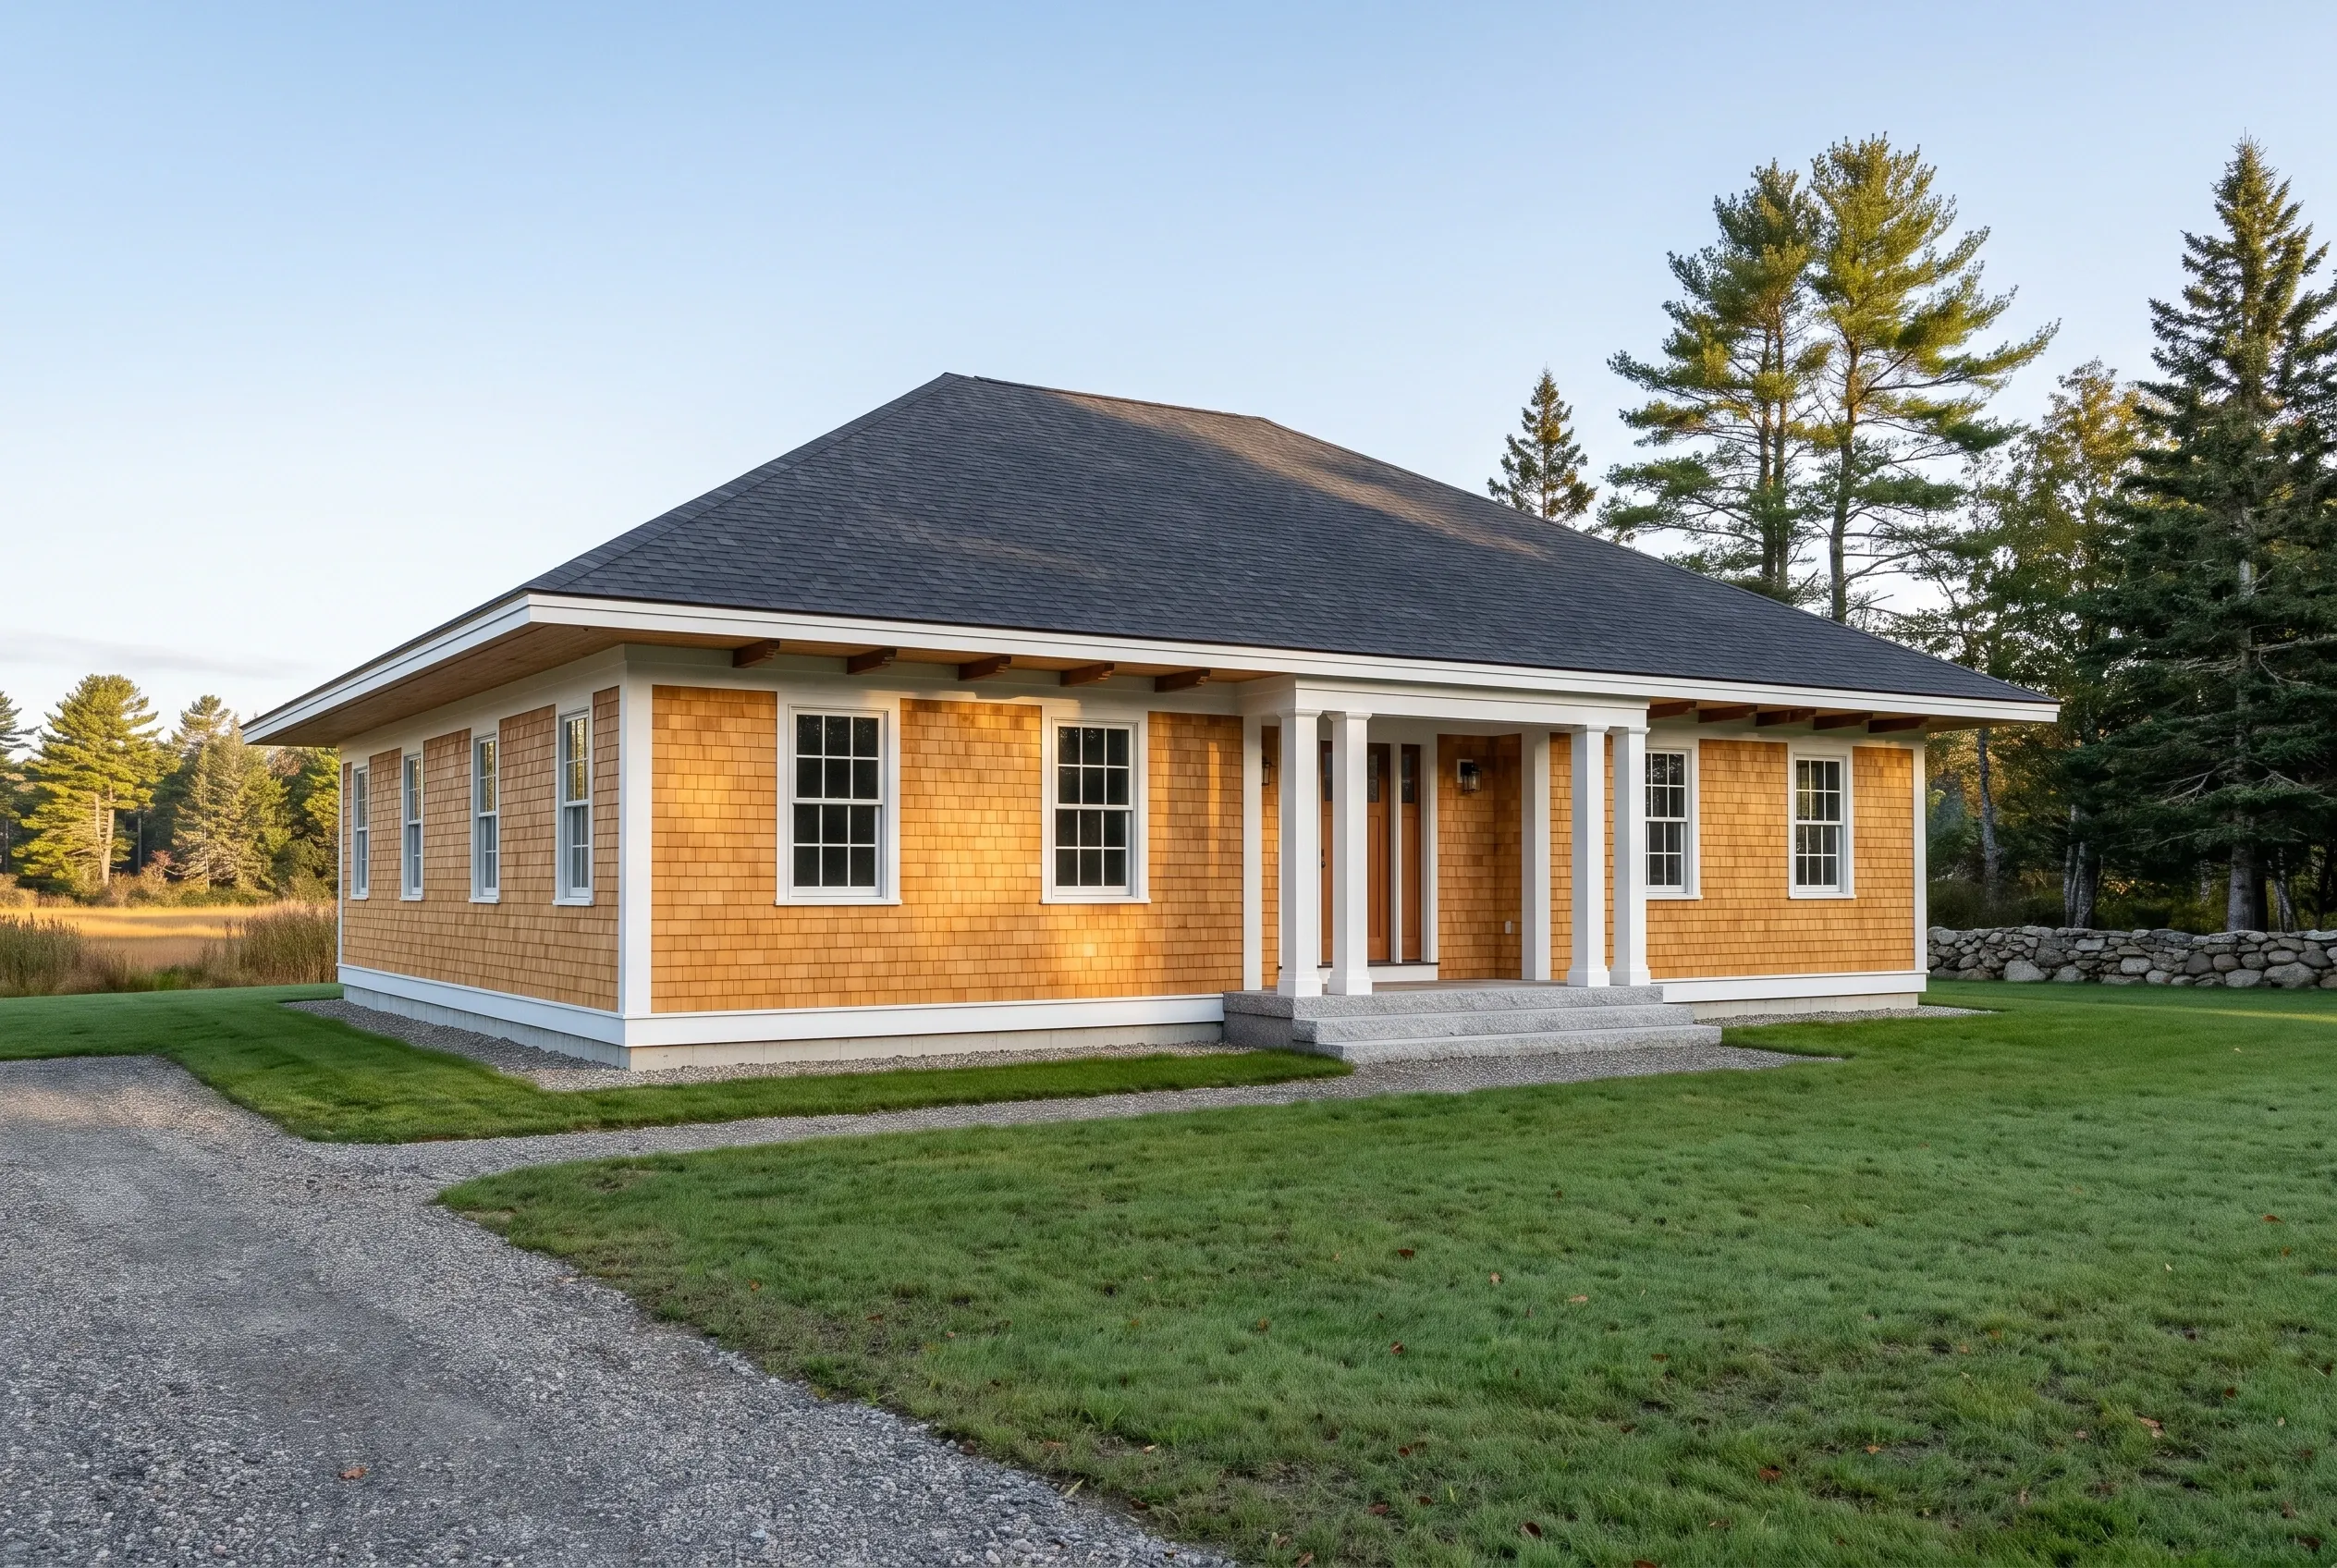
Modern single-story home in Kennebunkport, ME: A one-story house with golden cedar shake siding, white trim, and a dark gray hip roof sits on a gravel driveway with green lawn and evergreen trees in the background.

Lot Size, Coverage and the 30-Foot Height Cap

The town's 2020 zoning summary sets a 40,000-square-foot minimum lot and 20 percent coverage in the Village Residential, Goose Rocks and Cape Arundel zones, and three acres at 10 percent in Farm and Forest.

Height tops out at 30 feet in Goose Rocks and Cape Porpoise. In the shoreland or flood zone a new house is measured from original grade on its downhill side, so roof pitch and foundation height get set together.

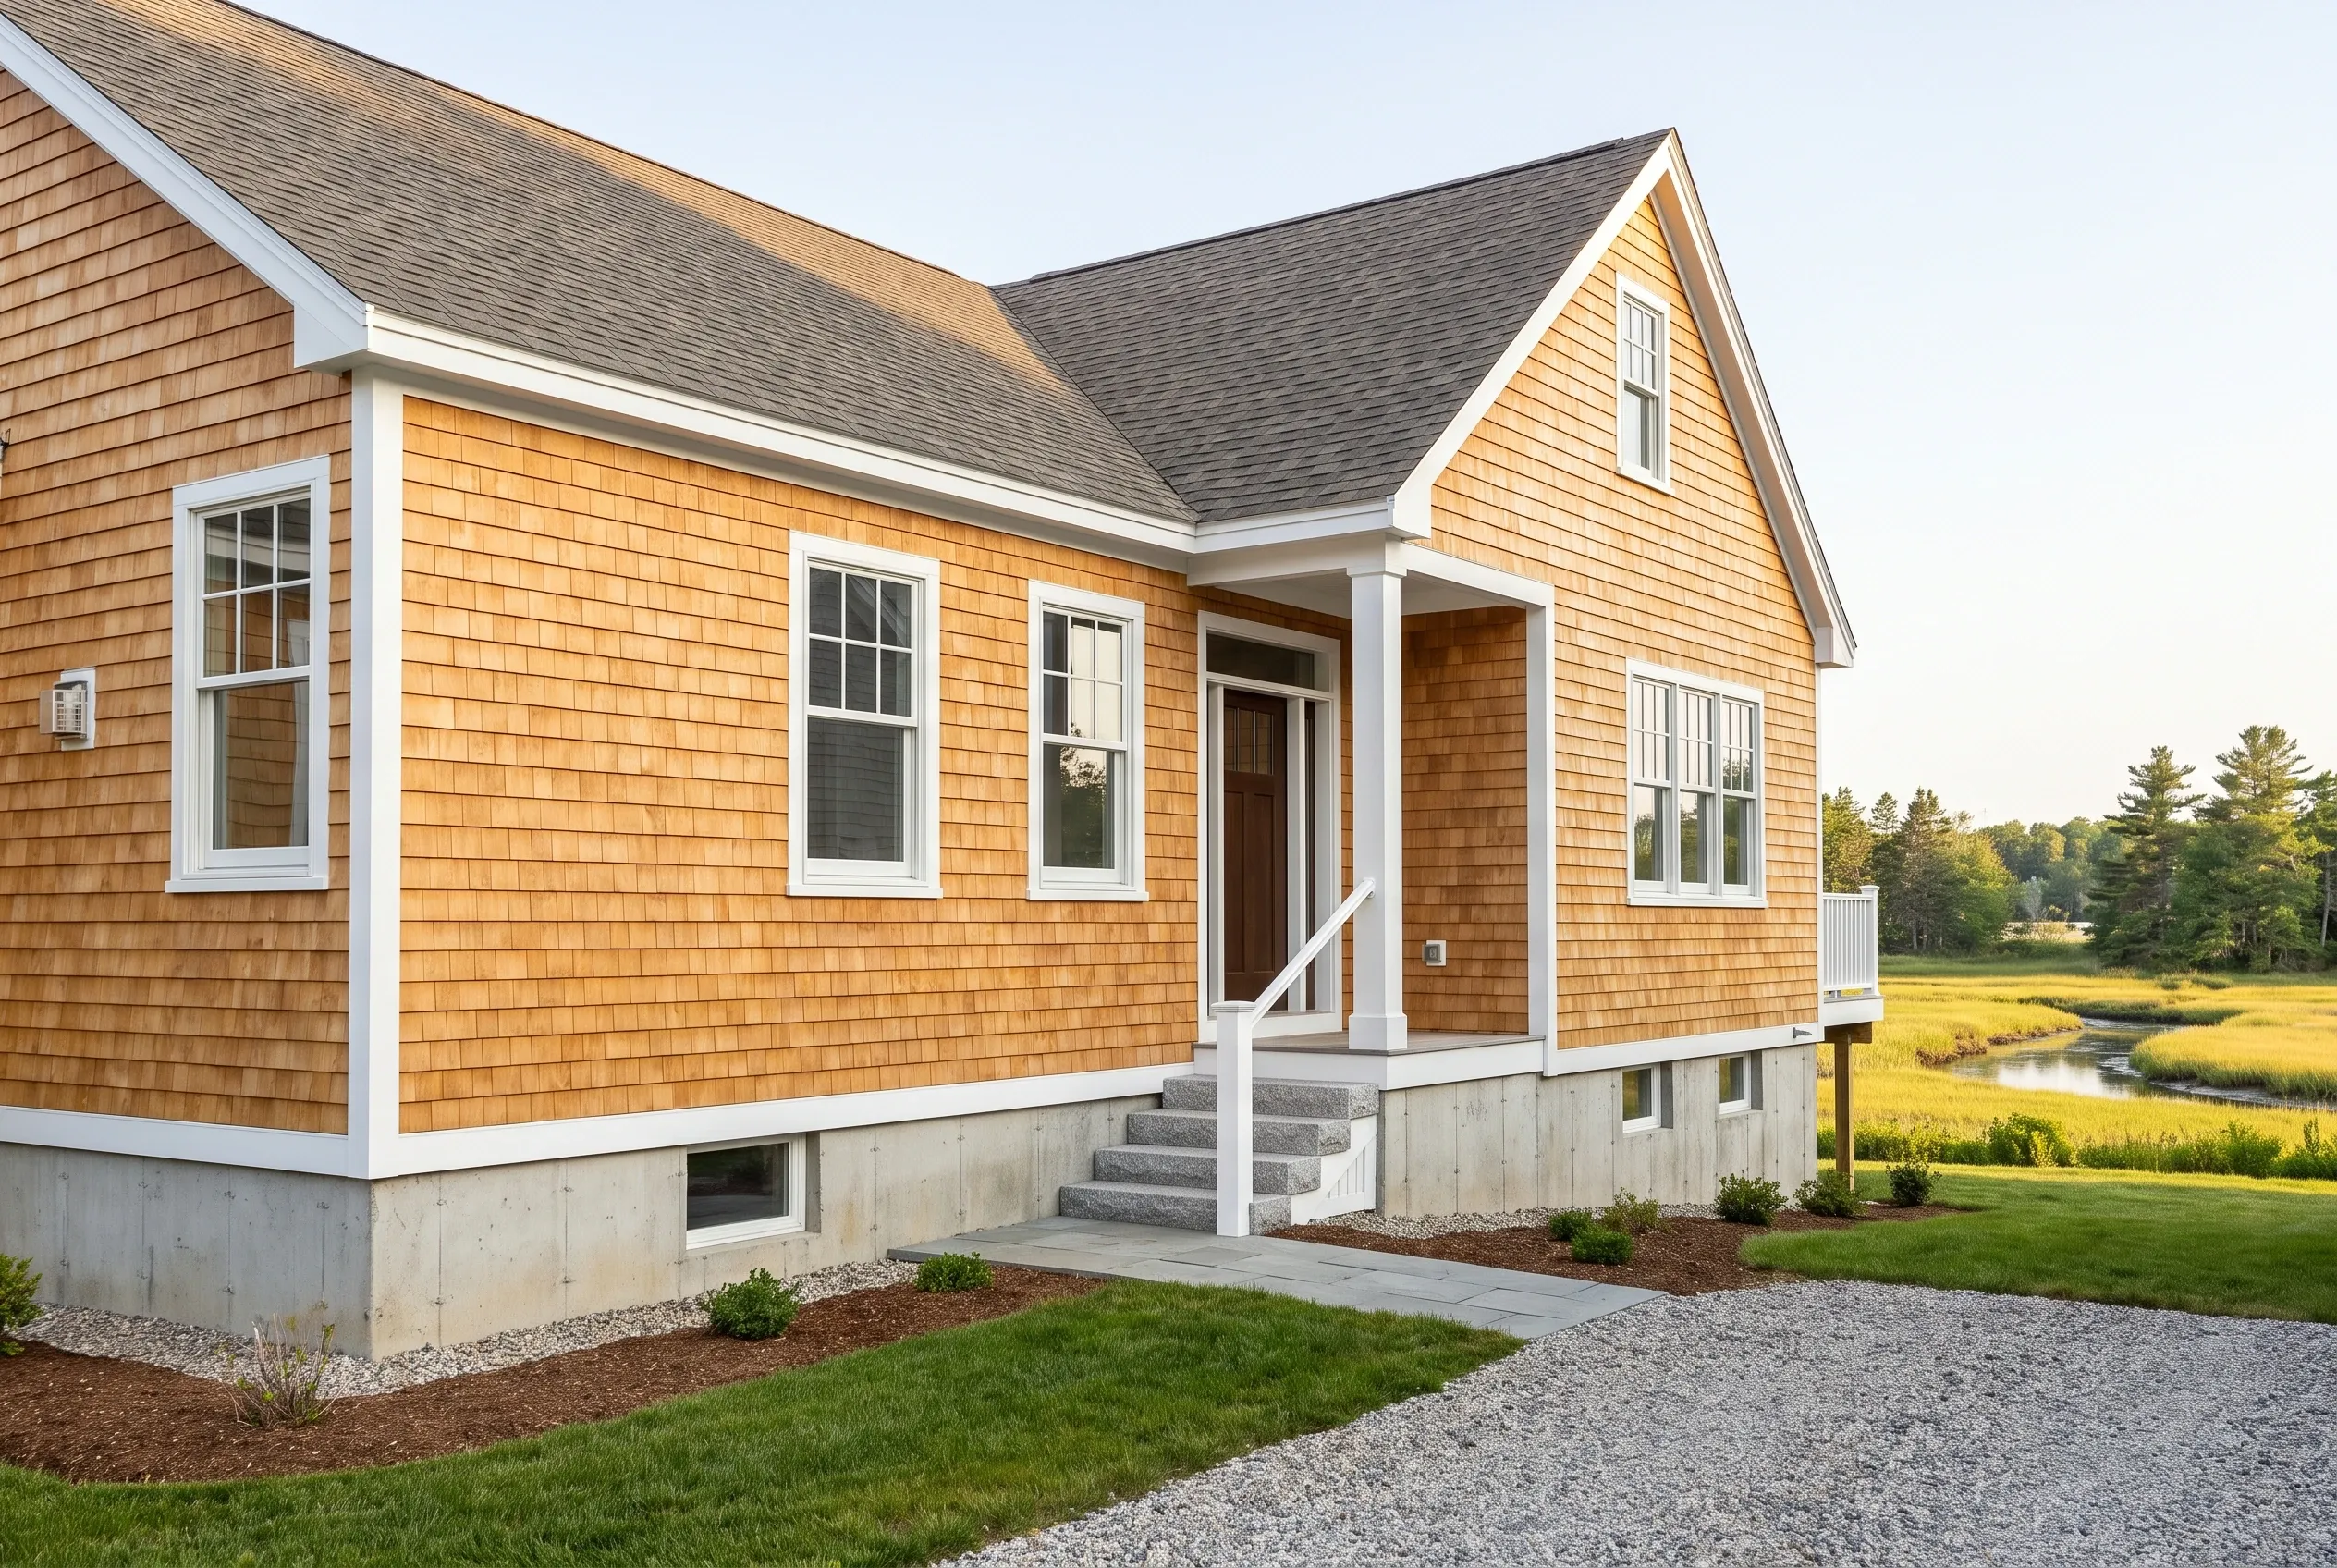
New England cottage in Kennebunkport, ME: Single-story home with golden cedar shake siding, white trim and columns, gray shingled roof, concrete foundation, gravel driveway, green lawn, marsh and trees visible beyond.

Flood Streets From Dock Square to Kings Highway

The town's flooding page lists streets that close for two to three hours in a storm surge or high tide: Dock Square, stretches of Ocean Avenue, Head of the Harbor, the Pier Road causeway, Dyke Road and the east end of Kings Highway.

Building in the 100-year floodplain needs its own permit, checked against the town's FEMA panels, and on those roads we plan for the hours a flooded street cuts the house off.

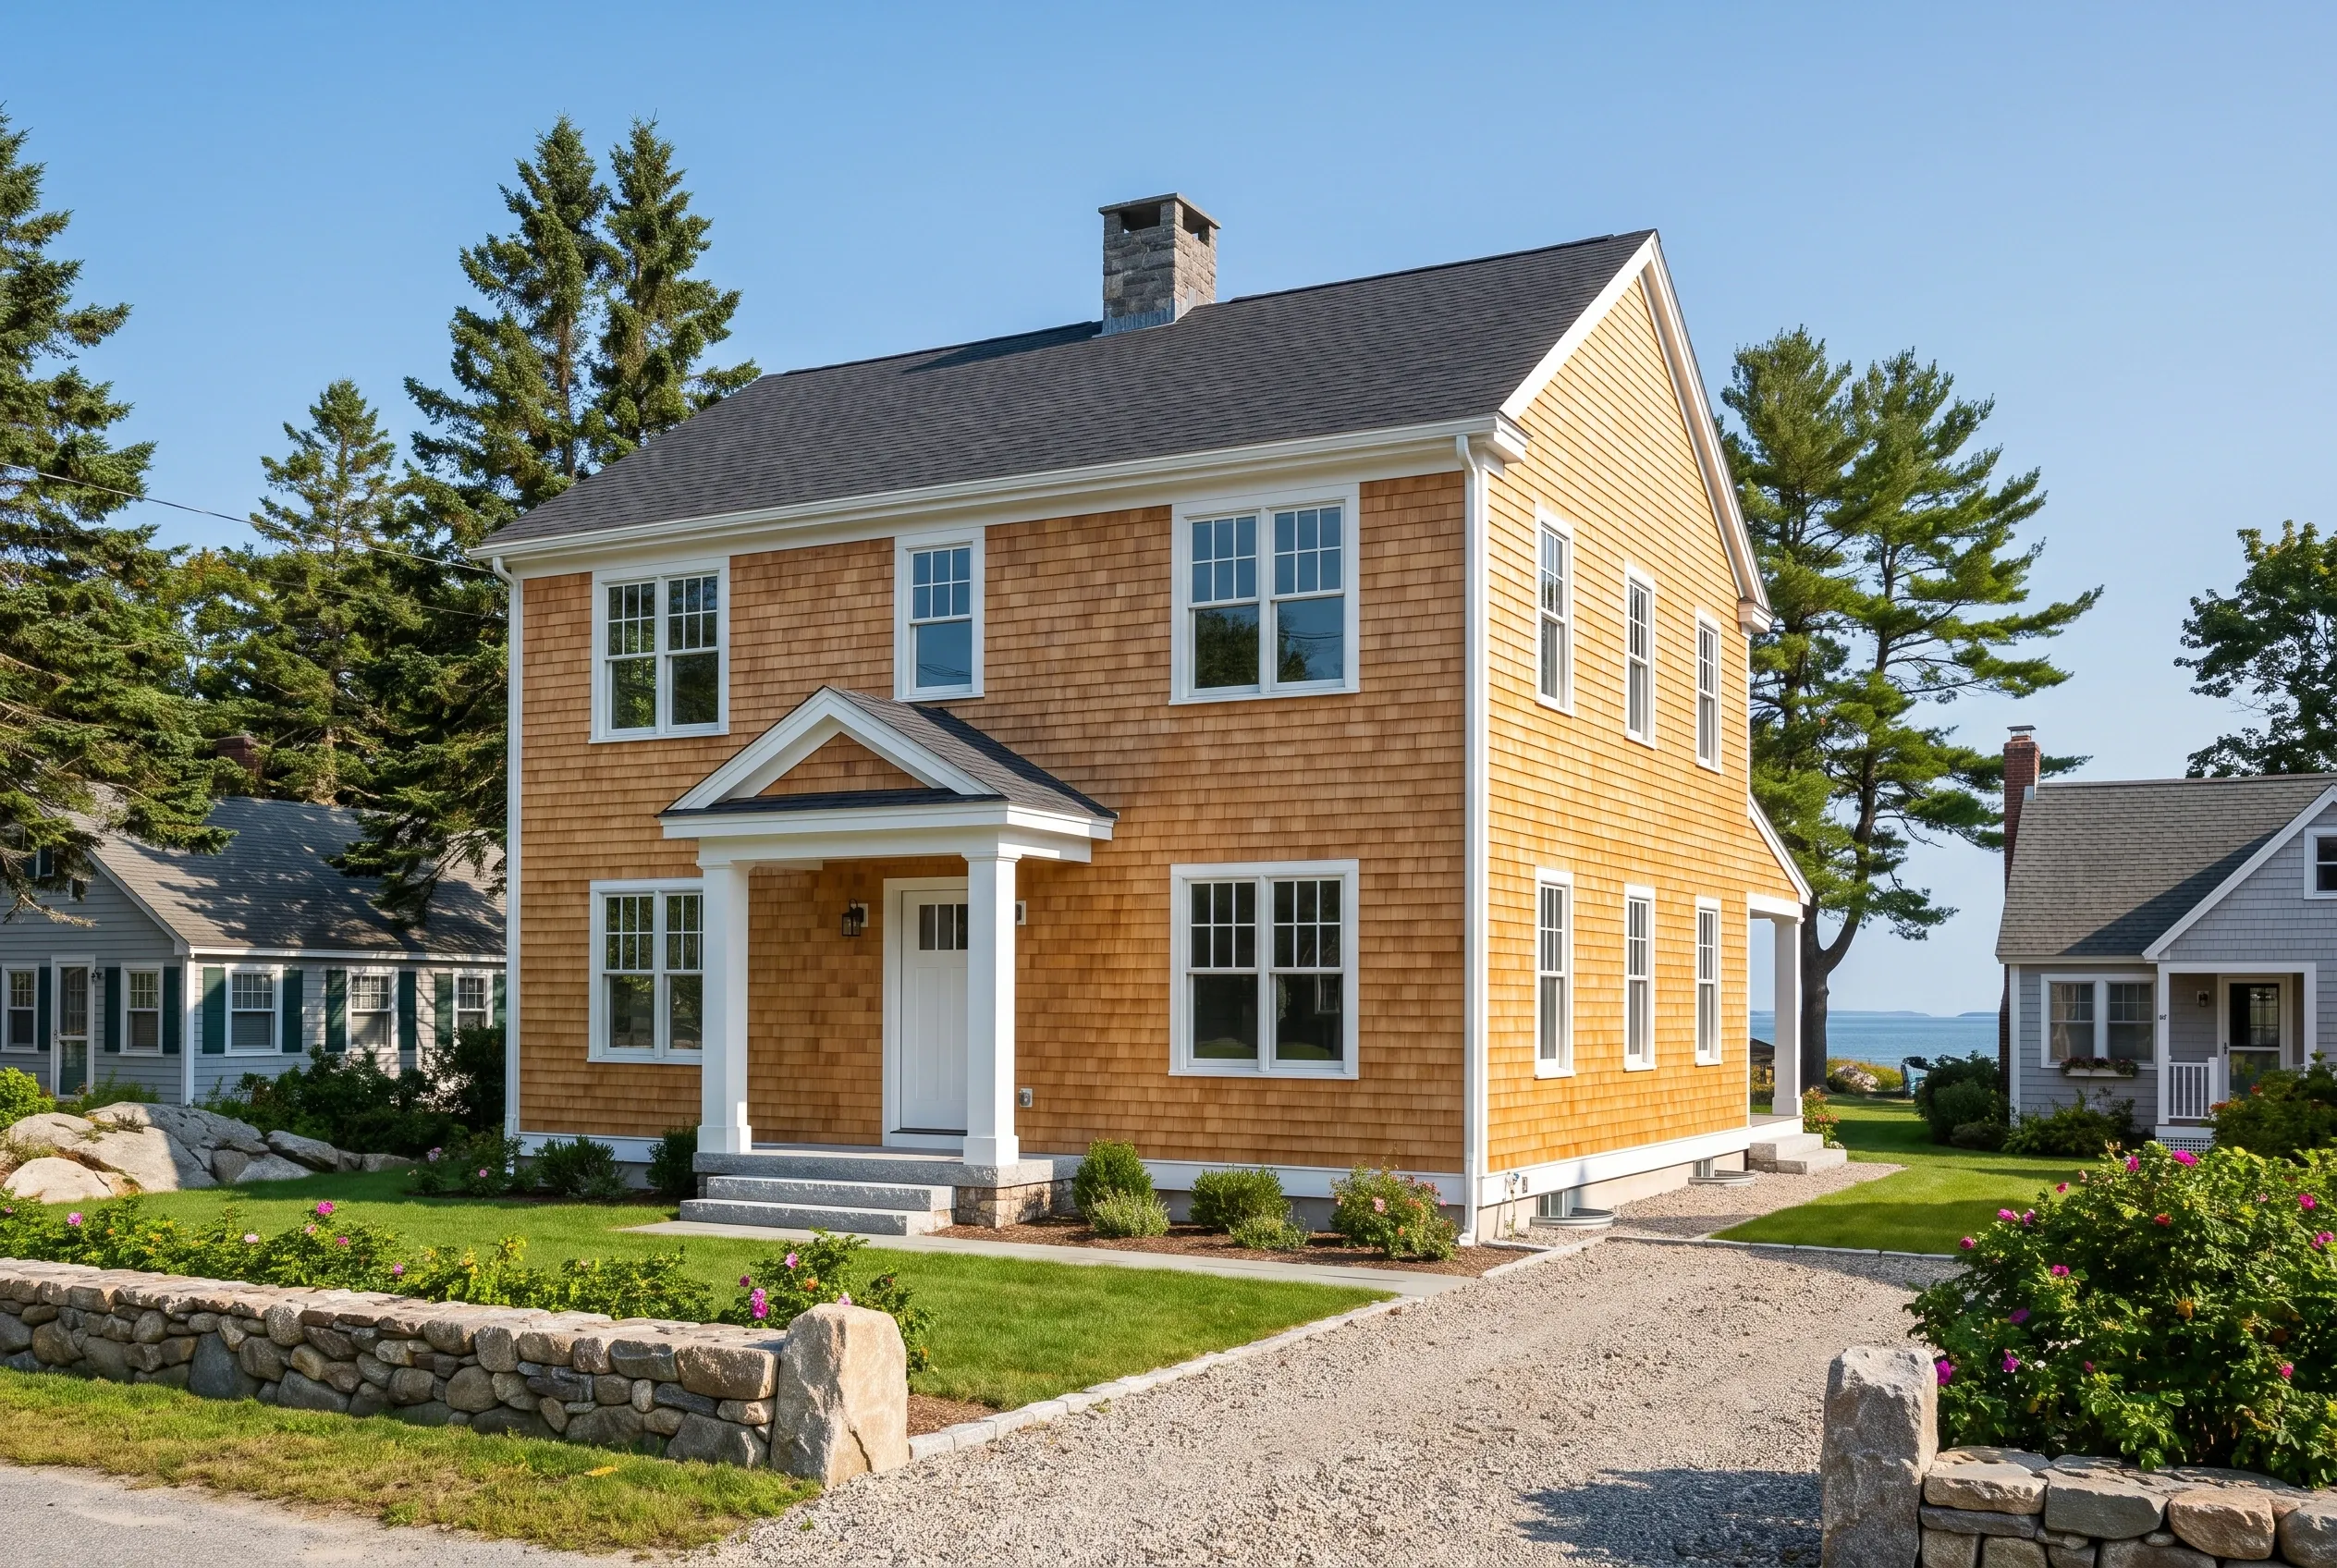
New England colonial home in Kennebunkport, ME: Two-story house with golden cedar shake siding, white trim, dark gray roof, and central gable entry. Stone foundation visible. Surrounded by lawn, evergreen trees, and stone landscaping borders.

Knockdown and Rebuild on a Kennebunkport Lot

Replacing a house without adding a dwelling unit needs no growth management permit, and a replacement raised to flood elevation is measured for height from the bottom of its sill.

Tearing down a locally historic house built before 1930 in a National Register district starts a 60-day wait with notice to abutters and newspaper ads, so we schedule it before pricing the demolition.

What Custom Home Services Do We Offer in Kennebunkport?

A Kennebunkport build usually calls on three of our six services.

  • Coastal and shoreland homes, set to flood elevations inside the 250-foot shoreland zone
  • Knockdown and rebuild, from the demolition permit to a new foundation on the same lot
  • Plans and design, drawn to each zone's coverage and height limits before pricing

As of October 1, 2026, Kennebunkport takes every permit application through GovWell, and its planning FAQ lays out the growth permit and the required inspections.

How to Build in Kennebunkport, From Flood Check to Final

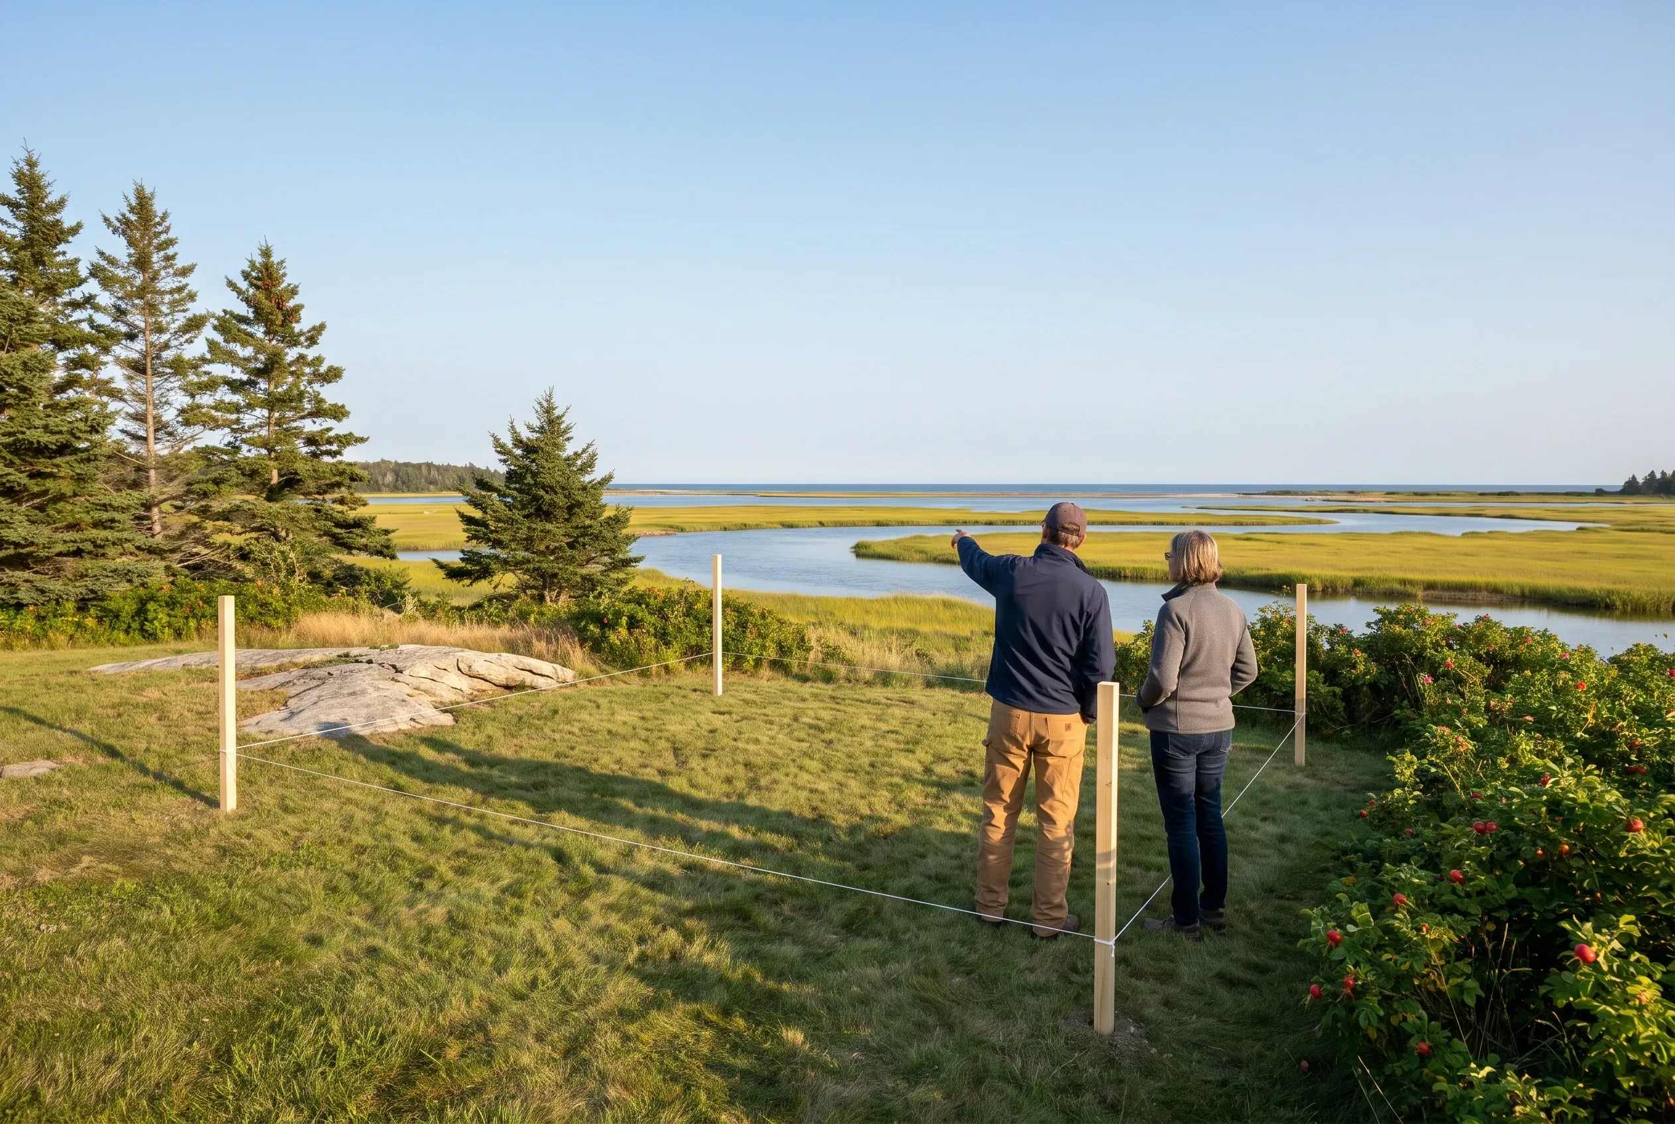
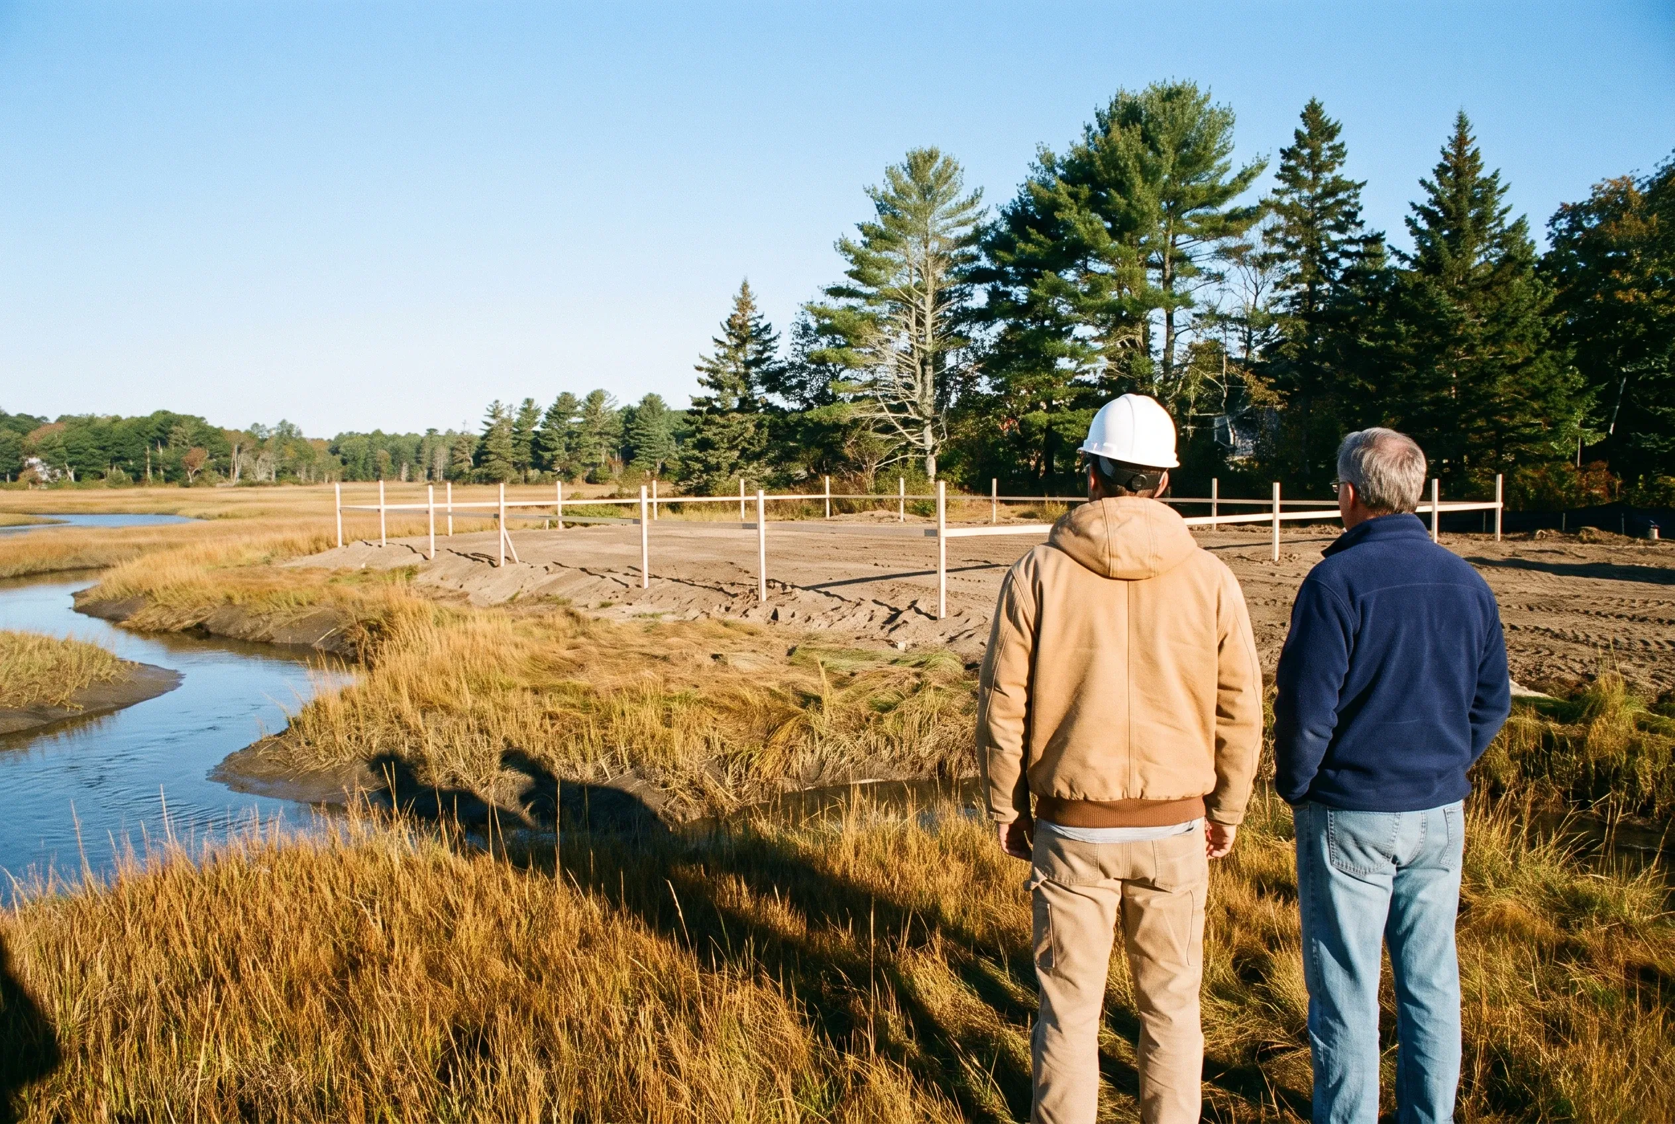
  1. Coastal Maine viewing area: Two people standing at a fenced overlook on grassy grounds with evergreen trees, looking out over marshland and water.

    Walk the lot, read the maps

    We walk your Kennebunkport lot and check its zone, flood elevation, height cap and sewer or septic before anything is drawn.

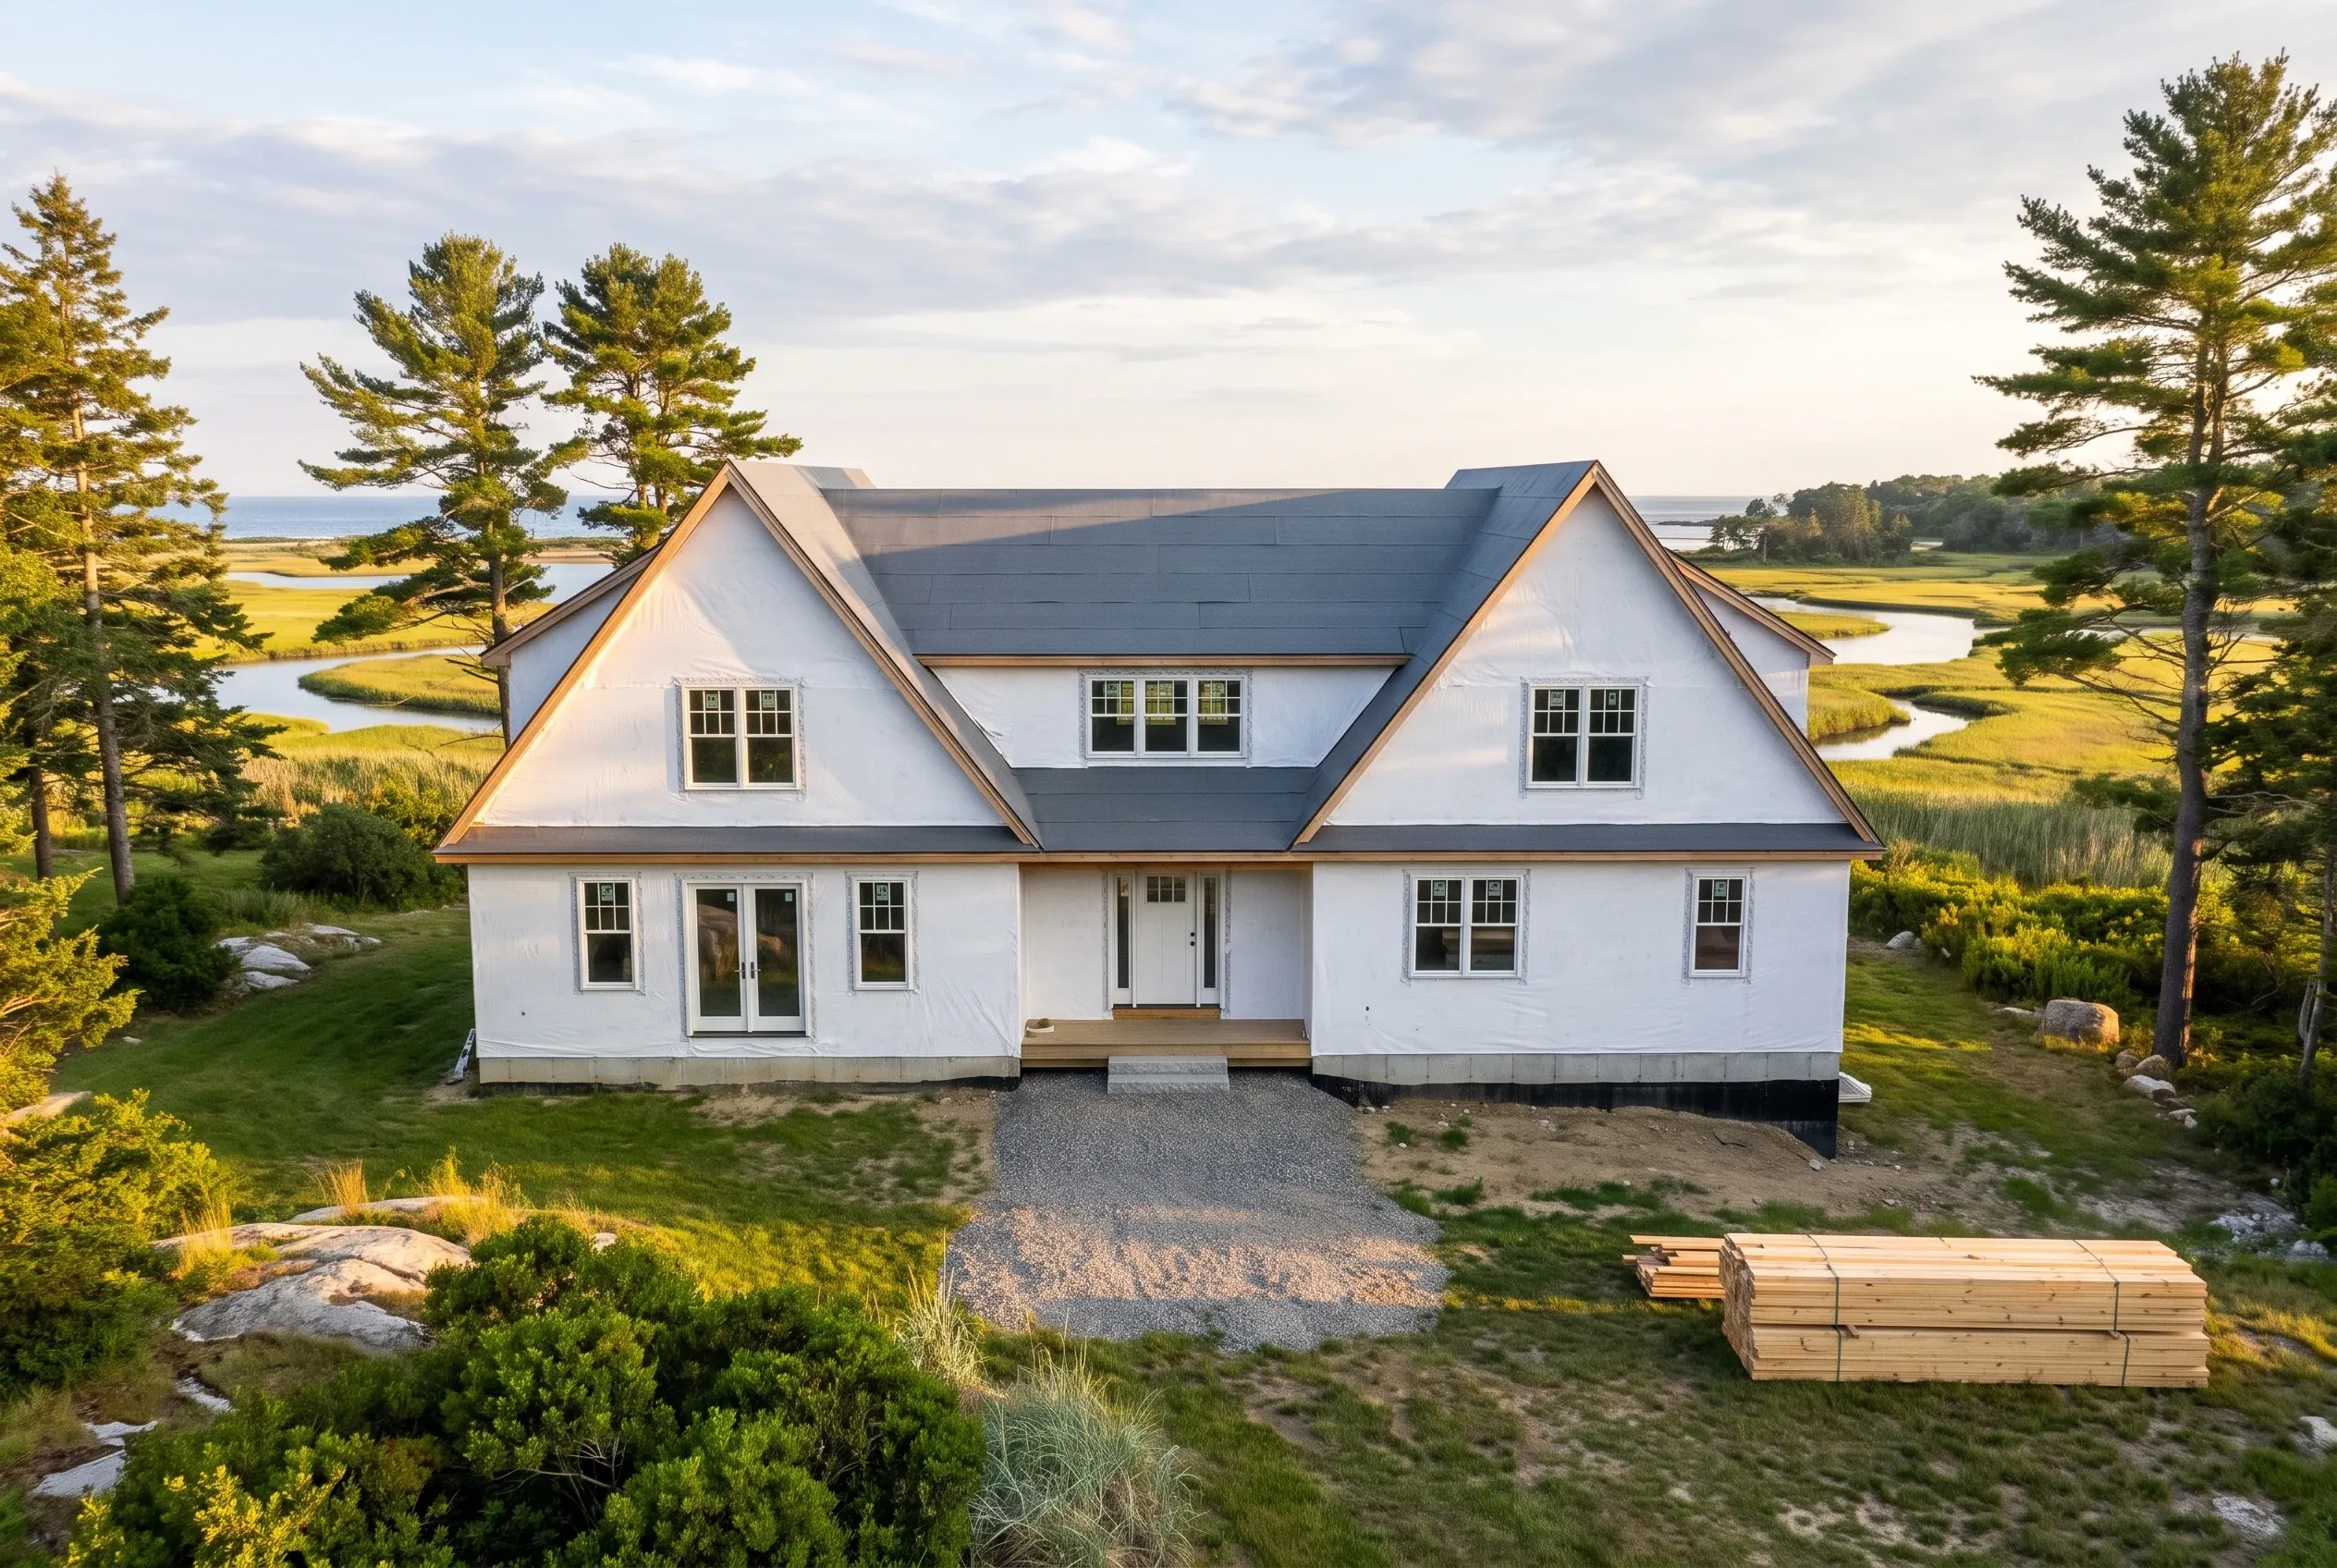
  2. Modern farmhouse in Kennebunkport, ME: White-sided two-story home with dark roof, copper trim, multiple gabled peaks, and front entry. Surrounded by tall pine trees, green lawn, and coastal wetlands with water visible in background.

    Plans, price, GovWell

    Plans are finished and priced in writing, then both permit applications go in with your letter of authorization.

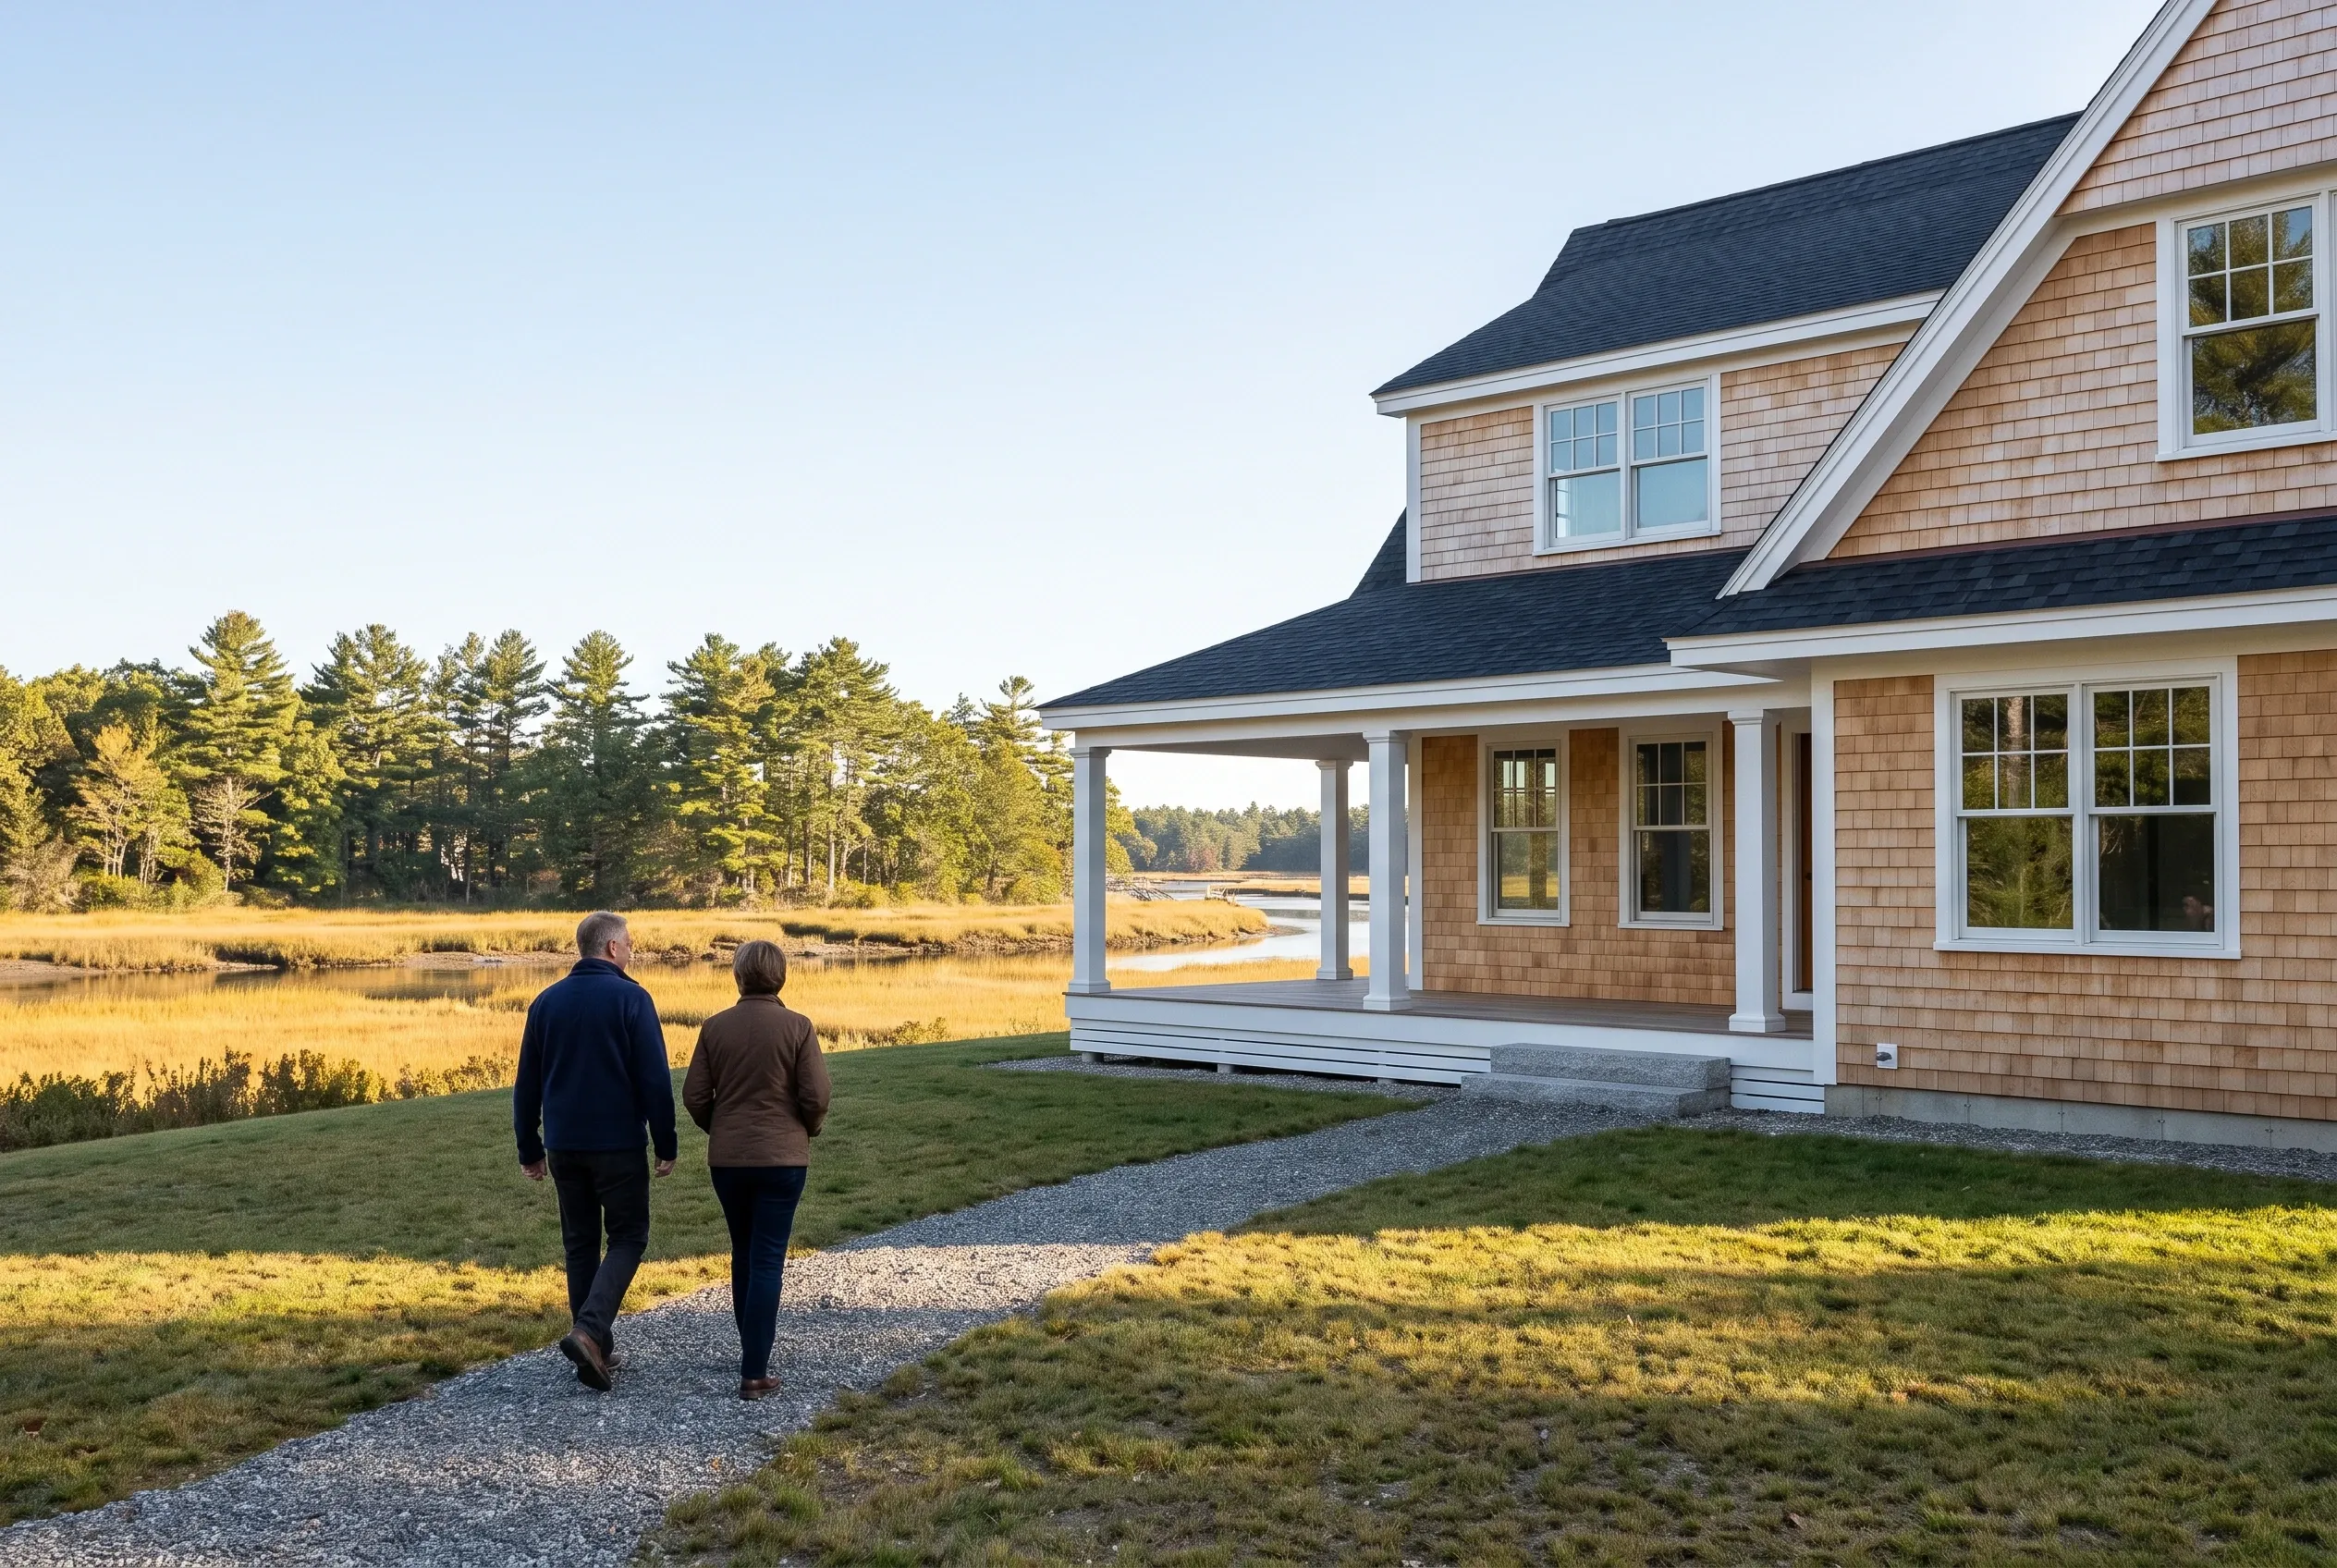
  3. Waterfront home in Kennebunkport, ME: Couple walking on gravel path beside tan cedar-shingle house with white trim, dark roof, and covered porch overlooking marsh and pine forest.

    Inspect, build, walk through

    The town inspects from the footing through framing and insulation to the final, you hear from us weekly, and we walk the finished house together.

How Do You Pick a Custom Home Builder in Kennebunkport, ME?

You pick a custom home builder in Kennebunkport, ME by asking how they fit the flood elevation and the height cap into one design. On a Goose Rocks lot, a foot added to the foundation is a foot taken from the roofline.

Ask whether anything starts before the permit. The town doubles the fee for work begun without one, and a builder who digs early is spending your money.

Then ask how they time the growth permit: it is good for 120 days, so book the foundation crew first.

Coastal Maine home construction site: Two men viewing foundation posts on sandy lot with marsh grasses, water, and evergreen forest backdrop.
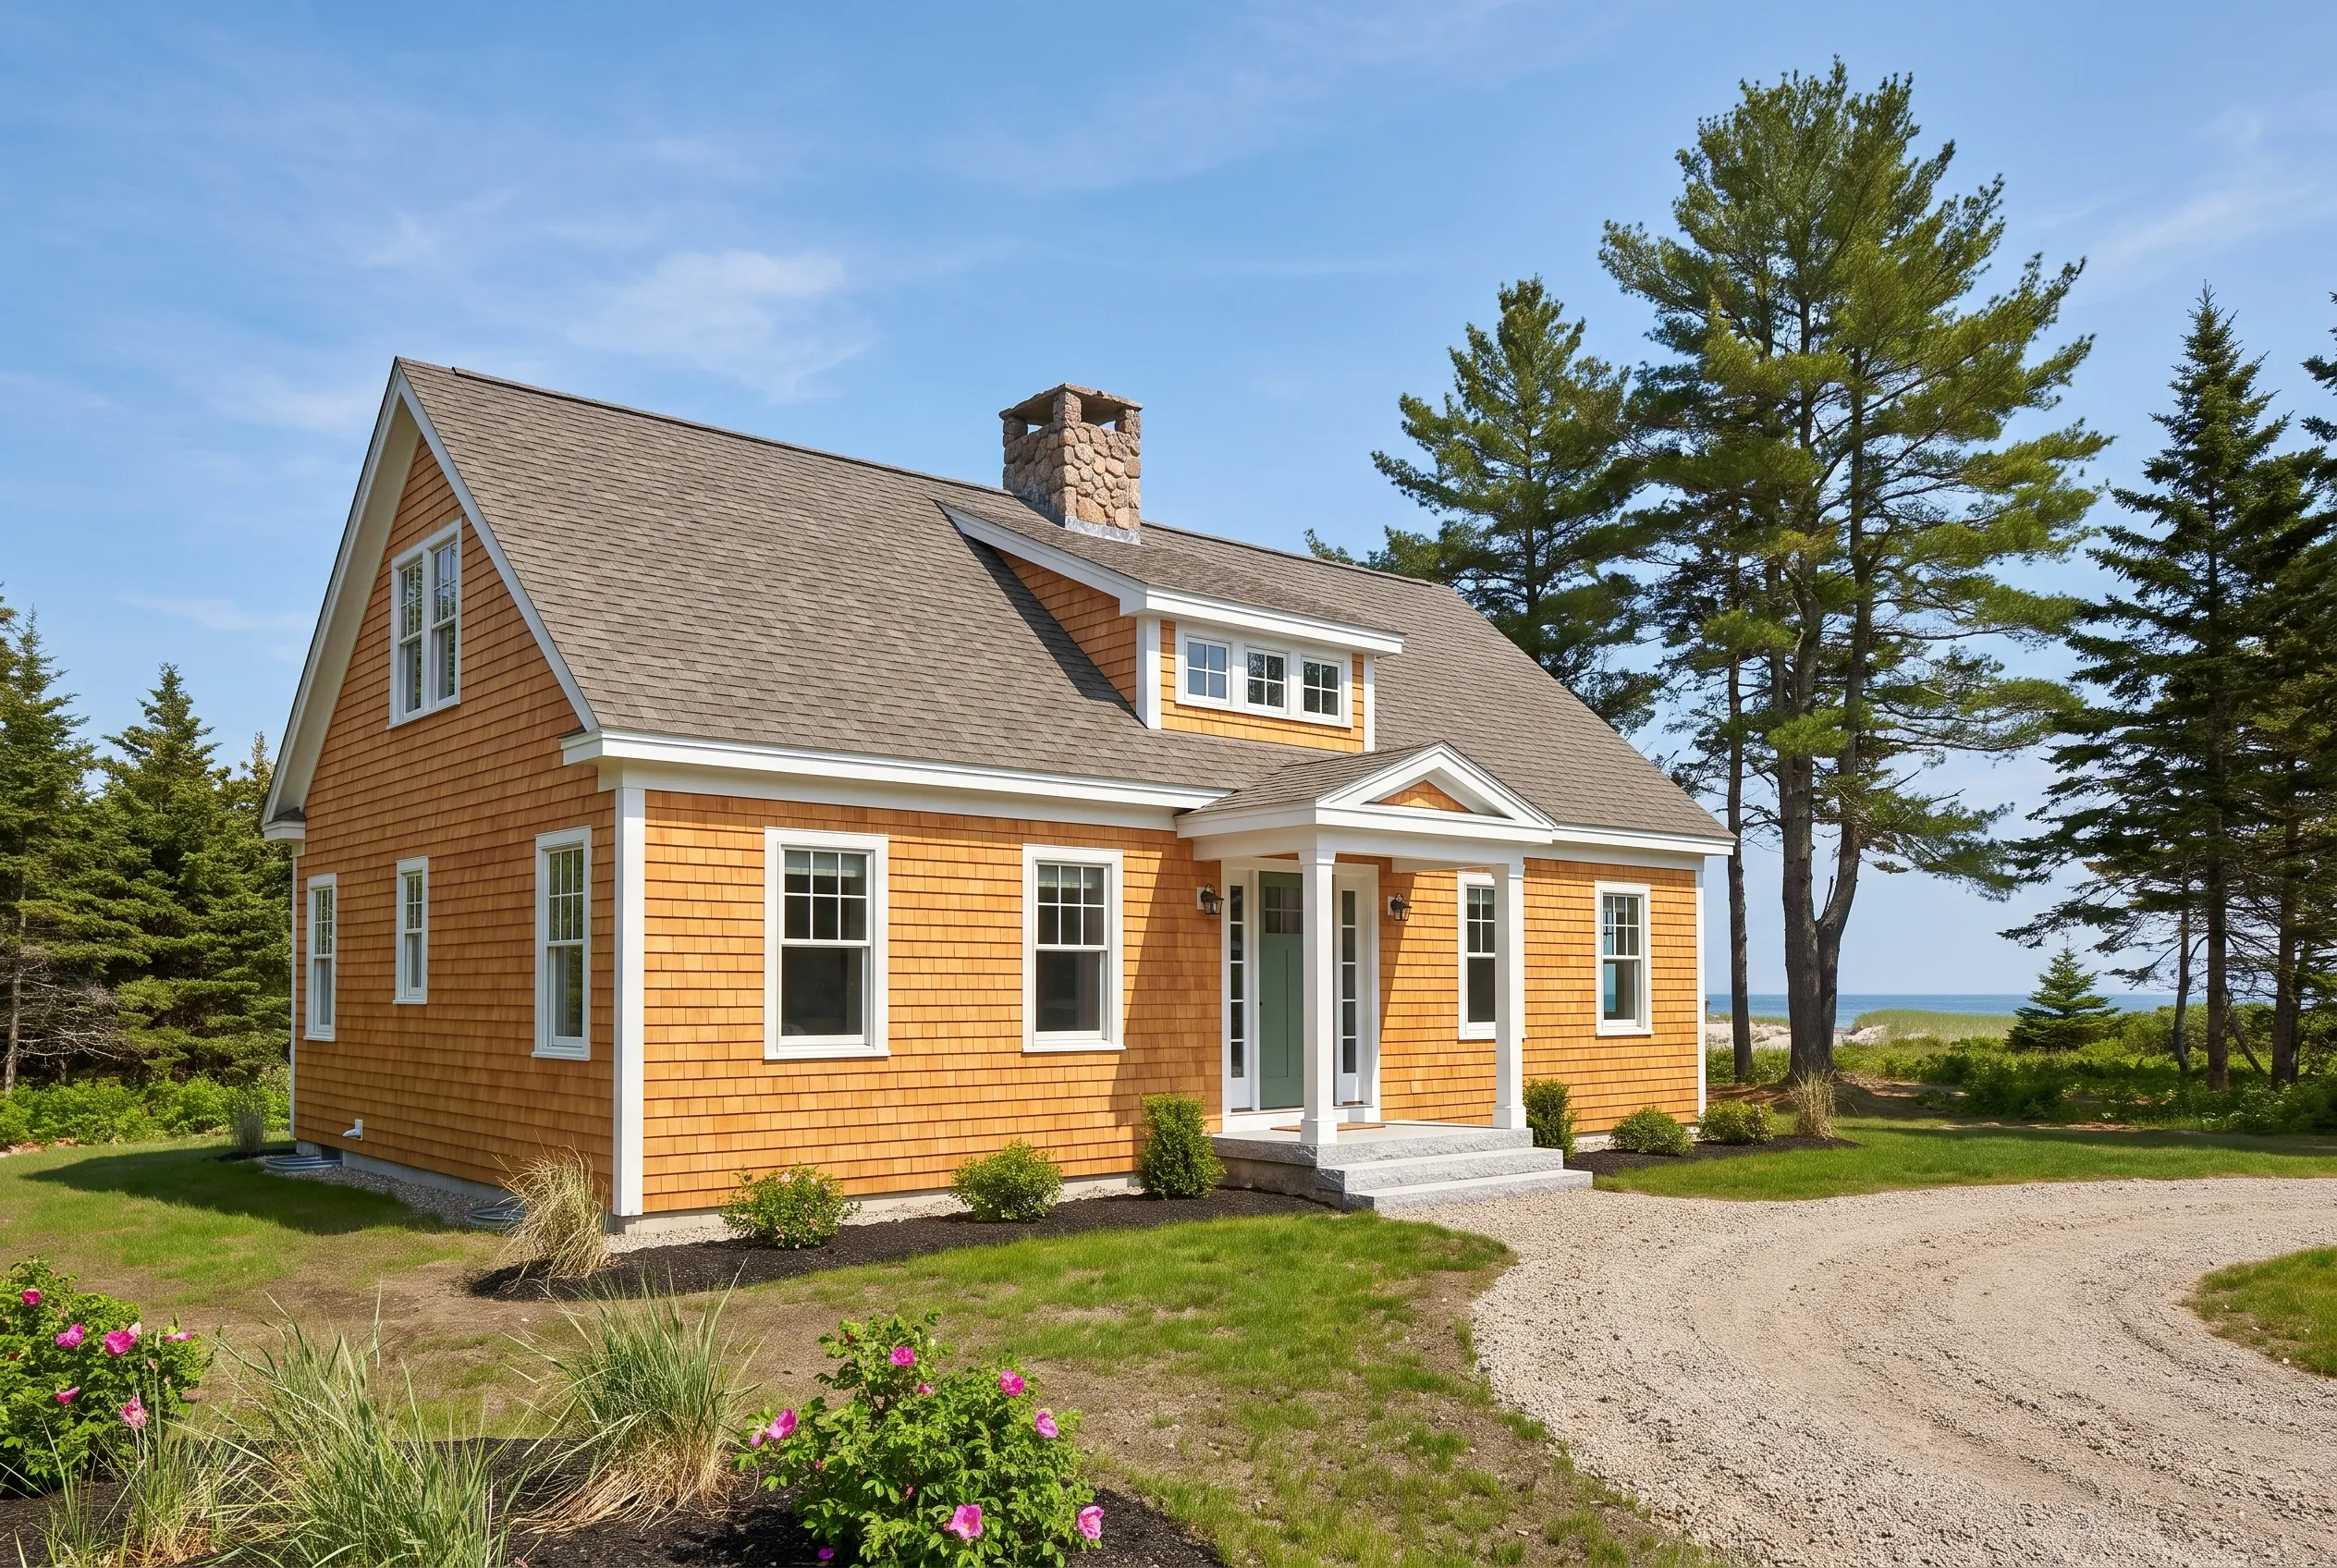
Coastal cottage in Kennebunkport, ME: Single-story home with orange cedar shake siding, white trim, gray shingled roof with dormer, brick chimney, gravel driveway, landscaped grounds with pink flowers, evergreen trees, and ocean view.

Who Gets Growth Permits, Where, and When to Apply?

  1. Who gets Kennebunkport growth permits first?

    Kennebunkport growth permits go first come, first served once the Code Enforcement Officer finds an application complete, with priority for permanent residents.

  2. Where are Kennebunkport's smaller building lots?

    Kennebunkport's smaller building lots sit in Cape Porpoise East and West, the Riverfront zone and Dock Square, where the zoning summary sets a 20,000-square-foot minimum.

  3. When should you apply for a growth permit?

    You should apply for a Kennebunkport growth permit once plans are final and the septic or sewer approval is ready. Each year's count is based on the town's ten-year average, never fewer than 40.

How Much Does a Custom House Cost in Kennebunkport?

A custom house in Kennebunkport costs about $285 to $445+ per square foot, turnkey, before the land. Those numbers average many builds; your flood zone and finishes move yours.

How Much Does a Custom House Cost in Kennebunkport?
Finish tierWhat it usually meansAverage per sq ftA 2,600 sq ft house
Simple and efficientVinyl siding and windows, a simple gable roof$285 to $330$741,000 to $858,000
Mid-range customFiber cement shingles, fiberglass windows$330 to $395$858,000 to $1,027,000
High detailWood windows, metal roofing, porches and trim$395 to $445+$1,027,000 to $1,157,000+

Averages for a turnkey Kennebunkport house without the land. Well, septic, sewer hookup and site work come on top.

What do septic, sewer and a well add in Kennebunkport?

A drilled well adds about $14,000 to $24,000 and a septic system $16,000 to $40,000 on a Kennebunkport lot off the town sewer. On the sewer, a connection application and its fees replace the septic.

What does site work cost on a Kennebunkport lot?

A cleared, utility-ready Kennebunkport lot usually needs $70,000 to $95,000 of site work, counting the well, septic and power. A wooded lot with ledge or a long driveway can pass $150,000.

What moves a Kennebunkport house within its tier?

Finish choices move a Kennebunkport house most: cedar shingles, windows, tile, cabinets, porches. A raised flood-zone foundation outprices a frost wall and slab, and in-house crews control the calendar while hired specialists bring single-trade depth.

Is Your Kennebunkport Lot Inside the Flood Zone?

We check your Kennebunkport lot's flood zone first after a free estimate request, then walk the land and write down the likely site cost.

Call Now