Custom Home Builder in Arundel, ME

A custom home builder in Arundel, ME has to plan around two things no floor plan shows: the soil under your lot and the town's monthly cap on growth permits. We price both before we price the house.

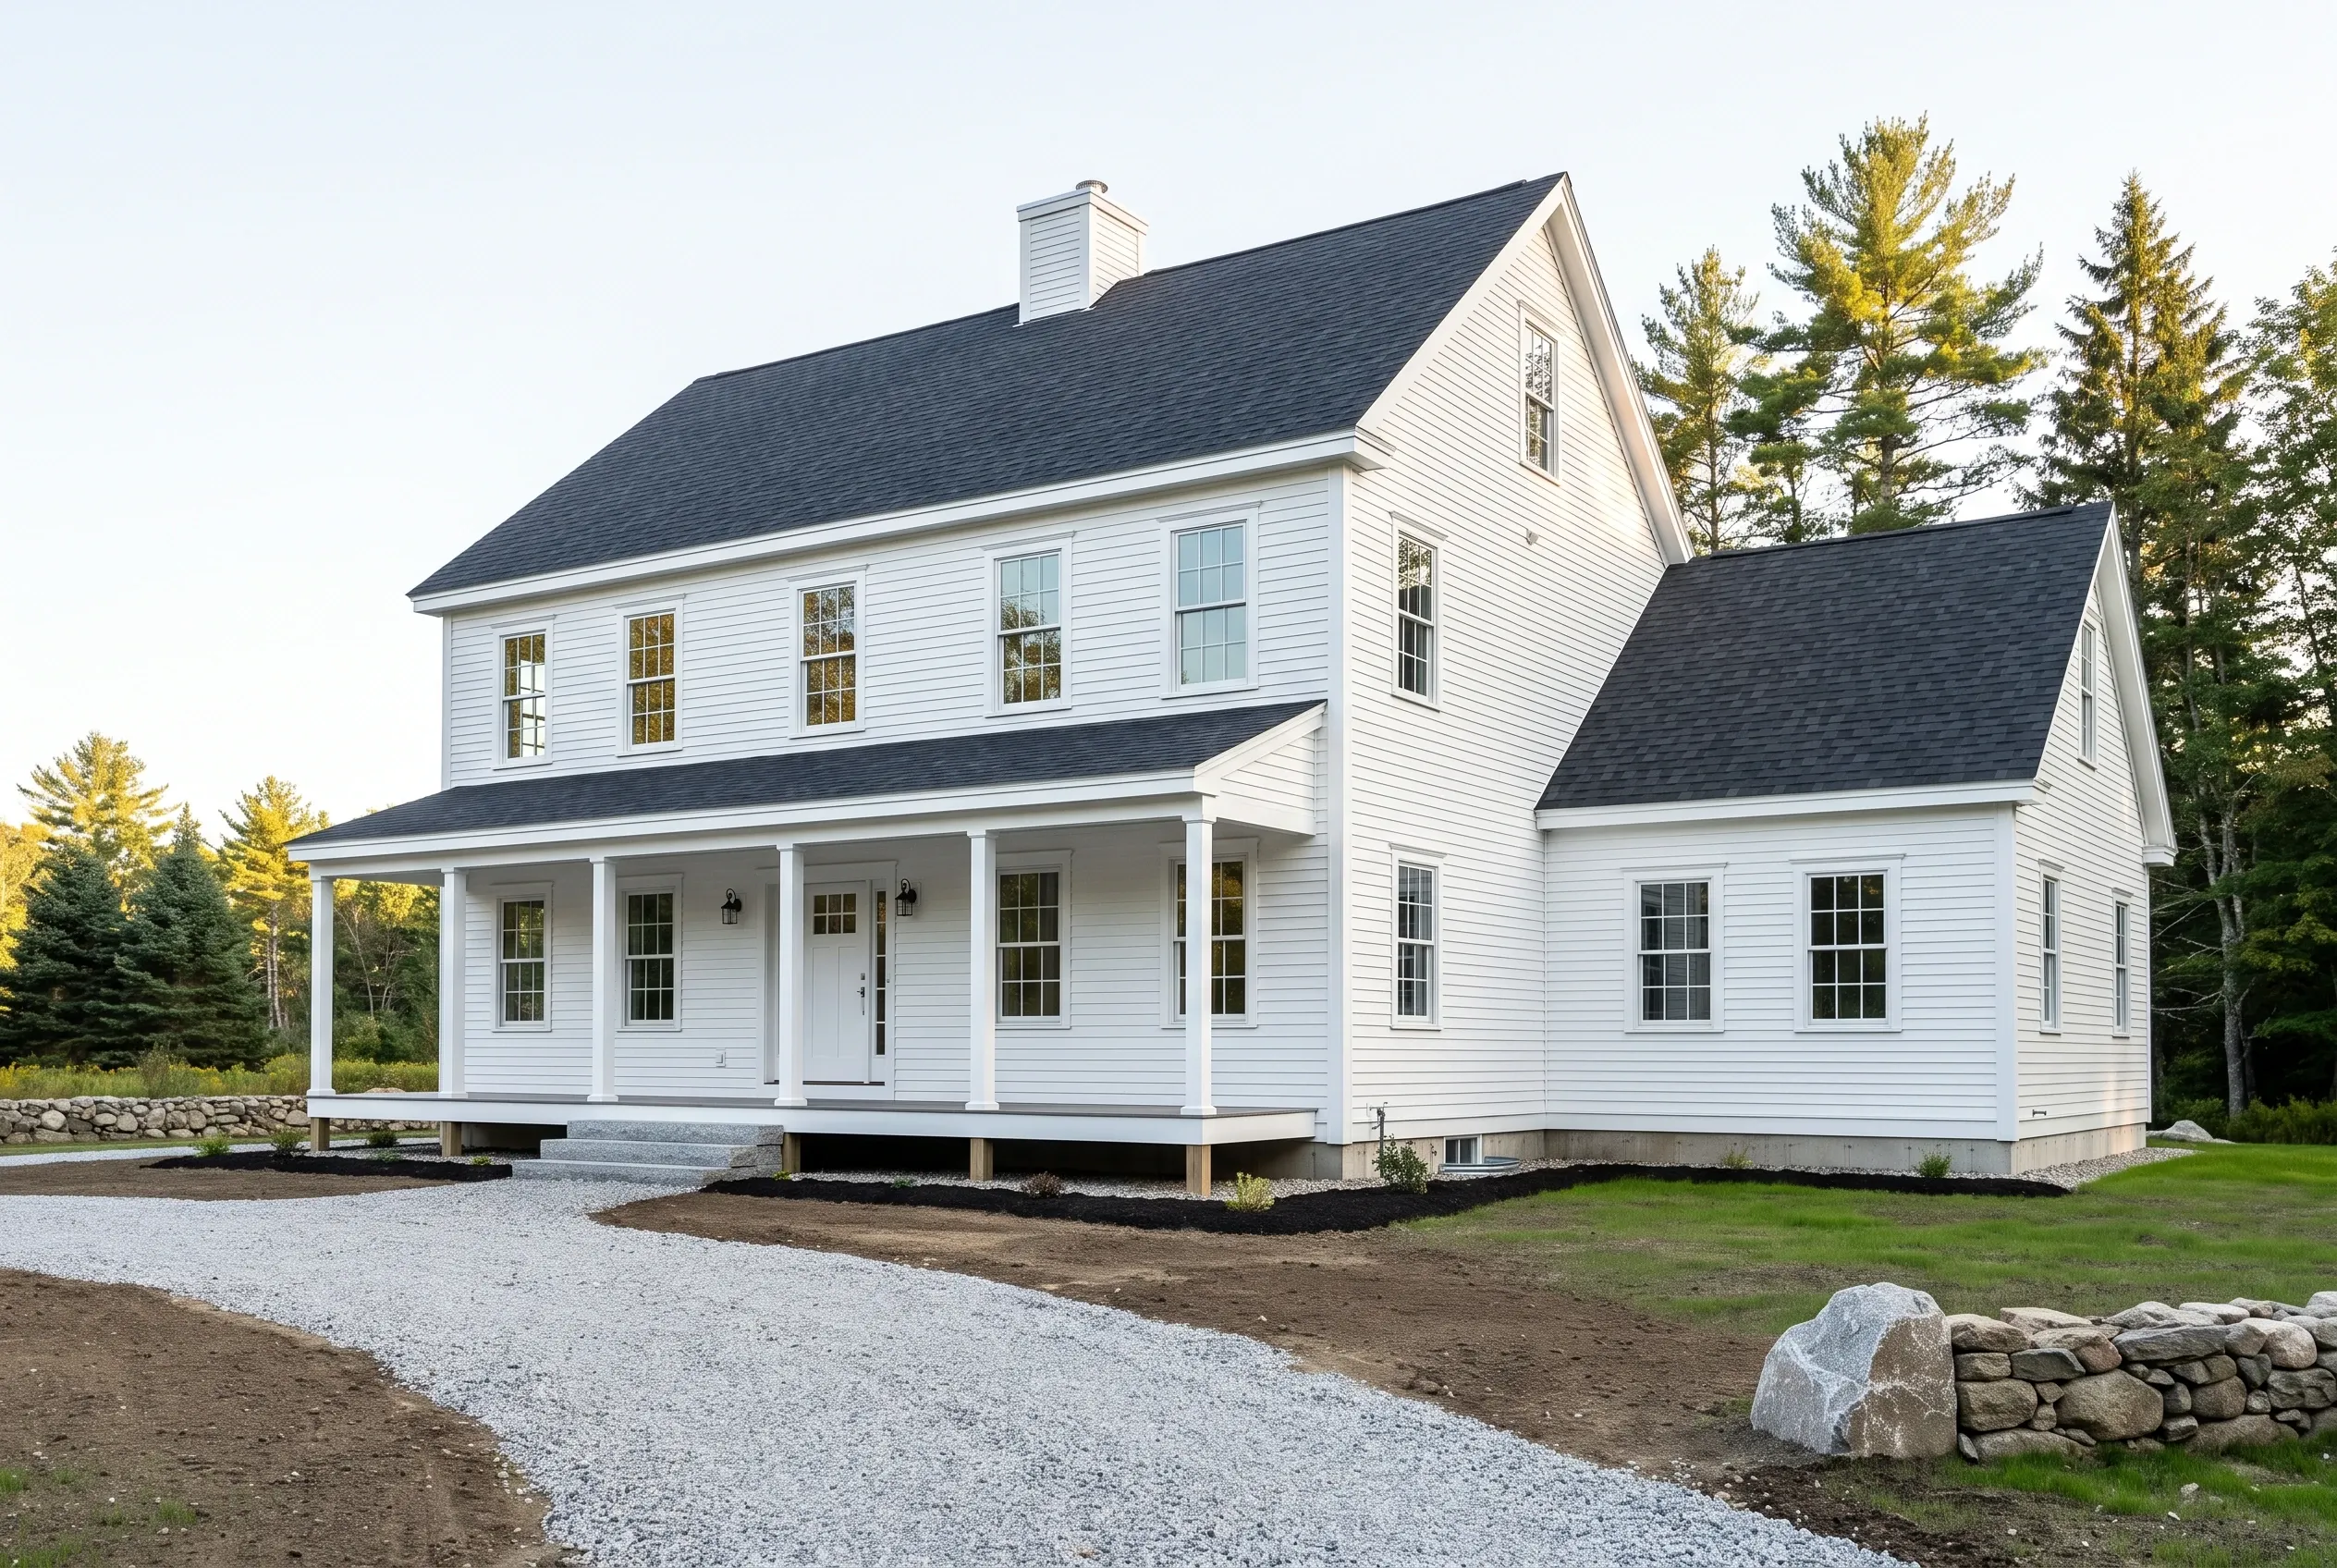
Custom home builder in Arundel, ME: White two-story farmhouse with black roof, front porch, white trim, gravel driveway, surrounded by evergreen trees.
  • New custom homes are all we build
  • Free estimate requests
  • 18 towns, Kennebunkport to South Portland

This page explains how a new custom home gets built in Arundel, Maine, a York County town just inland from Kennebunkport whose comprehensive plan describes mostly owner-occupied, fairly new single-family houses. The work is ground-up construction on the owner's land, from site work and foundation through framing, systems and finishes.

It is for owners who want a house fitted to their own lot. Here that lot matters a great deal: the town plan found every home treating its own sewage, most drawing groundwater, and Arundel limits new growth permits to four a month.

What sets this builder apart is pricing the ground first and timing the permit to the pour. The key number: across many builds, a turnkey Arundel house averages $285 to $445+ per square foot before land, with well, septic and site work priced on their own lines.

Why Read the Arundel Ground Before Choosing a Plan?

Reading the Arundel ground before choosing a plan matters because the town sits on sandy outwash, slow marine clay and ledge, and one house costs more on some of those grounds than others.

  • Test pits where the septic will go, since the town plan found every Arundel home treating its own sewage

  • The growth permit timed so the foundation is done inside the town's four-month window

  • A drilled well priced as a range, because most Arundel homes run on groundwater

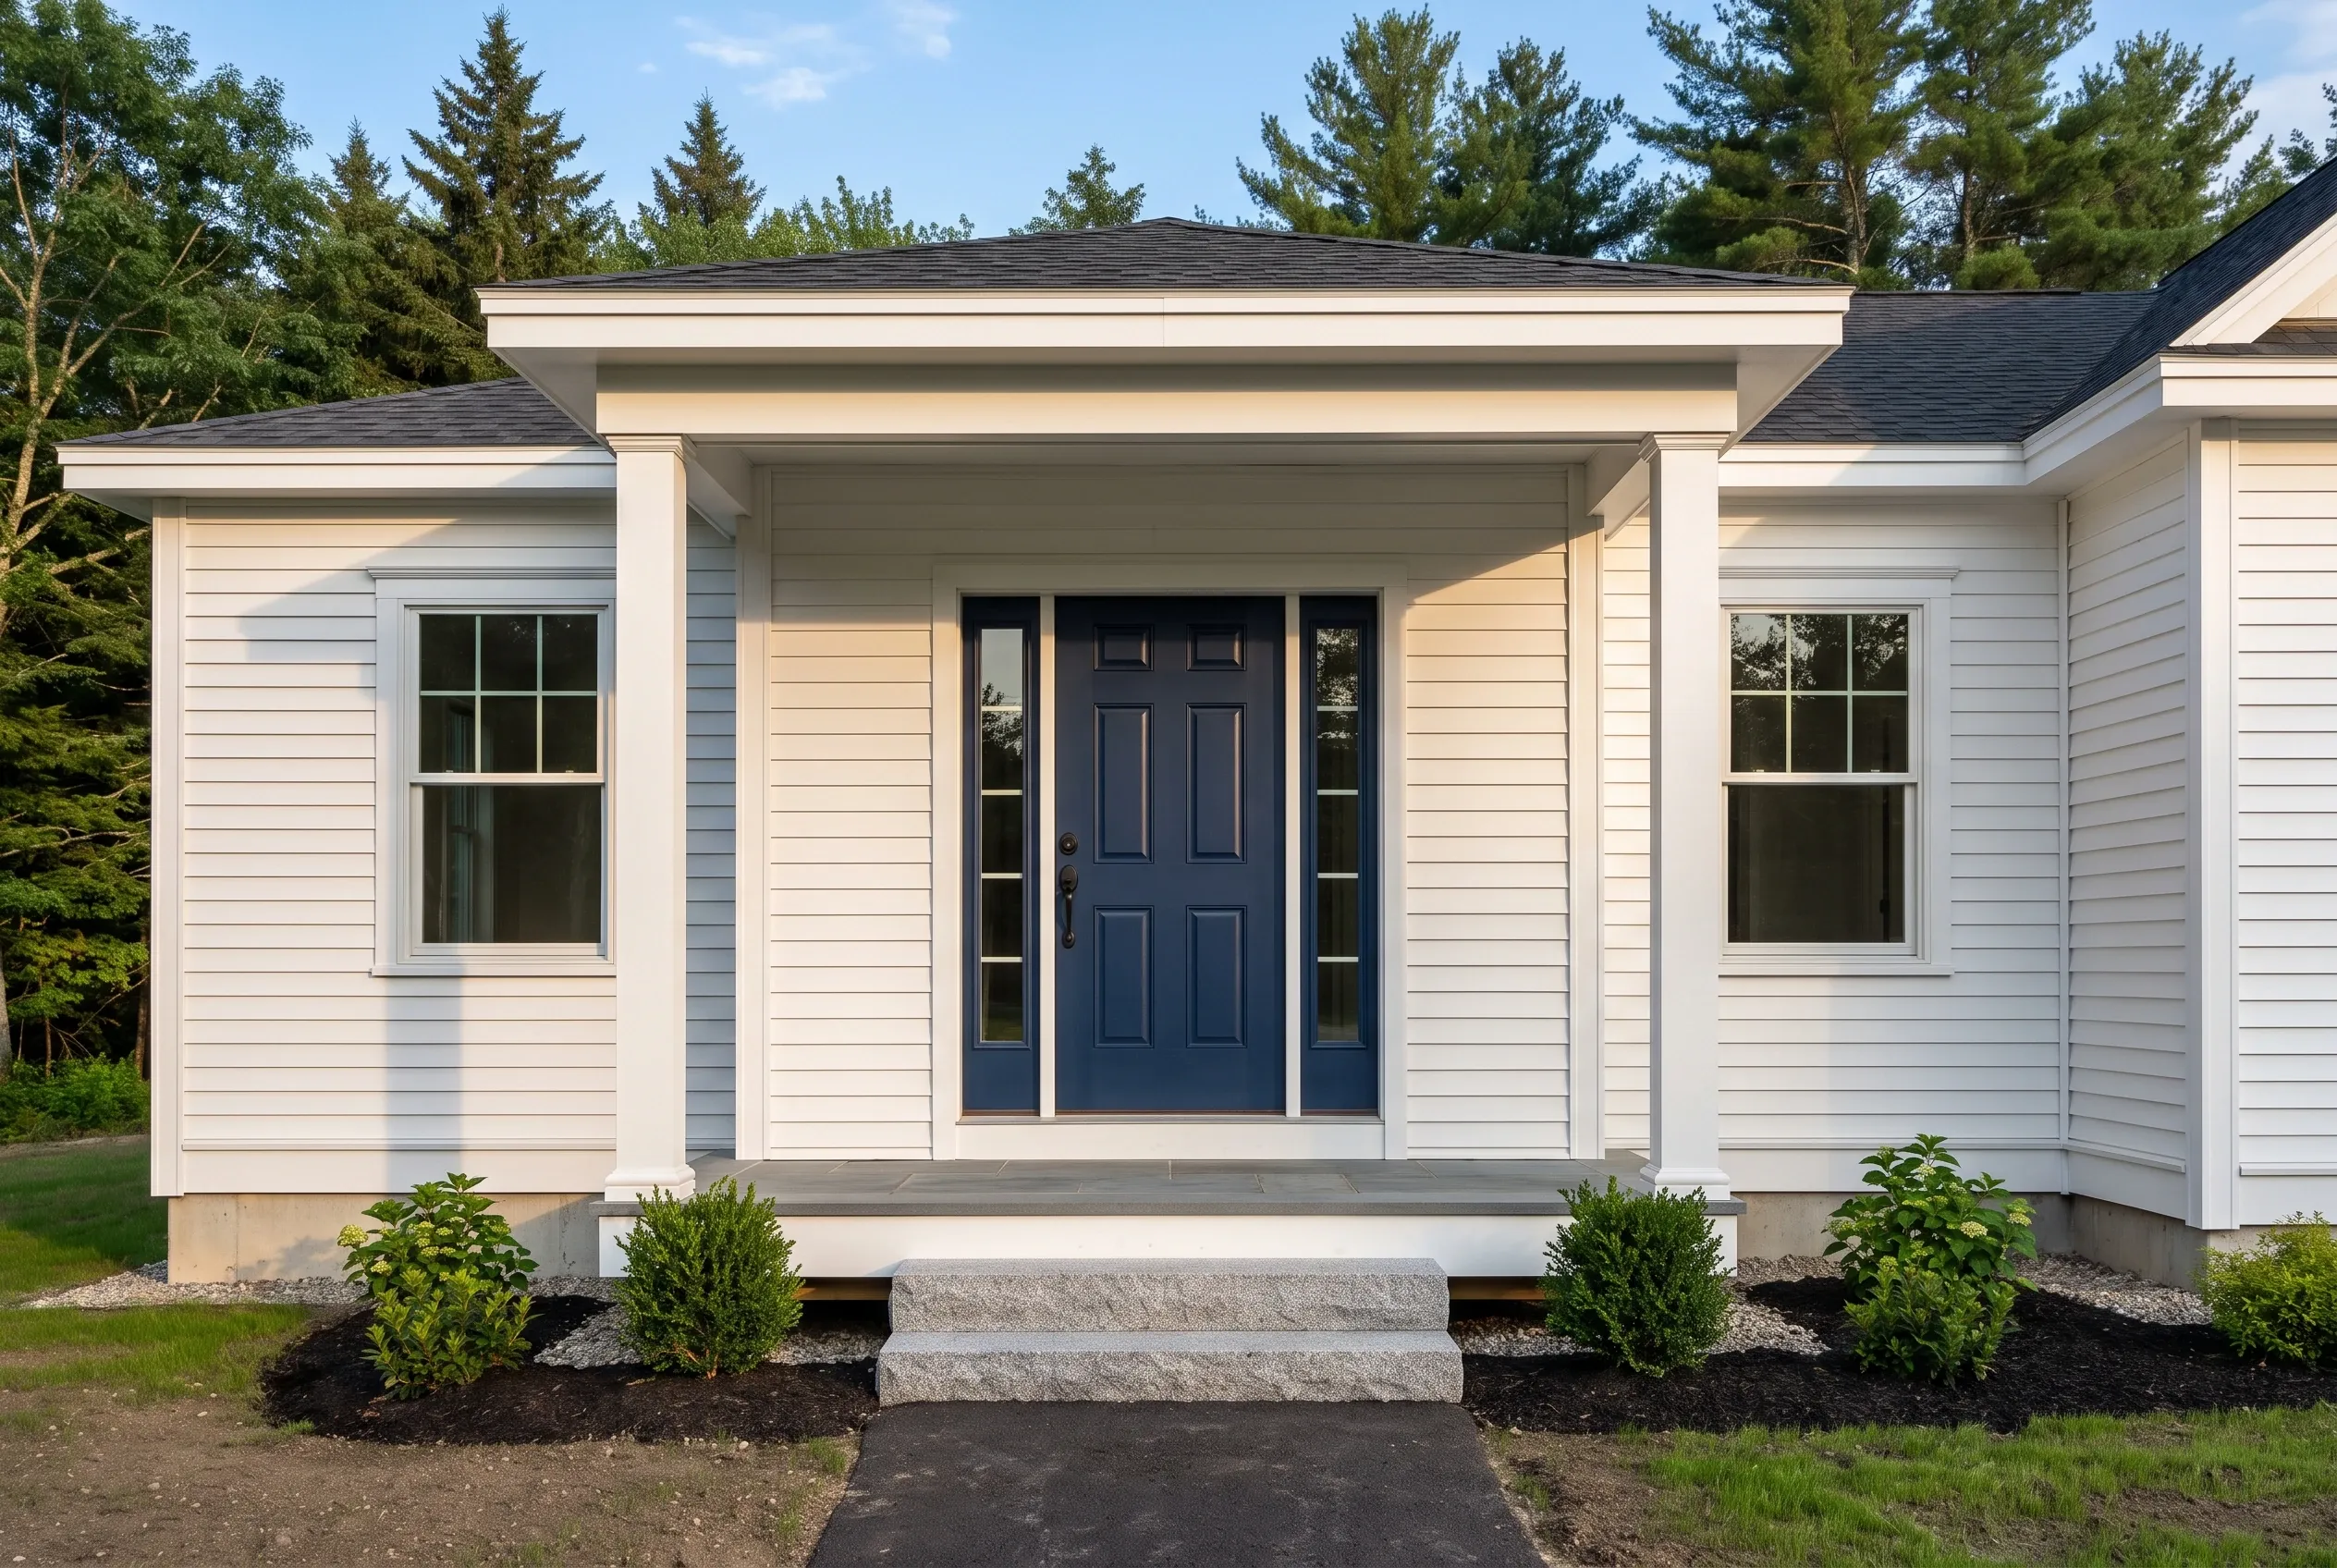
Modern cottage in Arundel, ME: White horizontal vinyl siding with dark roof, navy blue front door, white trim, stone foundation, landscaped front with shrubs, evergreen trees in background.
  • Ground priced before the house

  • A written price before excavation

  • Weekly updates through the build

Get your free estimate request sent in 60 seconds!

Where are you with your build?

Check all that apply.

Pick at least one to keep going.

Roughly what budget do you have in mind?

A ballpark is fine.

$650,000
$300,000$2,000,000+
Anything else we should know? (optional)
What's your full name?

Please enter your full name.

Where's your project?

Please enter the town.

Where should we send your quotes?

Please enter a valid email.

Last one. Best number to reach you?
+1

Please enter a phone number we can reach you on.

Please tick the box so we can get back to you.

Submission authorization

By submitting this form, you give Custom Home Builder Biddeford, along with our team members and assistants, permission to contact you through email, SMS text, or phone to verify your request and the information you’ve provided. If you explore other parts of our website related to builders, contractors, real estate agents, or home service providers, this permission extends to them as well. We may reach out regarding your eligibility, follow-up communications, pre-qualification letters, and any necessary internal discussions, even if your phone number is on a Do-Not-Call Registry. All responses are sent after you submit your information. By continuing, you agree to our website's privacy policy and terms of service. If you prefer not to give electronic consent, call us 24/7 at (207) 569-2547 for assistance. Consent includes calls and texts sent with automated technology and is not a condition of any purchase. Msg & data rates may apply. Reply STOP to opt out.

Tick “I agree” above to send your request.

Which Towns Near Arundel Do We Build In Too?

Neighboring towns

What Shapes a New Home Build on an Arundel Lot?

A town rule, the ground and the water set the budget before the kitchen does.

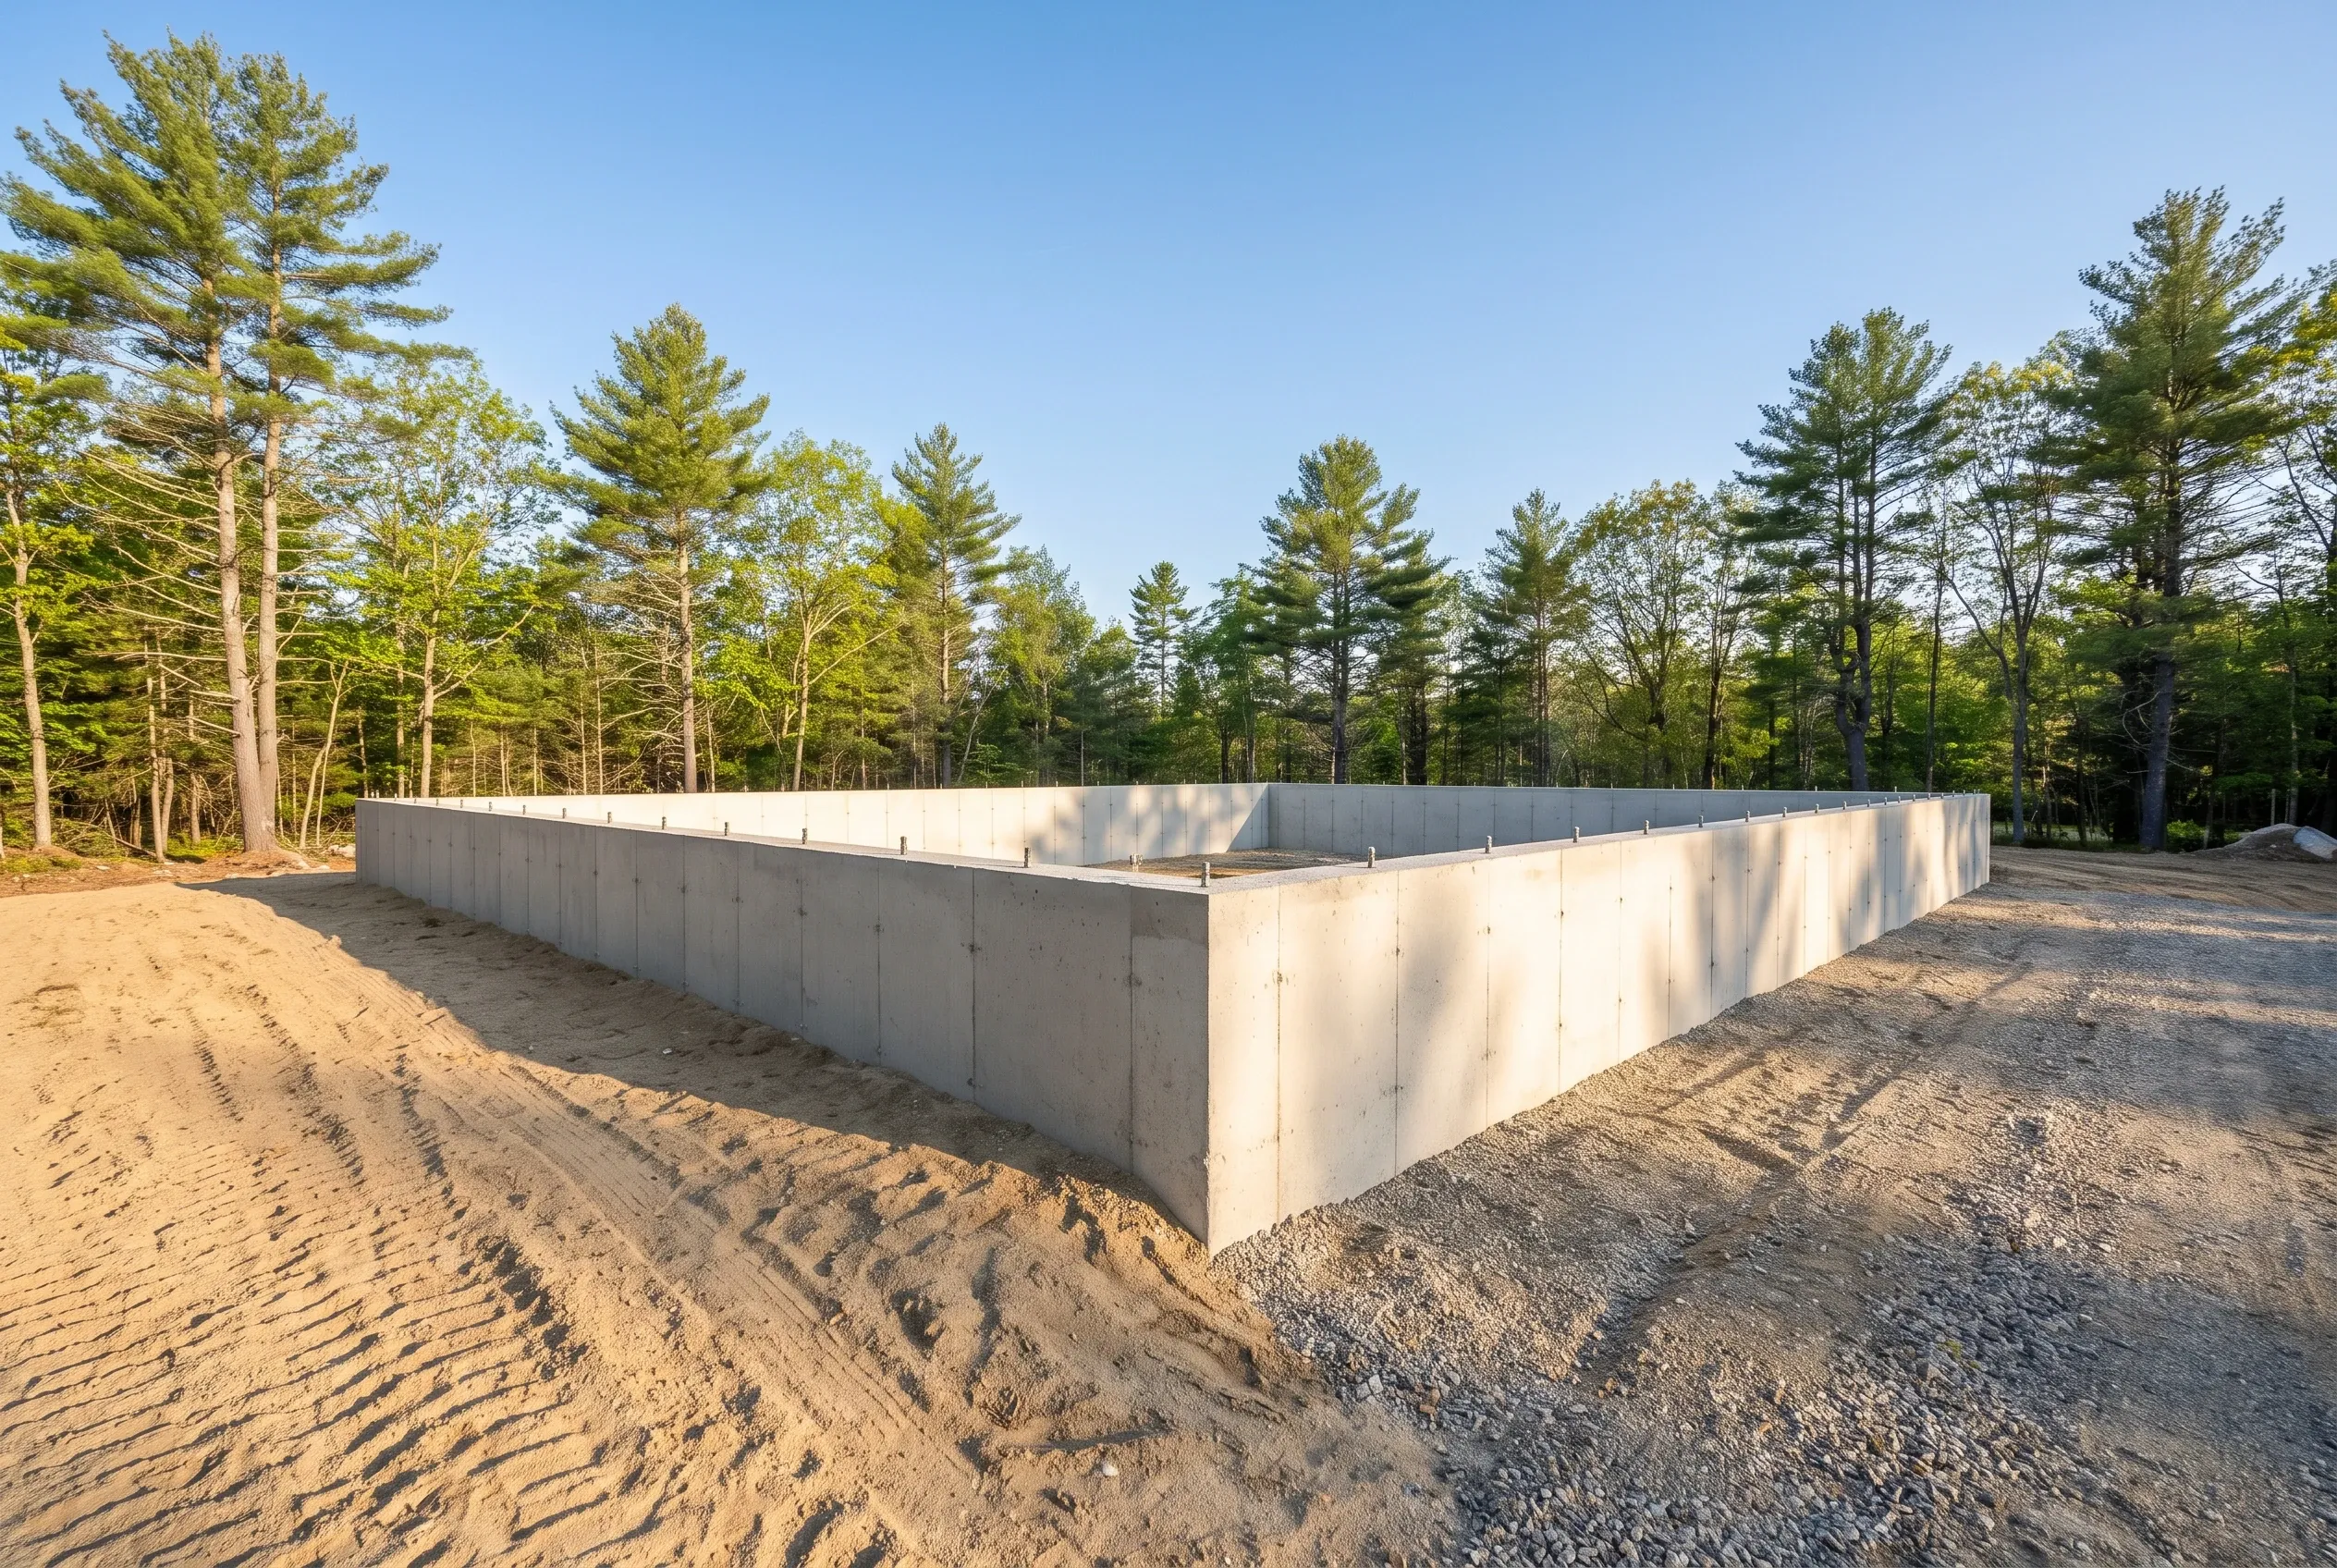
Concrete foundation in Arundel, ME: Large rectangular concrete foundation with light gray walls surrounded by sandy soil and pine forest under clear sky.

Arundel's Monthly Growth Permit Limit

Arundel's Residential Growth Ordinance allows up to four new dwelling units a month and 40 a year, issued in the order complete applications arrive.

A growth permit expires after four months unless the foundation is complete, so we book the excavation and the pour before applying.

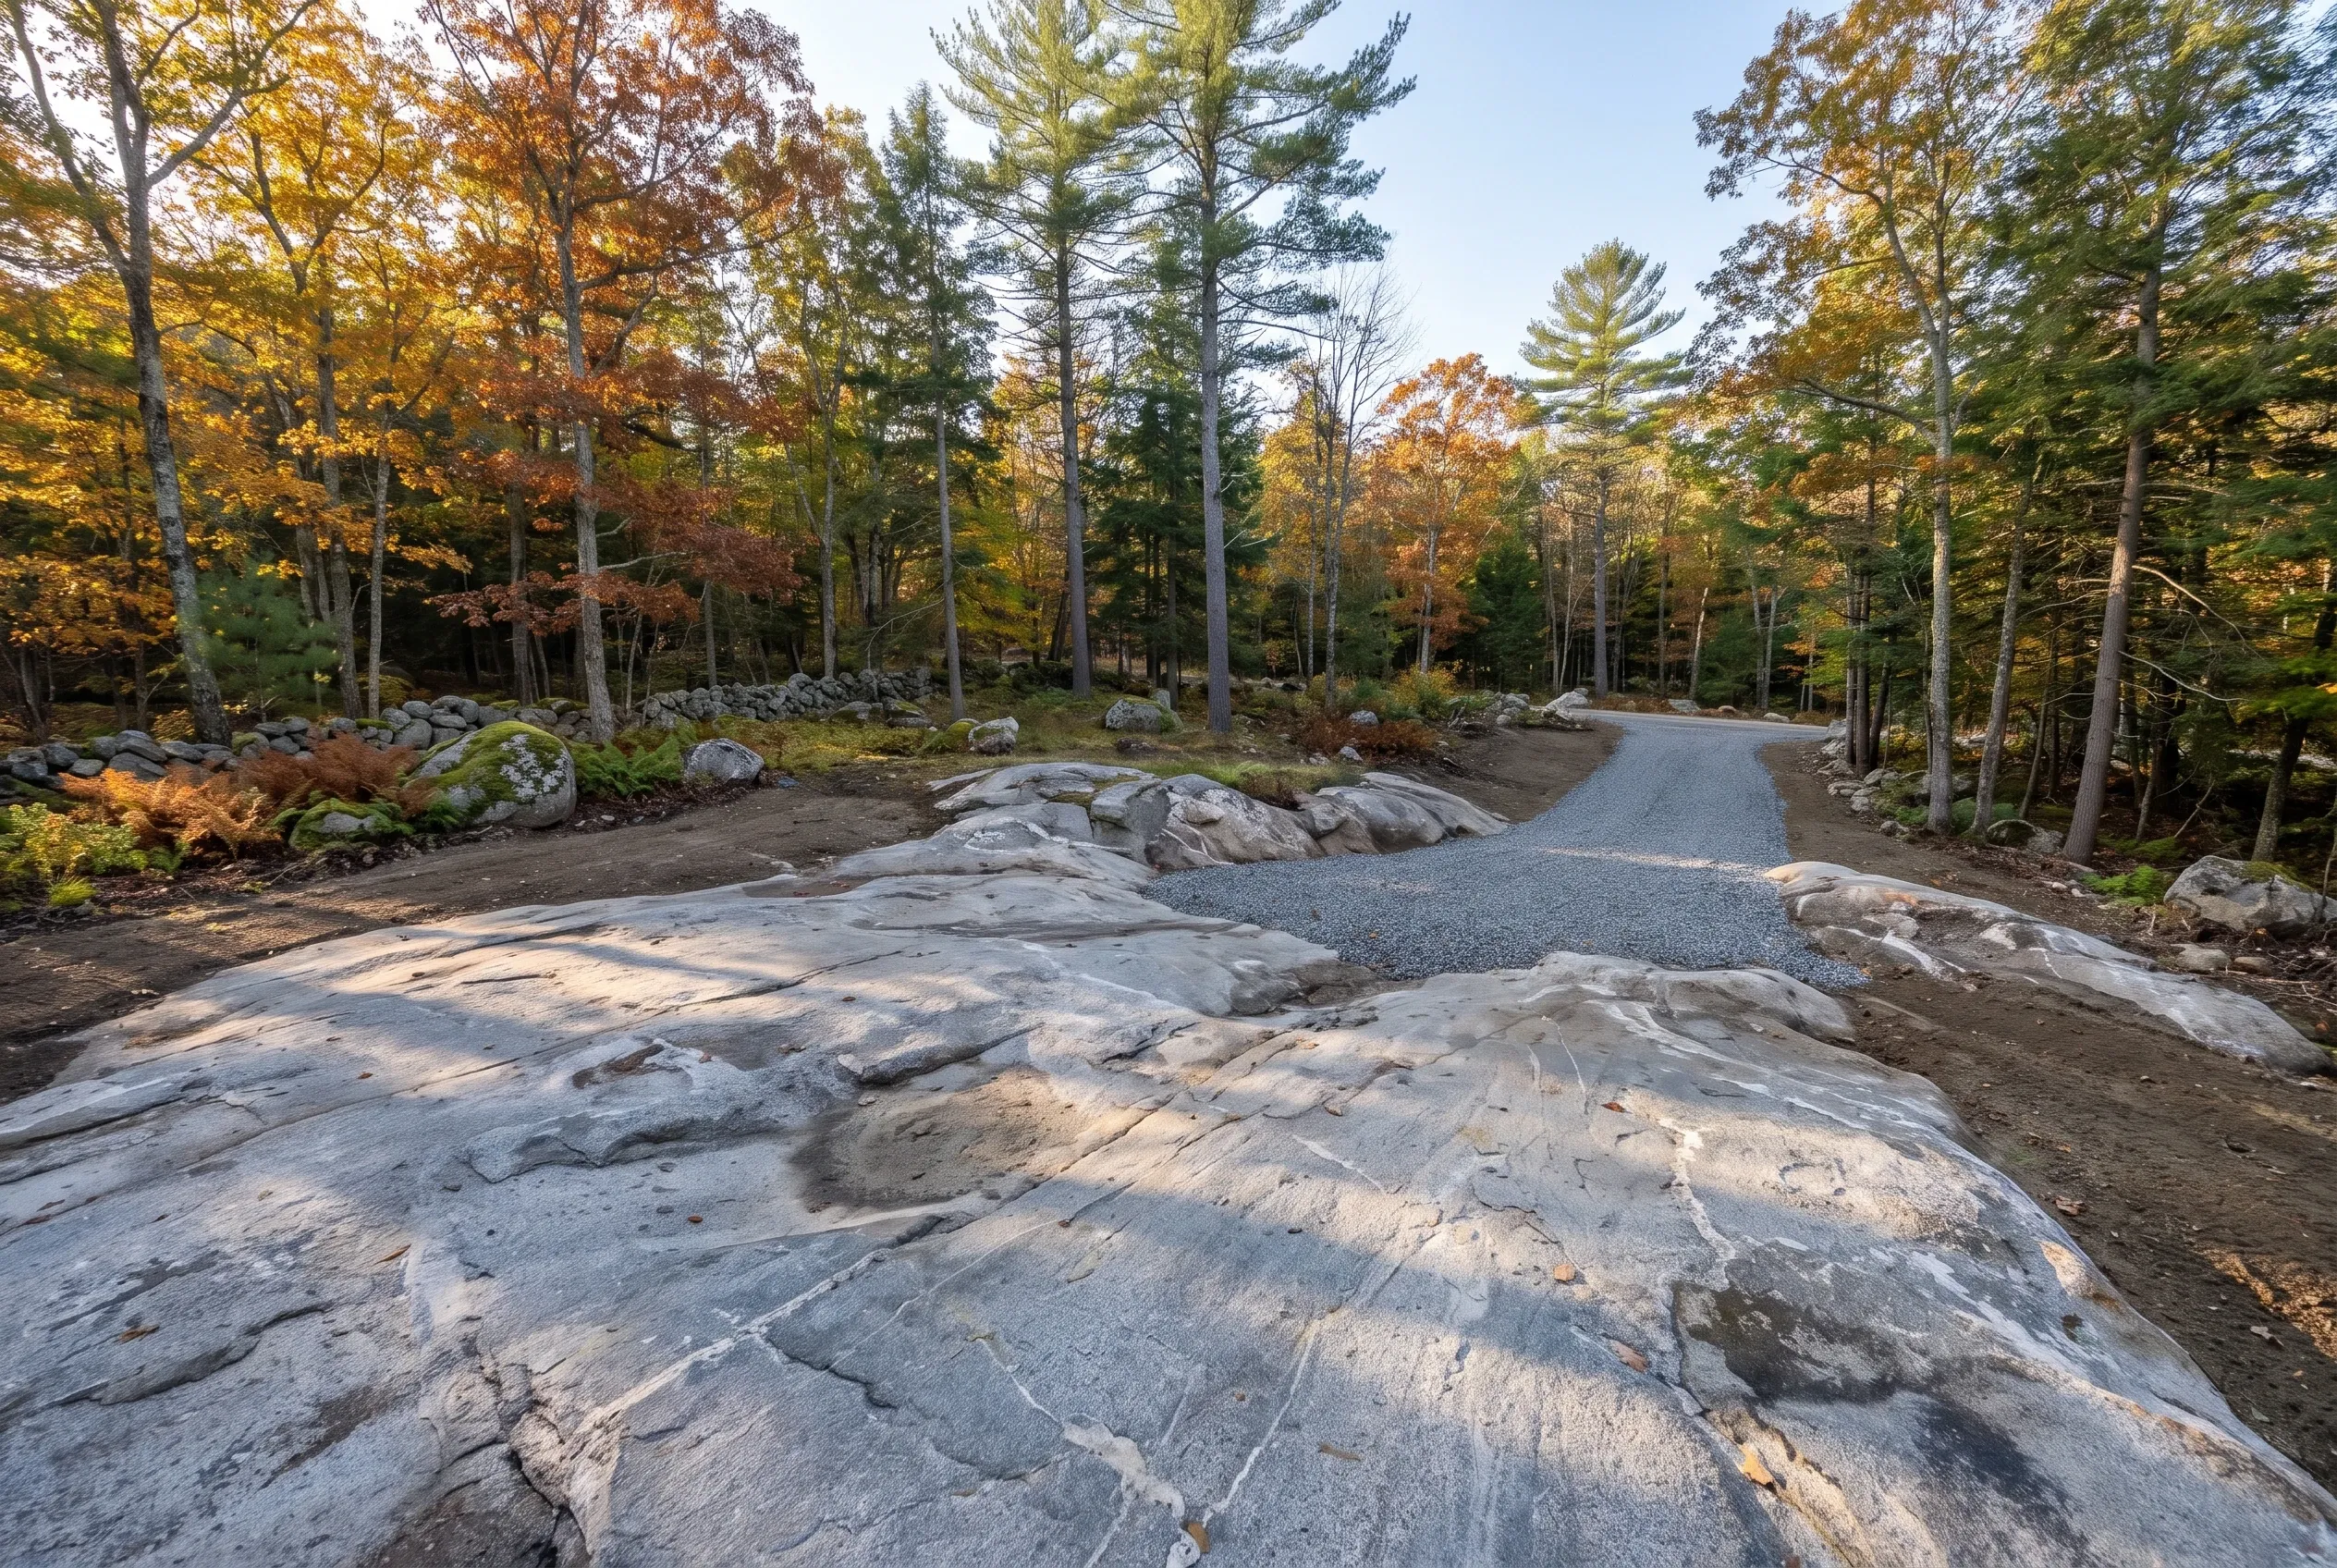
Natural stone driveway in Arundel, ME: Curved gravel driveway with exposed bedrock outcroppings surrounded by mature trees displaying fall foliage.

Sand, Clay and Ledge Under Arundel Lots

The town plan maps about a quarter of Arundel as glacial outwash and a third as marine silts and clays around the Kennebunk River and Route 111.

Outwash sand usually takes a septic field easily. On wet clay the site evaluator often raises the system, which changes the septic line of the price.

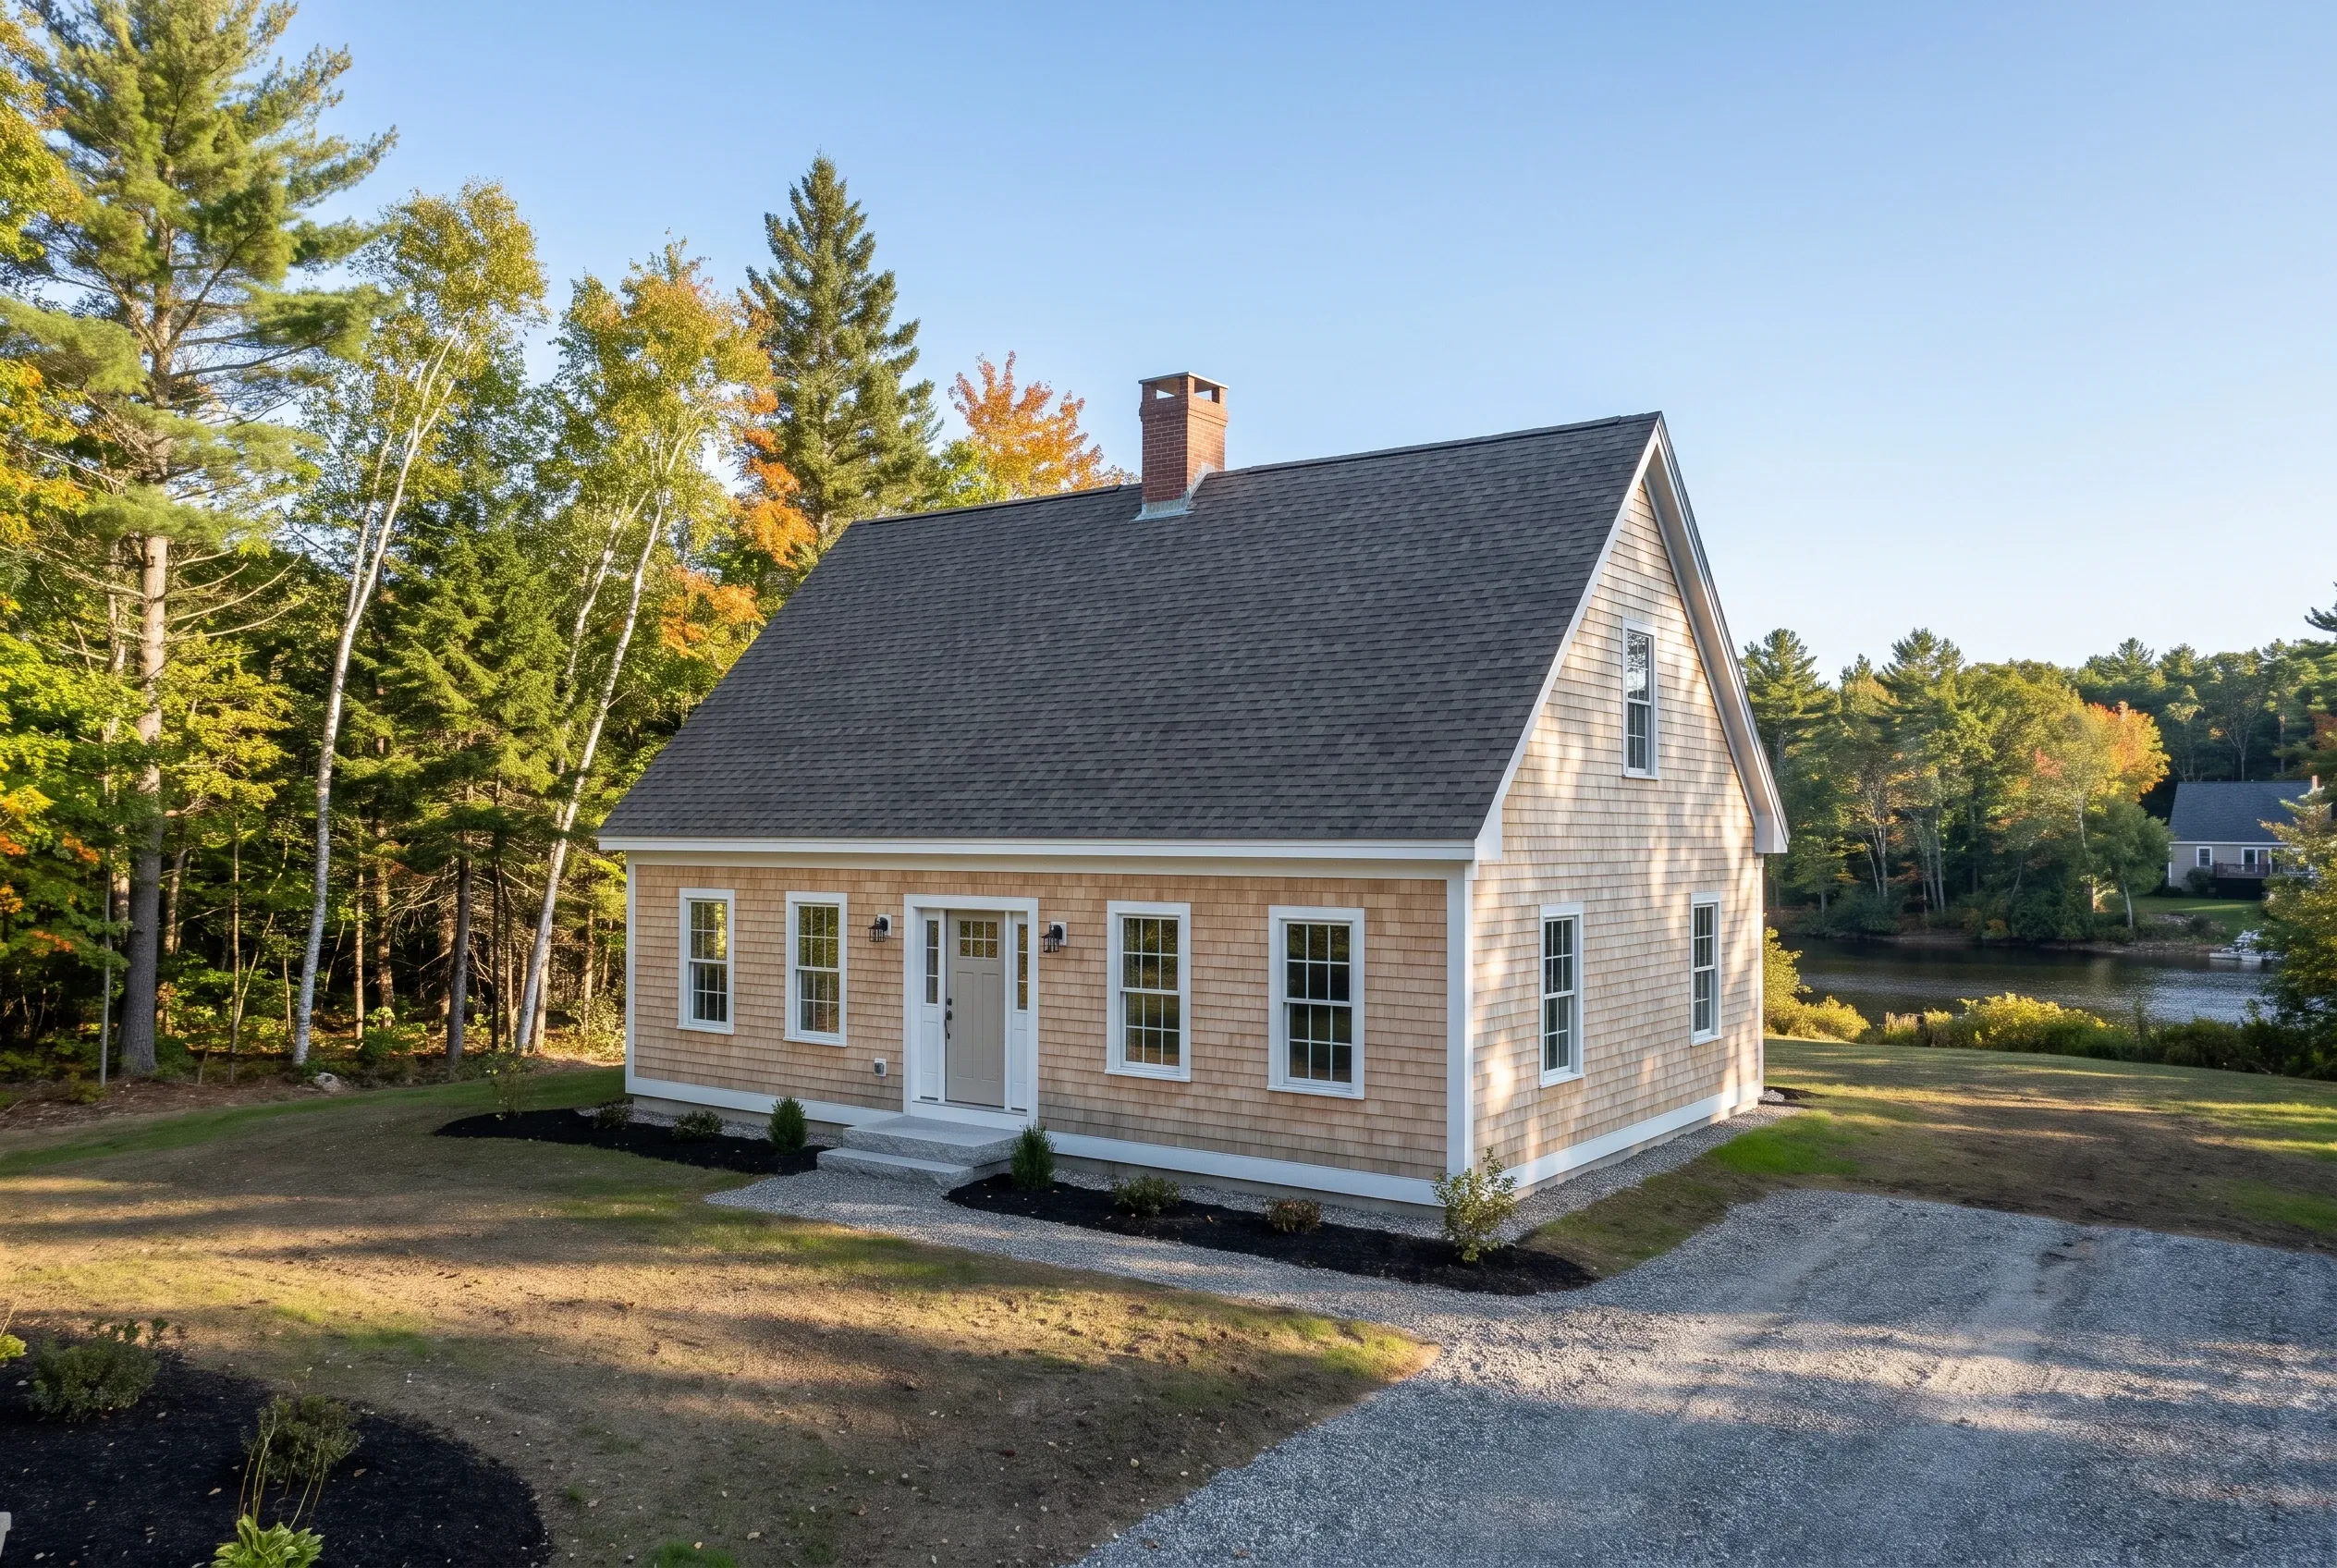
New England cottage in Arundel, ME: Single-story house with tan cedar shake siding, white trim and doors, dark gray roof with brick chimney, situated on gravel driveway surrounded by evergreen and deciduous trees with fall foliage, water visible in background.

Building Near the Kennebunk River and Brimstone Pond

Arundel's Shoreland Overlay reaches 250 feet from the Kennebunk River and Goff's Mill Brook, and Resource Protection covers land within 250 feet of Brimstone Pond and the river's 100-year floodplain.

The town adopted FEMA Zones A and AE from the July 17, 2024 maps, so we check a riverside lot on the FEMA flood map first. On a Resource Protection parcel, ask the code office what may be built before making an offer.

What Custom Home Services Do We Offer in Arundel?

An Arundel build usually leans on three of our six services.

  • Lot evaluation and site work on two- and three-acre lots, from the first test pit to the driveway cut
  • Custom homes on your land, built from your drawings or a plan our design partner develops with you
  • Tight, efficient shells with mineral wool, careful air sealing and fresh-air ventilation

Arundel's Code Enforcement Office issues building permits, and its checklist asks for a site evaluation showing a septic system will fit, so the HHE-200 septic design comes first.

How to Build a New Home in Arundel, Step by Step

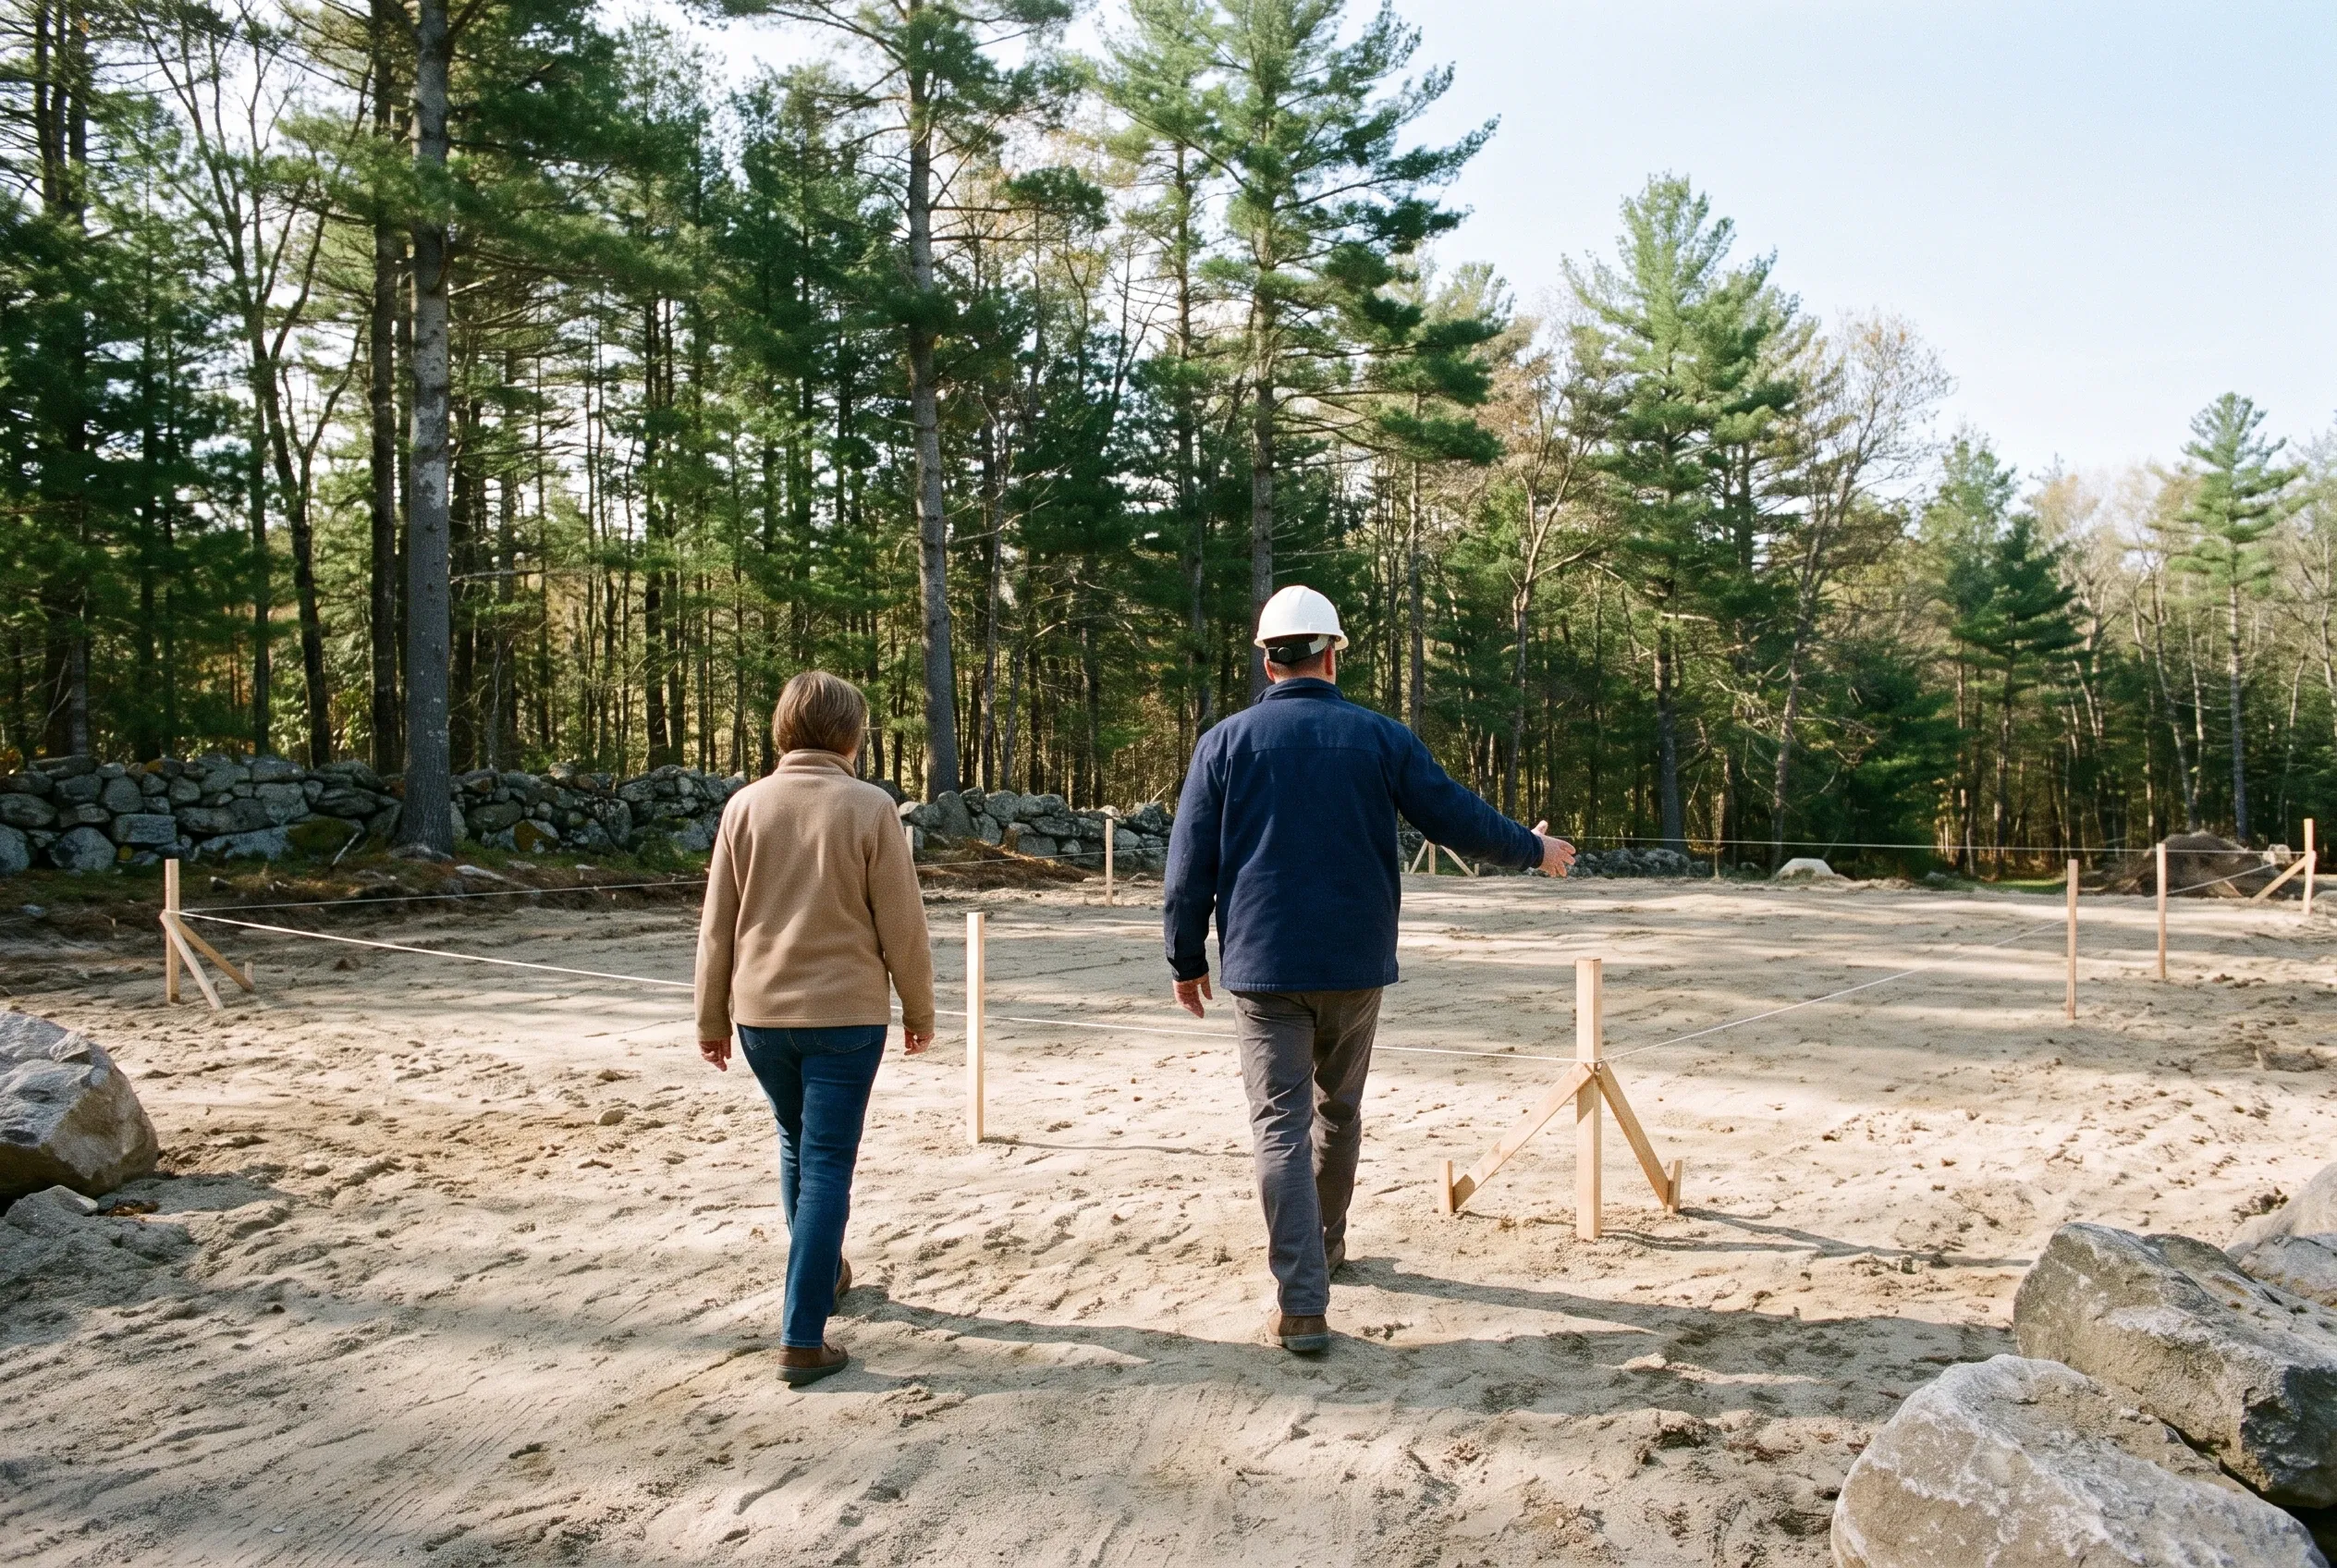
  1. Custom home construction site in Arundel, ME: Two people walking on sandy lot with wooden survey markers, surrounded by forest and stone walls.

    Walk the land and dig

    We walk your Arundel lot, flag the house, well and septic spots, and book a site evaluator's test pits.

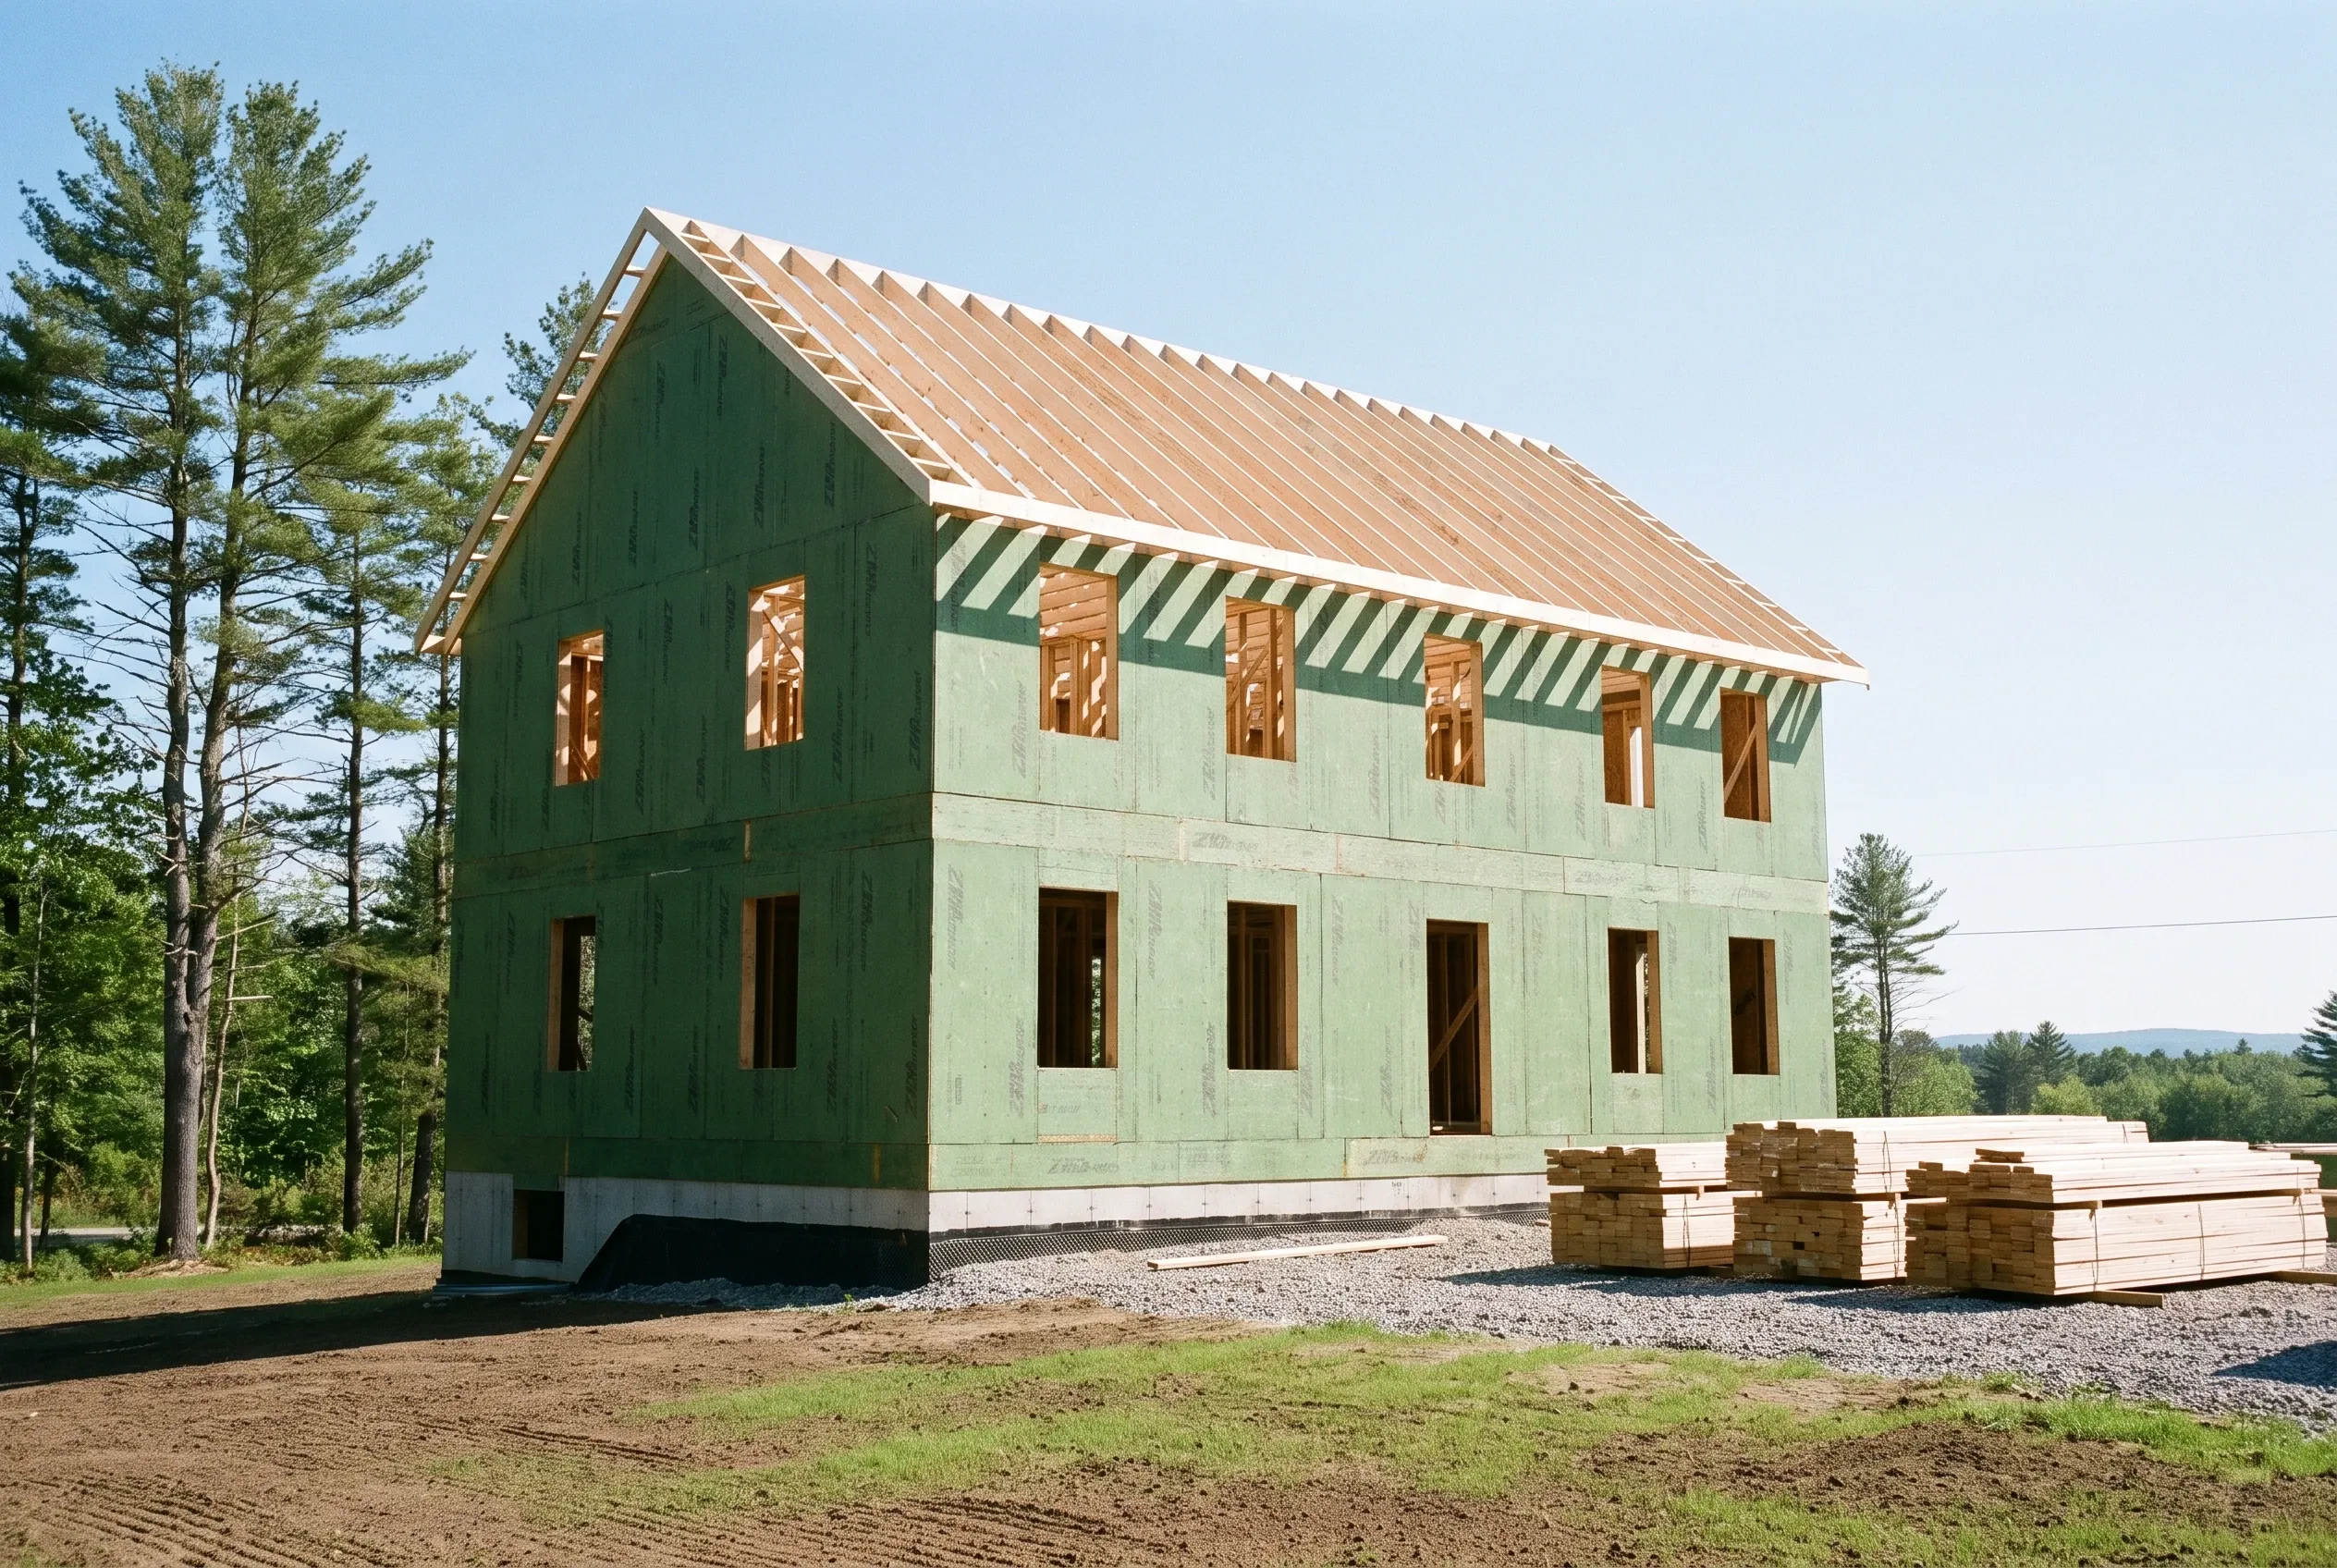
  2. New construction home in Arundel, ME: Two-story house with green and light green exterior, copper roof, brown wooden trim, situated on gravel lot with stacked lumber nearby and evergreen trees in background.

    Plans, price, permit package

    Plans are finished, the written price follows, and we assemble the permit package you sign.

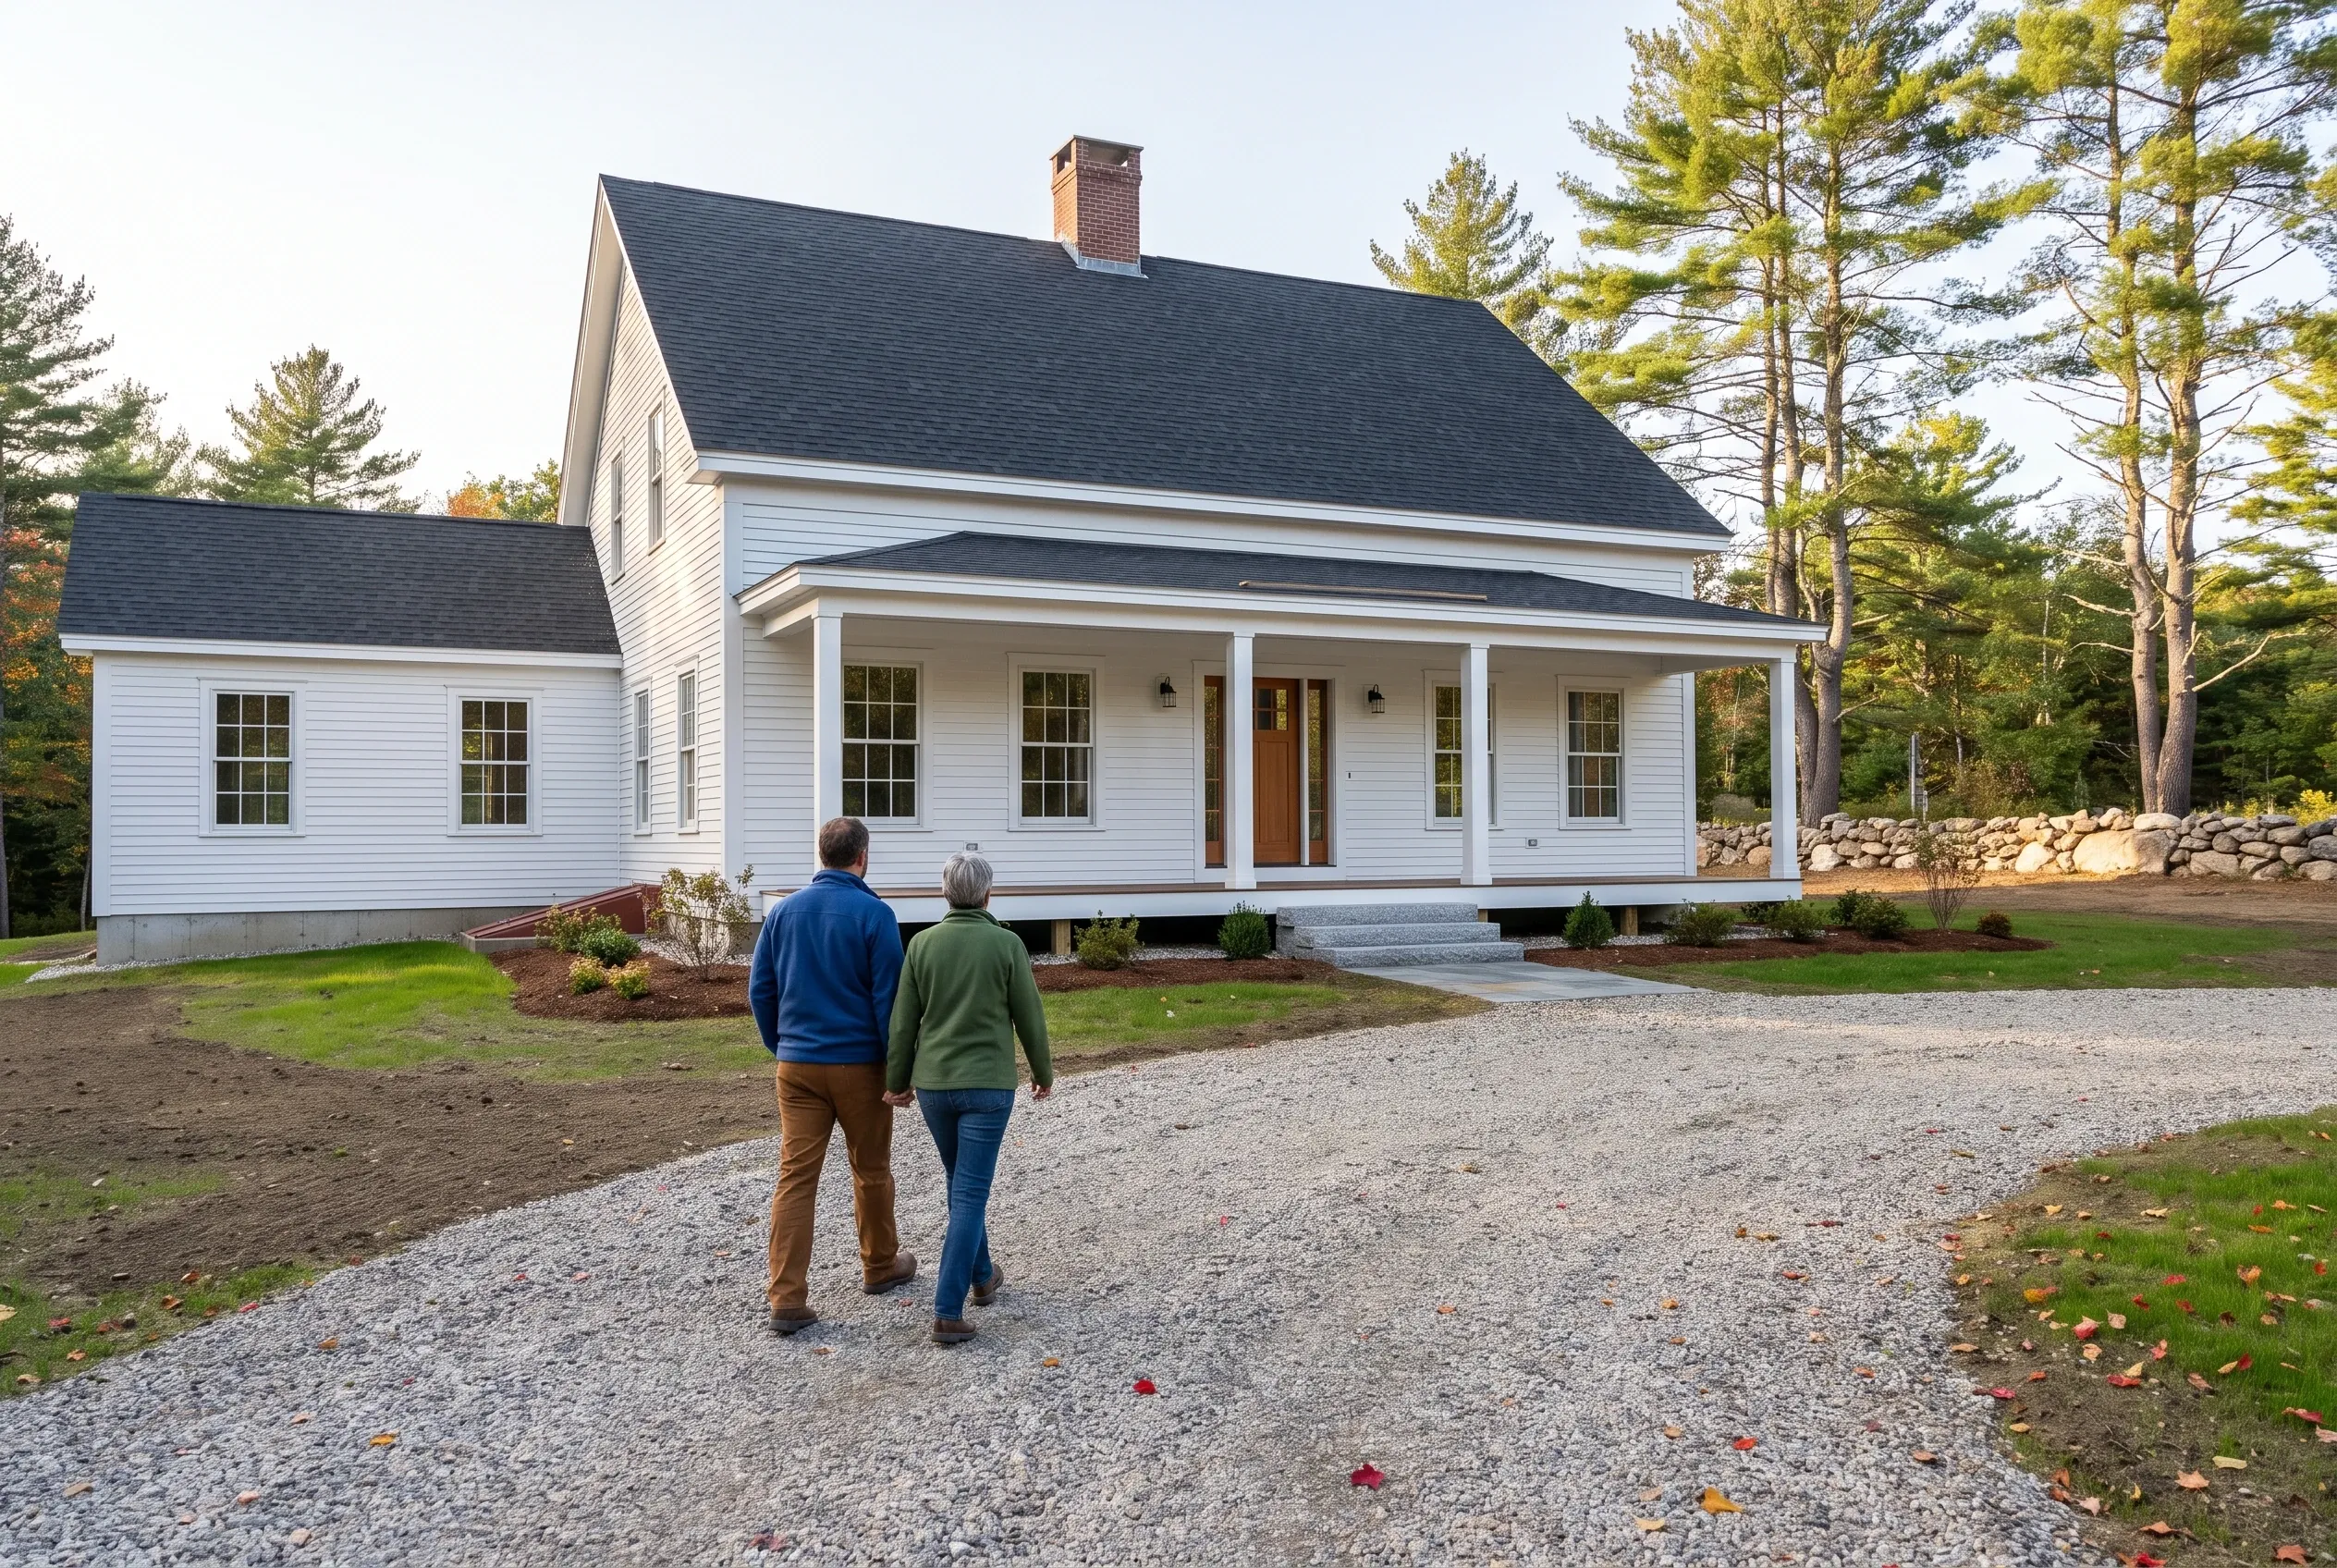
  3. Modern farmhouse in Arundel, ME: Two people walk on a gravel driveway toward a white single-story house with a front porch, dark roof, and brick chimney, surrounded by evergreen trees.

    Pour inside the window, then build

    The foundation is scheduled to finish inside the four months, you hear from us weekly, and we walk the finished house together.

How Do You Choose a Custom Home Builder in Arundel, ME?

You choose a custom home builder in Arundel, ME by asking how they price the ground before the house. Site work, well and septic should each get their own line in the written price.

Next, ask how they handle the growth permit clock: a permit issued in November that waits on a spring pour can expire.

Last, ask for the energy plan. Arundel's 4,264 residents in 2020 put it over the 4,000 mark where state law requires MUBEC enforcement, energy code included.

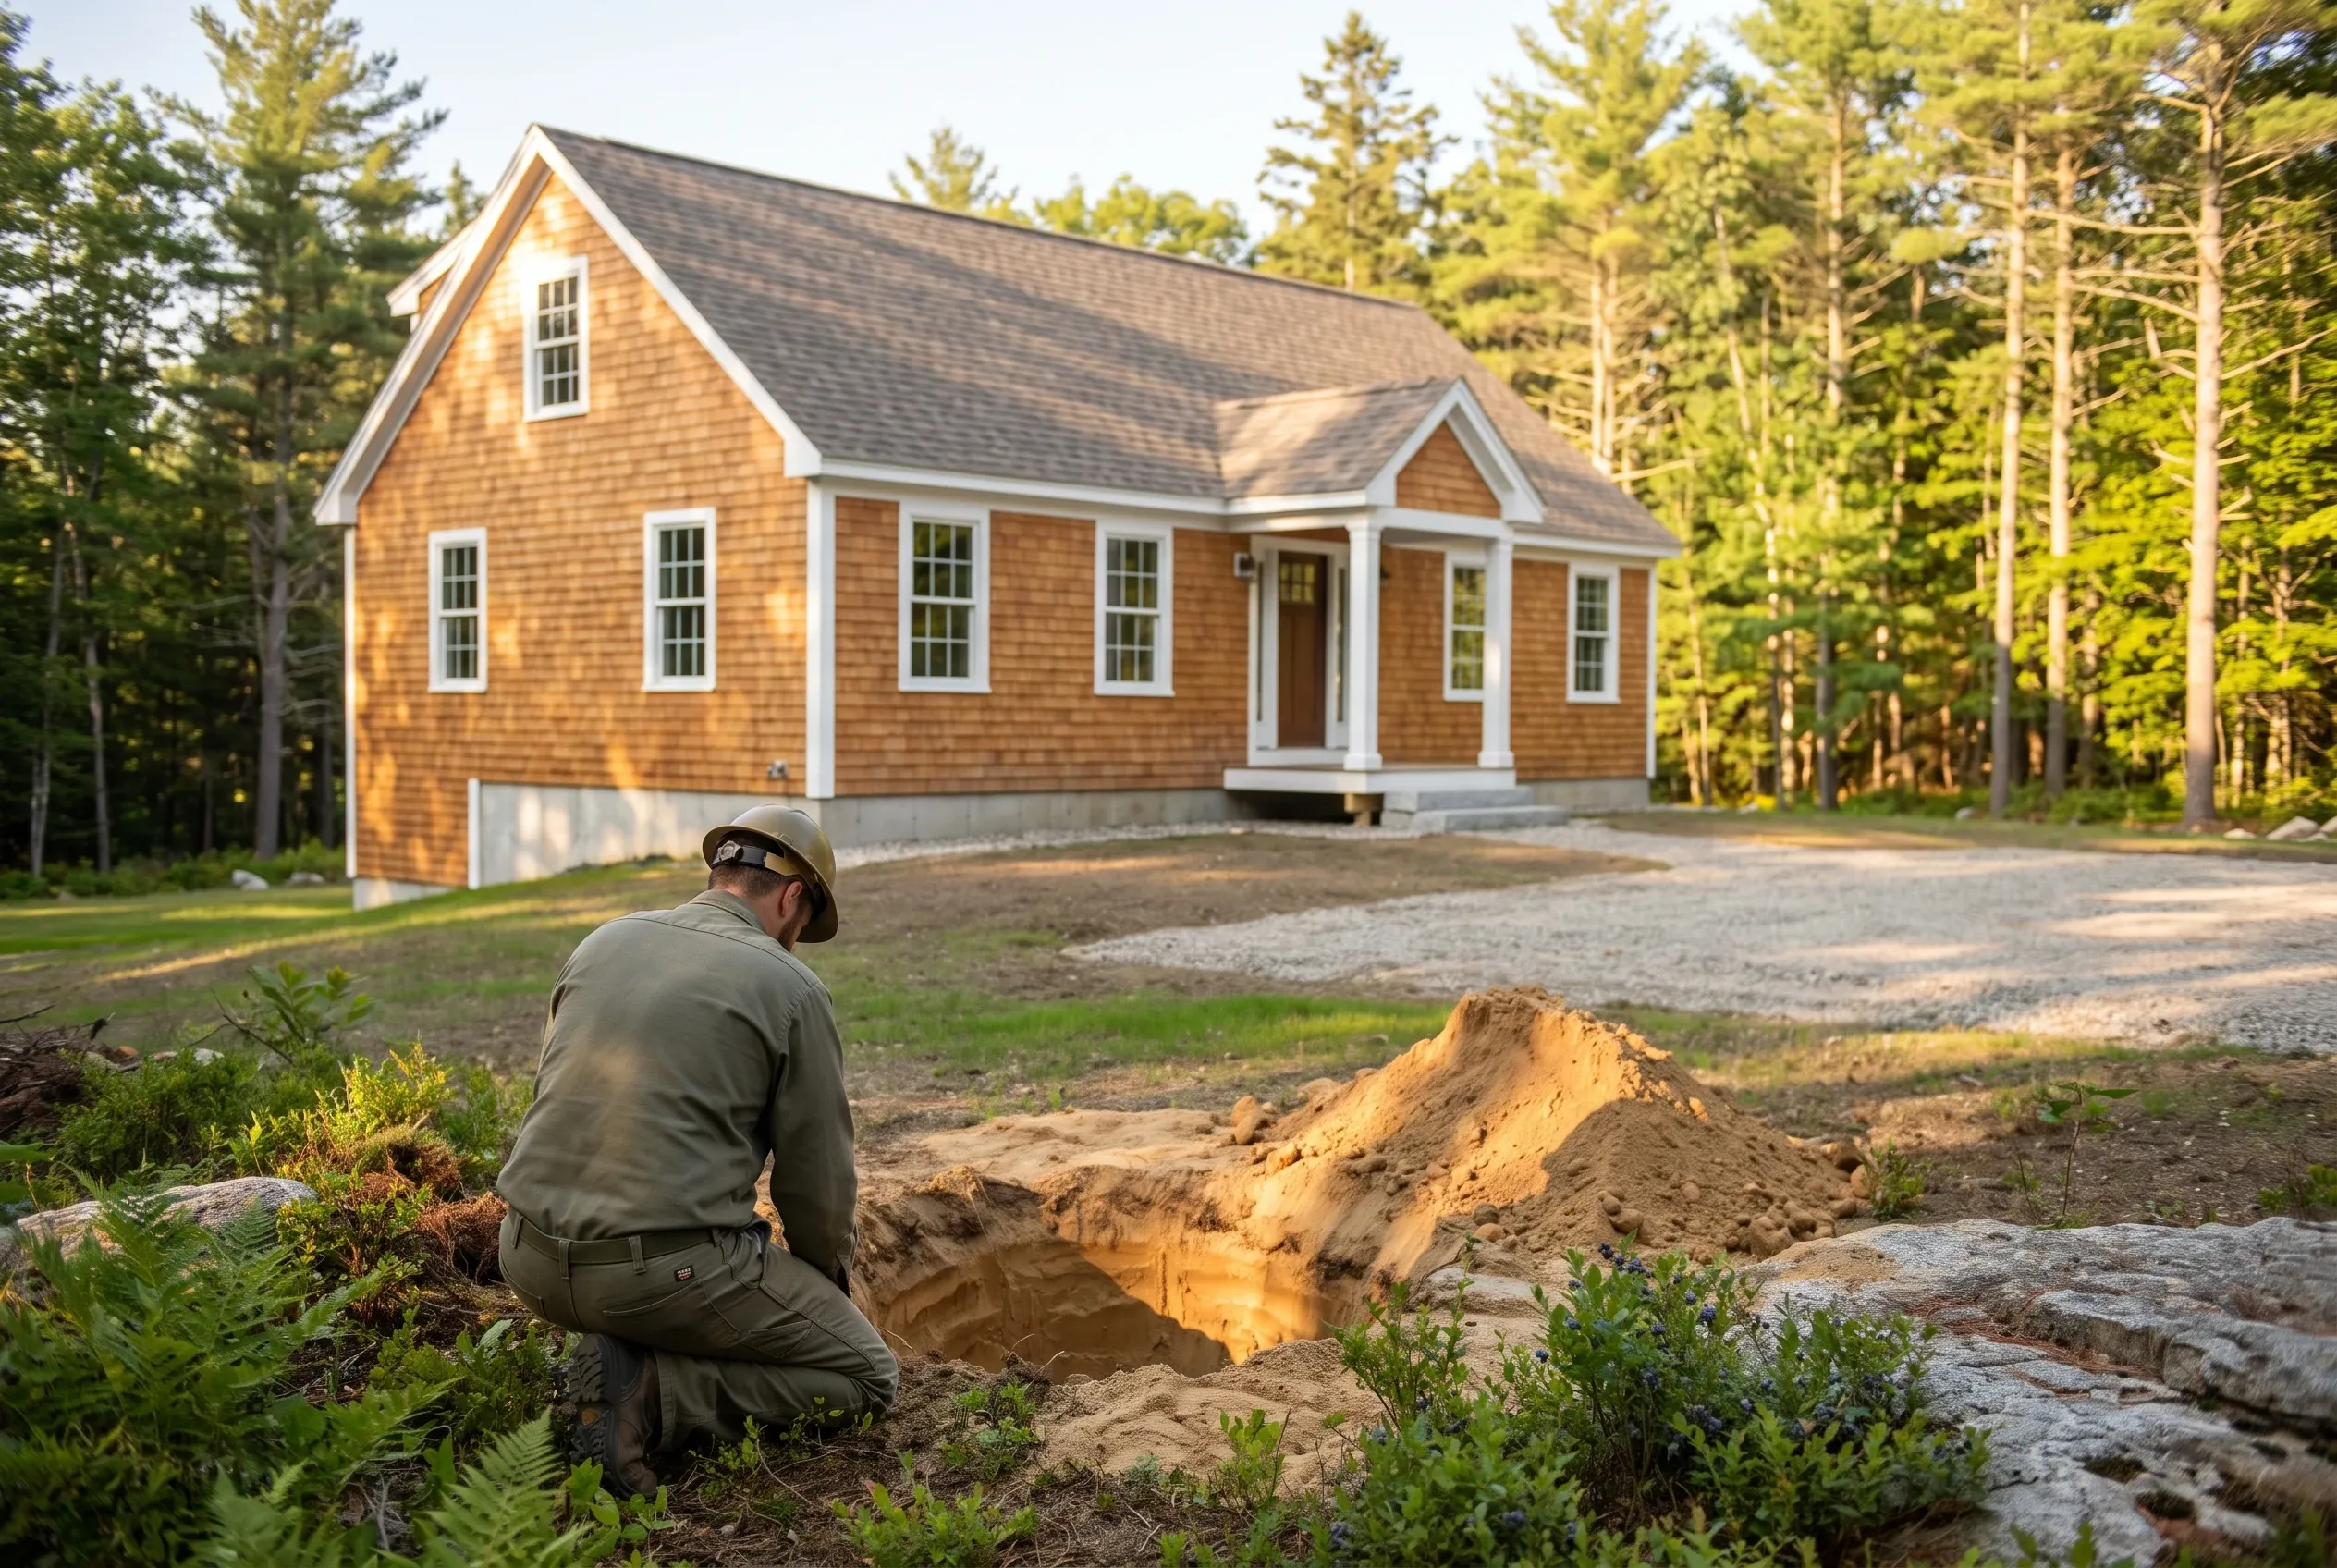
New custom home in Arundel, ME: Worker examines excavated foundation area in front of wood-shingled house with white trim and dark roof, surrounded by pine forest.
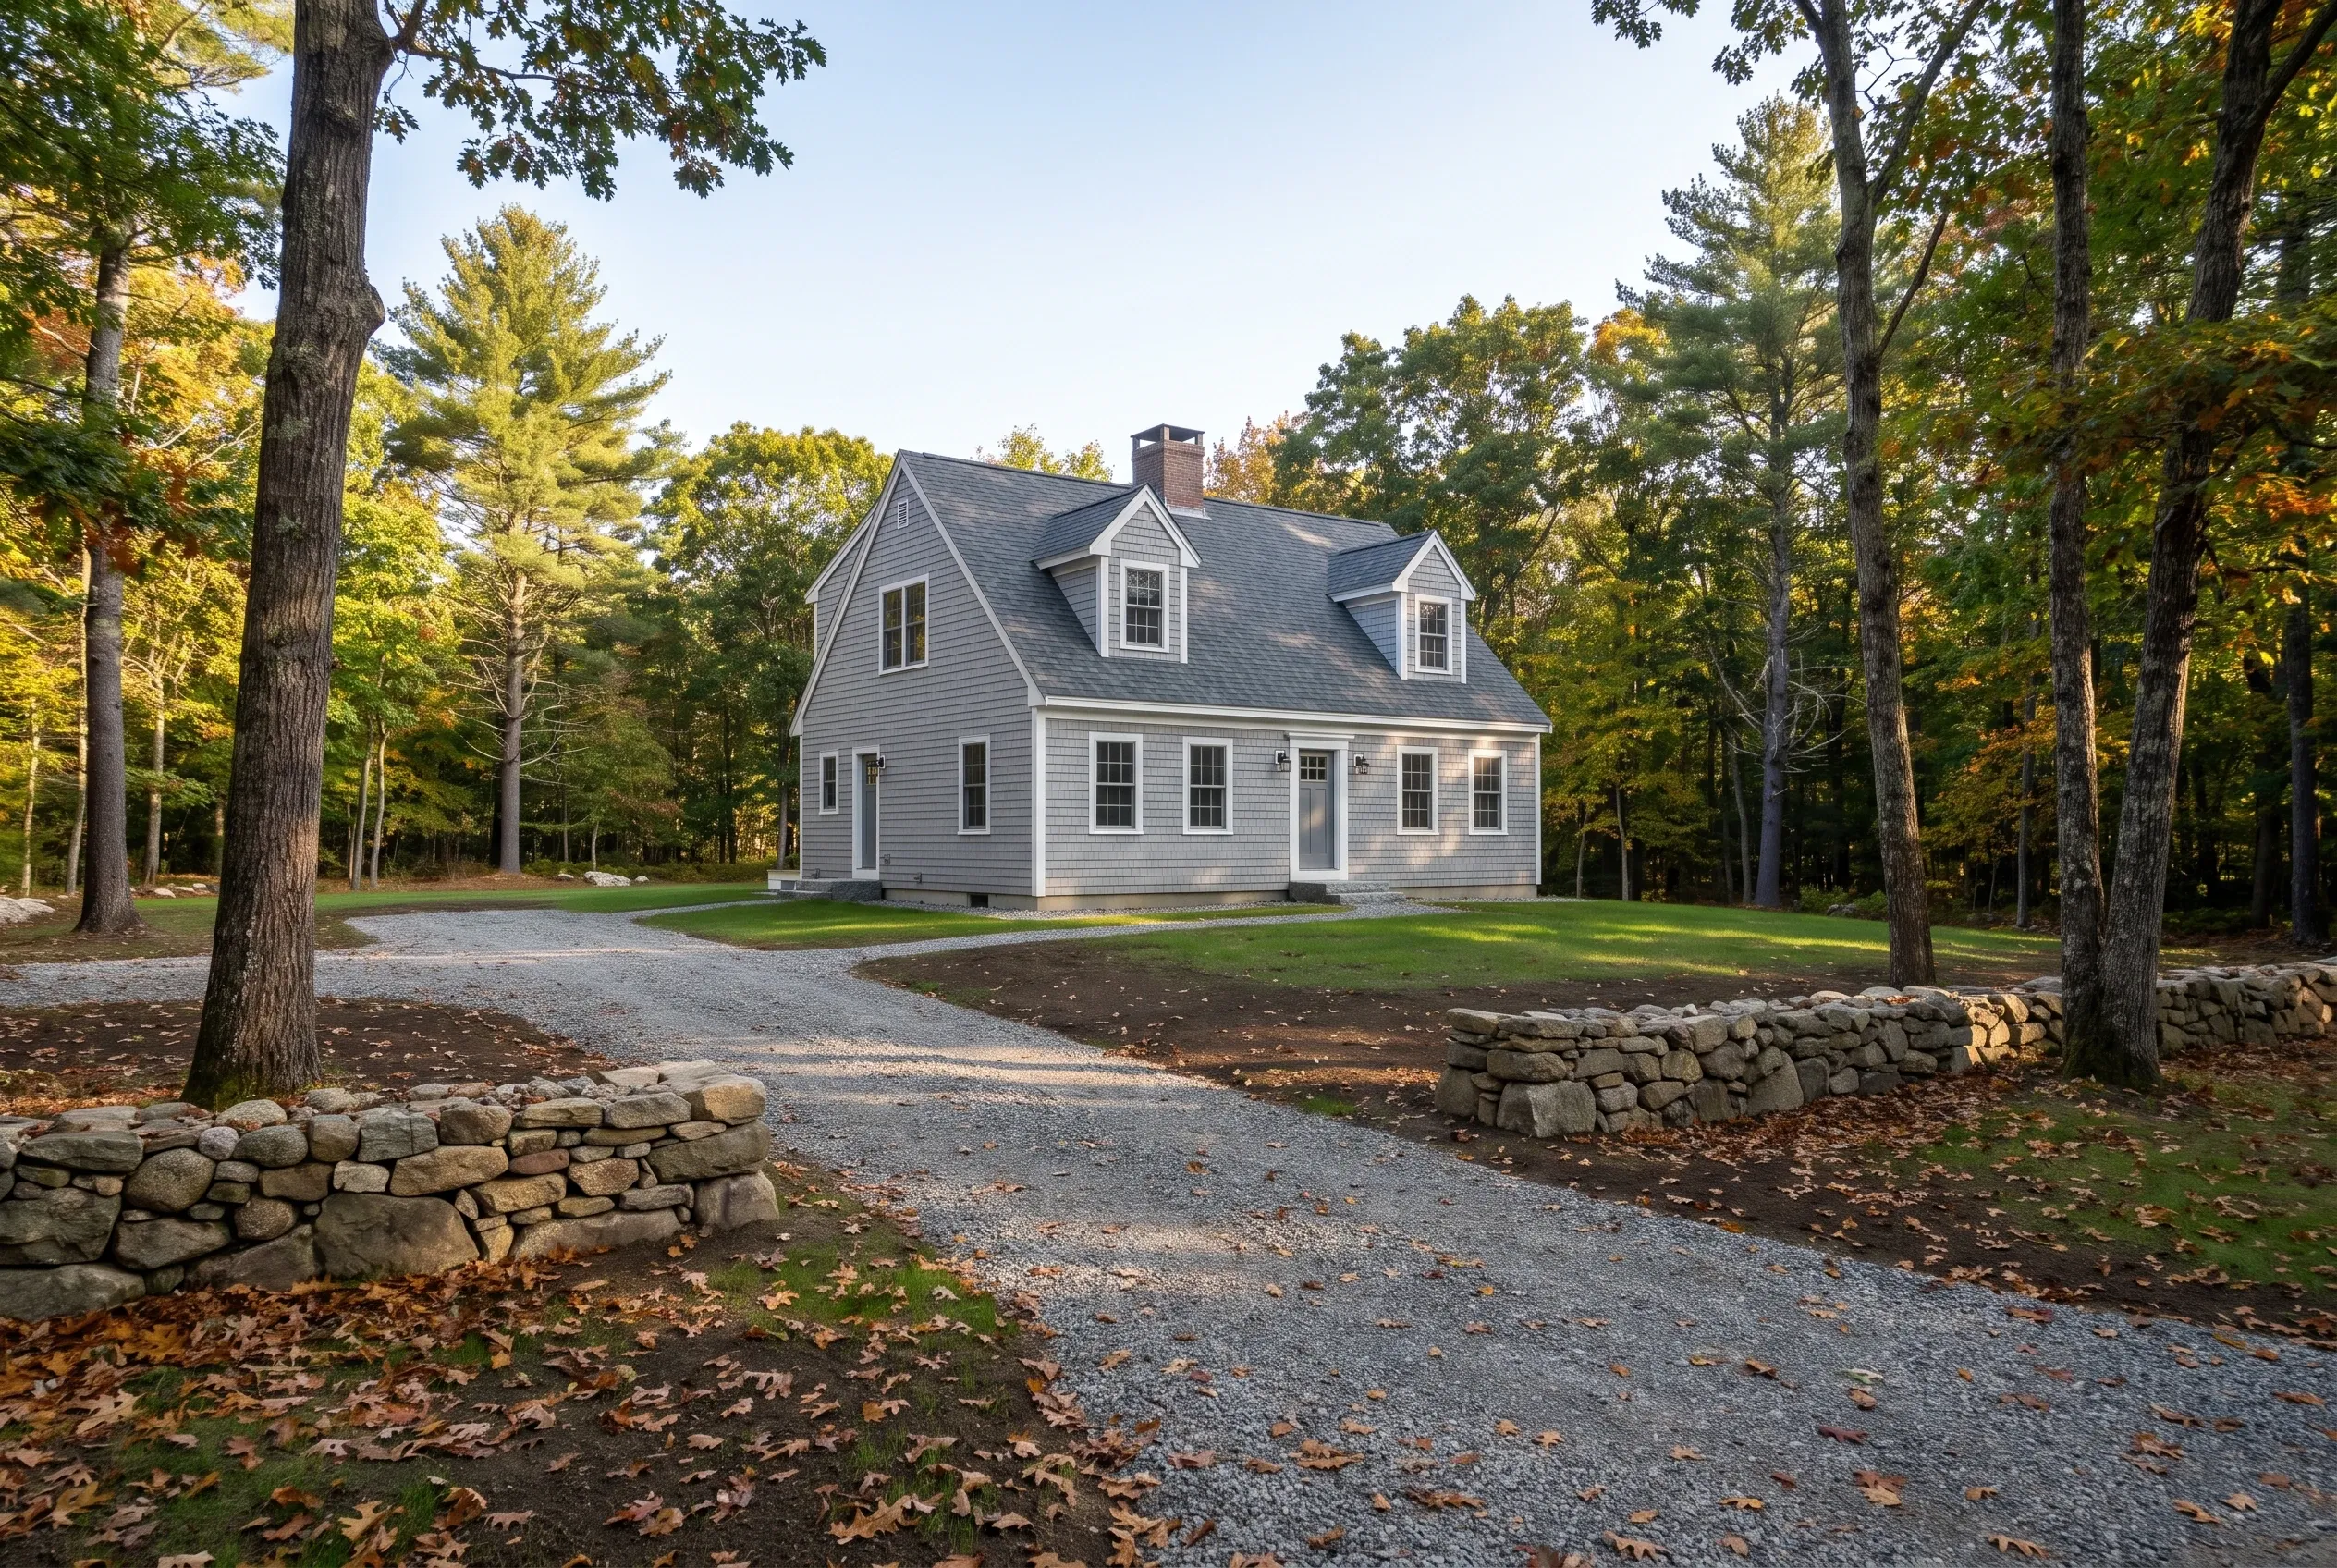
New England Colonial home in Arundel, ME: Gray siding house with white trim, black roof, and dormer windows set among tall trees with gravel driveway and stone walls.

Who Files, Where Lots Need Work, and When to Apply?

  1. Who files for an Arundel growth permit?

    The owner of record files for an Arundel growth permit, since the ordinance accepts applications only from that person. We prepare the package; you sign it.

  2. Where do Arundel lots need the most site work?

    Arundel lots need the most site work where the town plan maps exposed bedrock: the north end of Portland Road, Old Post Road and New Road. High water tables along Downing, Curtis, Limerick and Hill roads come next.

  3. When should an Arundel owner apply?

    An Arundel owner should apply once plans are final and a crew can pour within four months. Only complete applications enter the next month's selection.

How Much Does It Cost to Build a House in Arundel?

Building a house in Arundel costs about $285 to $445+ per square foot, turnkey, before the land. Those are averages across many builds, not a quote.

How Much Does It Cost to Build a House in Arundel?
Finish tierWhat it usually meansAverage per sq ftA 3,000 sq ft house
Simple and efficientVinyl siding and windows, shingle roof$285 to $330$855,000 to $990,000
Mid-range customFiber cement siding, fiberglass windows$330 to $395$990,000 to $1,185,000
High detailWood windows, metal roof, custom trim$395 to $445+$1,185,000 to $1,335,000+

Turnkey Arundel averages, everything except the land. Well, septic and site work are below.

What do a well and septic add in Arundel?

A well adds about $14,000 to $24,000 and a septic system $16,000 to $40,000 in Arundel. The town plan puts public water mainly on Route One and part of River Road, so most lots need both.

What does site work cost on an Arundel lot?

Site work on a cleared, utility-ready Arundel lot runs roughly $70,000 to $95,000 with the well, septic and power. A wooded ledge lot, or a Rural Conservation lot set 100 feet off a main road, can pass $150,000.

What moves an Arundel house inside its tier?

Finish choices move an Arundel house most: siding, windows, tile, cabinets, a garage, a deck. On ledge we favor a frost wall and slab over a basement. In-house crews hold a schedule tighter, while hired specialists bring depth in one trade.

Is Your Arundel Lot Ready for Its Growth Permit?

Your Arundel lot is ready for its growth permit once the ground is tested and the plans are priced. Send a free estimate request and we will walk the land and price the site plainly.

Call Now