Custom Home Builder in Kennebunk, ME

A custom home builder in Kennebunk, ME first asks which side of the Maine Turnpike your lot sits on. East of it, sewer reaches most parcels; west of it, a three-acre lot carries its own well and septic.

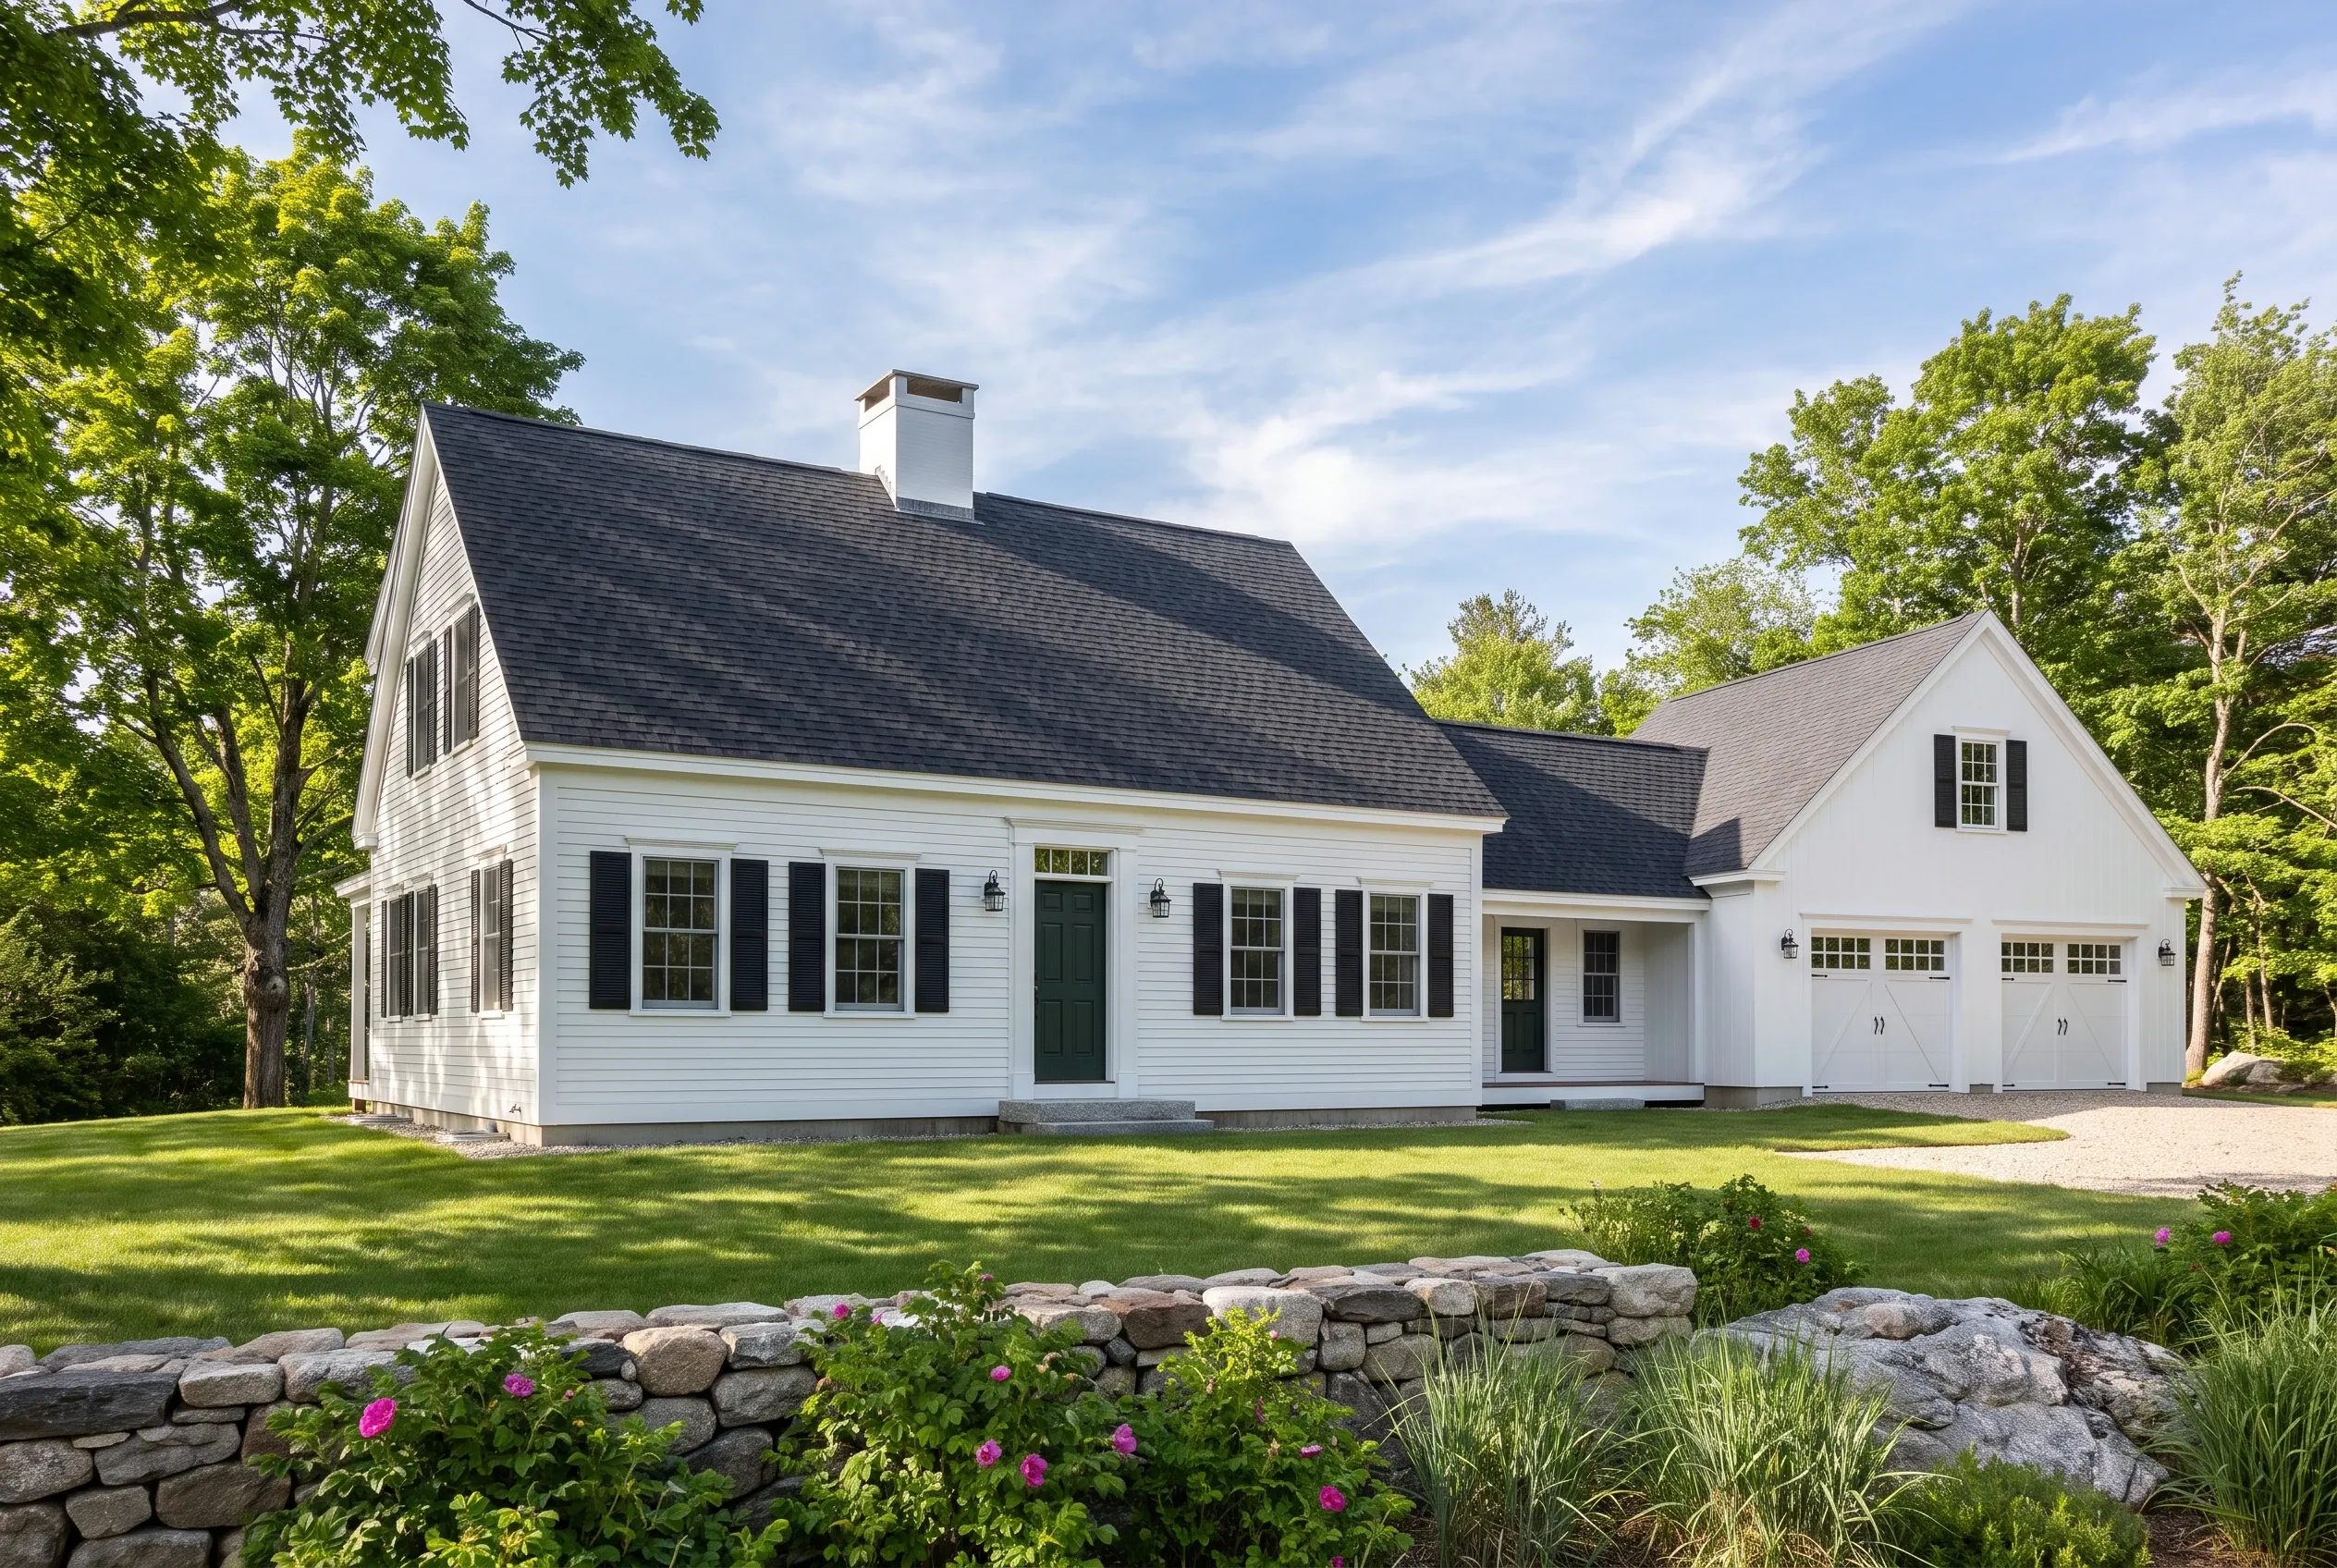
Custom home builder in Kennebunk, ME: White colonial house with black shutters, dark roof, attached garage, stone wall with pink flowers, surrounded by trees.
  • New custom homes are all we build
  • Free estimate requests
  • 18 towns, Kennebunkport to South Portland

This page covers building a new custom home in Kennebunk, Maine, a York County town split by the Maine Turnpike: sewer lots mostly to the east, rural three-acre lots with a well and septic to the west. The service is a ground-up house on the owner's land, from site work through finishes.

It is for owners who want a house built to their lot and their plan rather than buying an existing one. In Kennebunk that can mean a Historic Preservation Commission review on Summer Street or a shoreland and flood check near the beaches and rivers.

We price each side of town on its own site costs. Most important: across many builds, a turnkey Kennebunk house averages $285 to $445+ per square foot before land, with well, septic and site work priced separately.

Why Does the Turnpike Split a Kennebunk Build Budget?

The Turnpike splits a Kennebunk build budget because the Kennebunk Sewer District serves about half the town's homes, mostly east of the highway, and the town plan rates most soils on that side very low for septic.

  • East-side lots tied to the sewer district, with its connection approval filed alongside the permit

  • Three-acre West Kennebunk lots priced with the well, septic and driveway in

  • Summer Street lots taken to the Historic Preservation Commission before any building permit

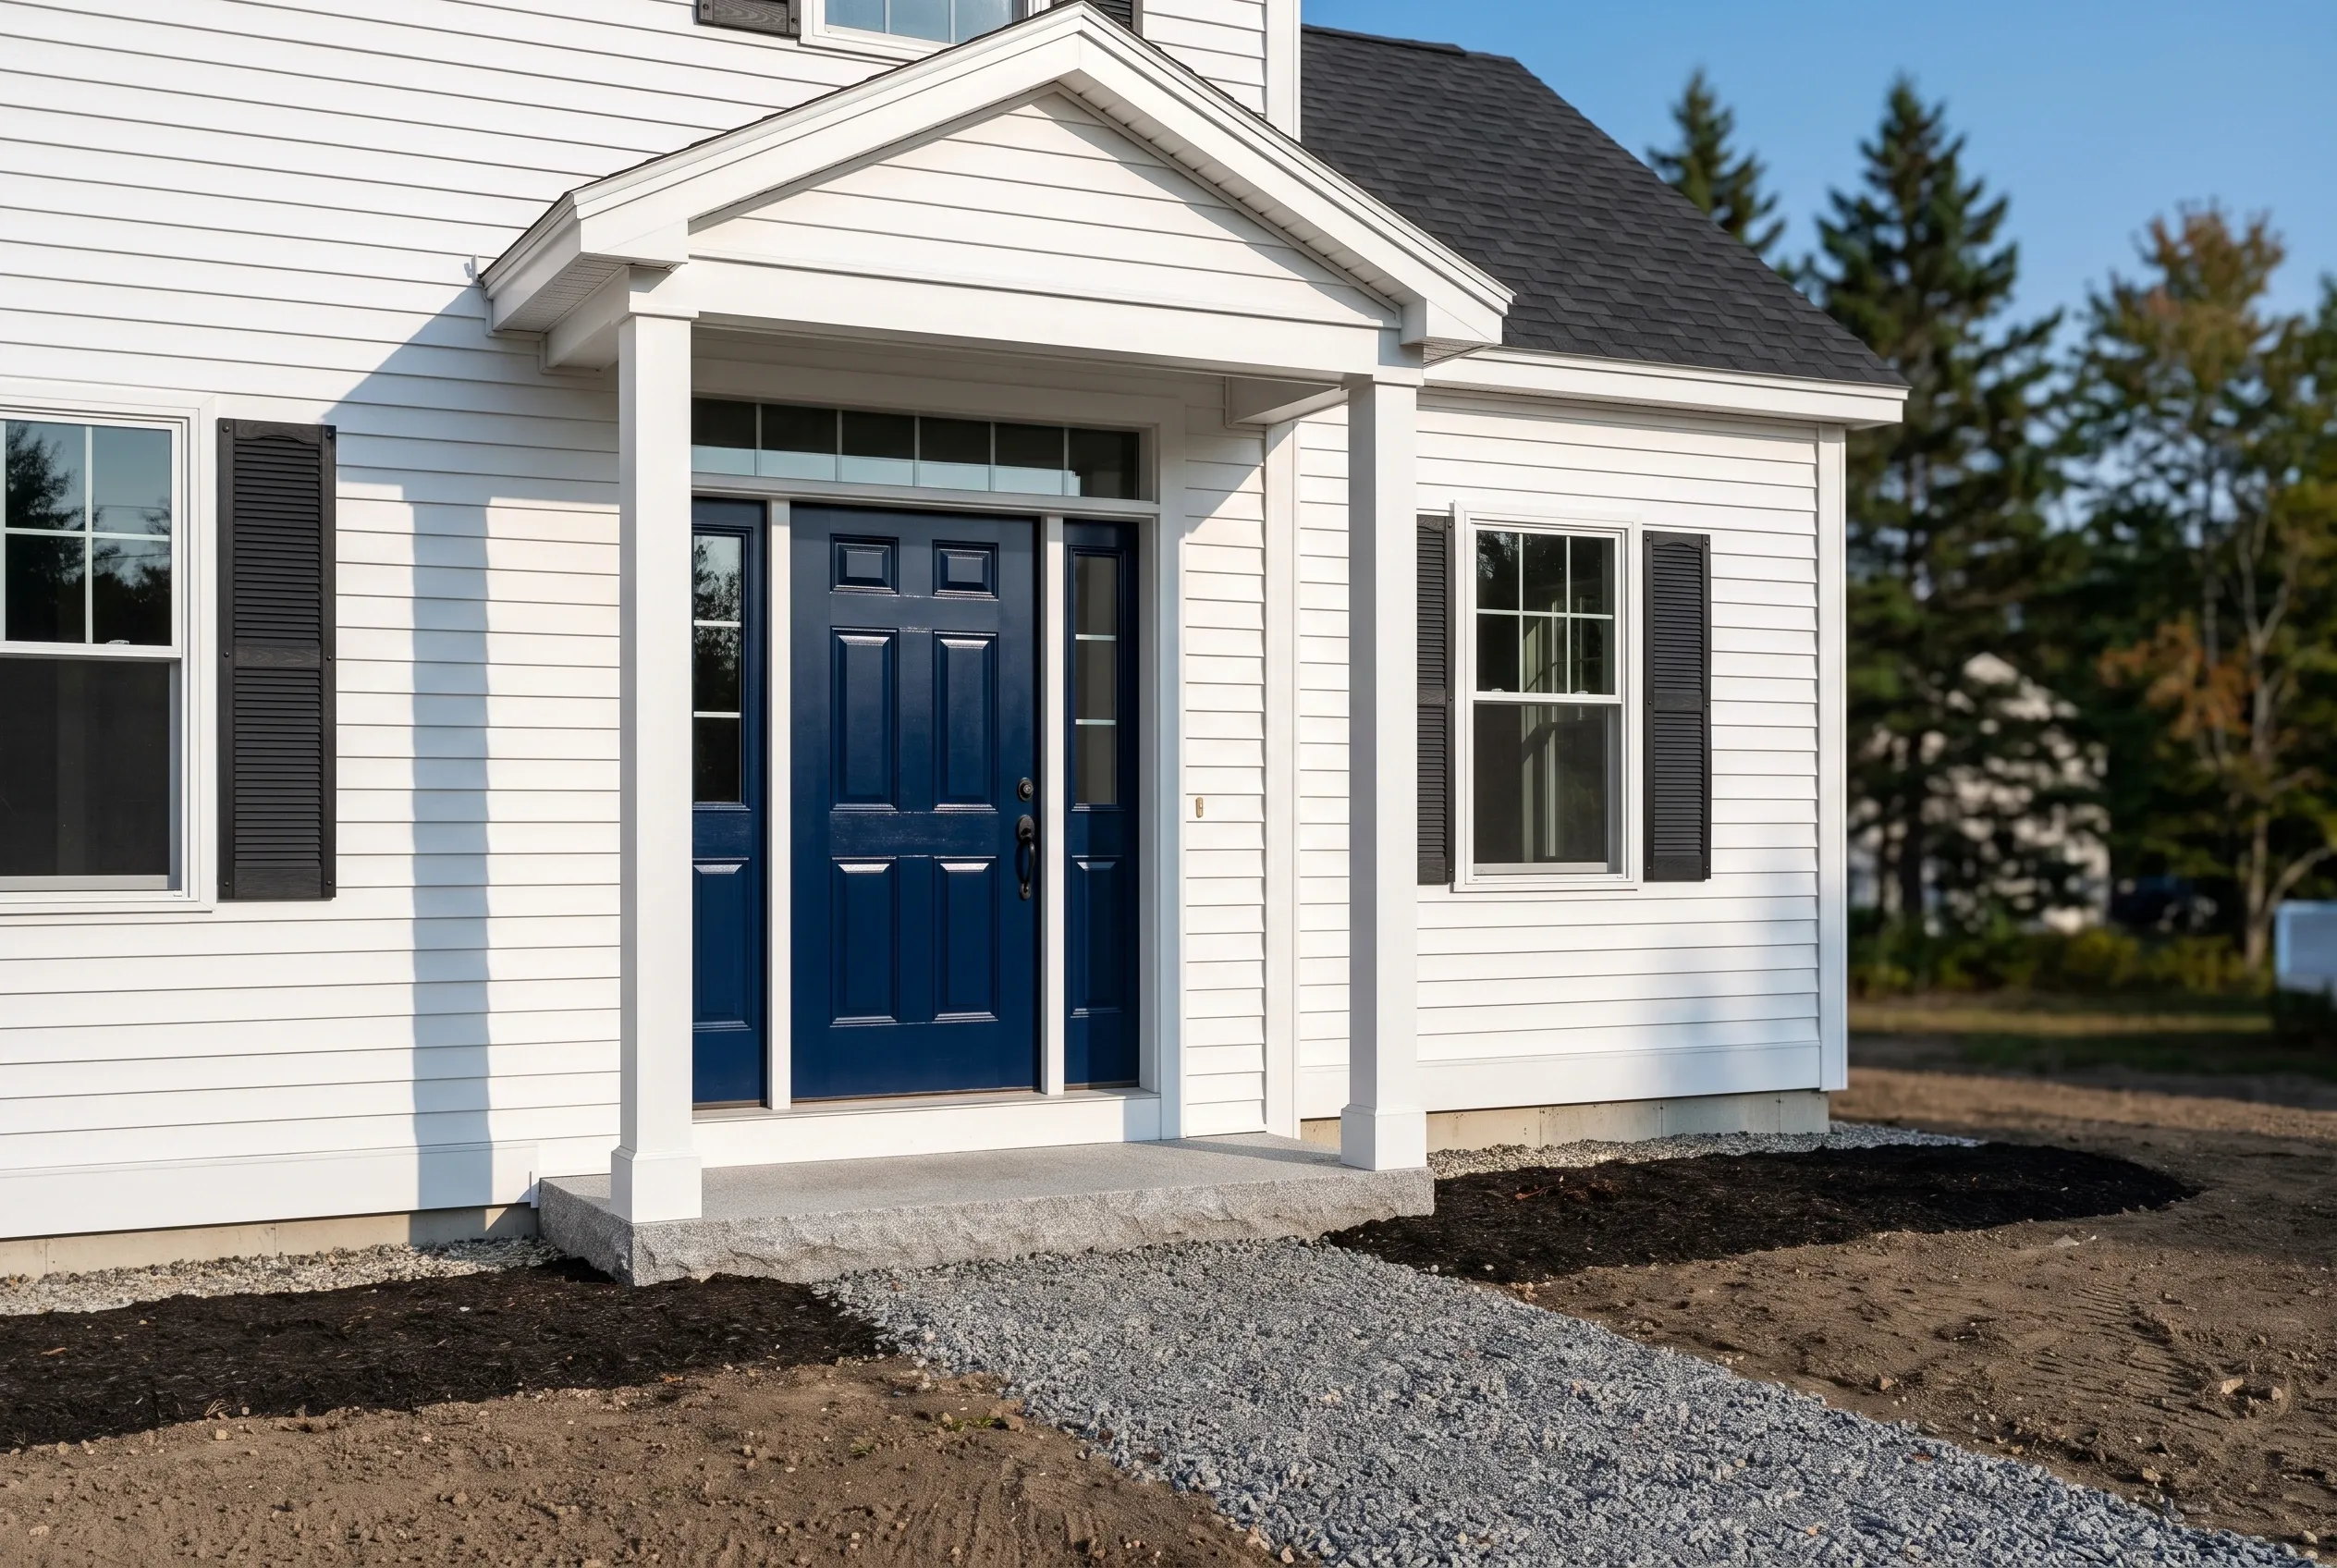
New home entryway in Kennebunk, ME: White vinyl-sided house with dark blue front door, white trim, dark roof, evergreen trees in background, gravel driveway.
  • Your lot walked first

  • Written price, line by line

  • An update every week

Get your free estimate request sent in 60 seconds!

Where are you with your build?

Check all that apply.

Pick at least one to keep going.

Roughly what budget do you have in mind?

A ballpark is fine.

$650,000
$300,000$2,000,000+
Anything else we should know? (optional)
What's your full name?

Please enter your full name.

Where's your project?

Please enter the town.

Where should we send your quotes?

Please enter a valid email.

Last one. Best number to reach you?
+1

Please enter a phone number we can reach you on.

Please tick the box so we can get back to you.

Submission authorization

By submitting this form, you give Custom Home Builder Biddeford, along with our team members and assistants, permission to contact you through email, SMS text, or phone to verify your request and the information you’ve provided. If you explore other parts of our website related to builders, contractors, real estate agents, or home service providers, this permission extends to them as well. We may reach out regarding your eligibility, follow-up communications, pre-qualification letters, and any necessary internal discussions, even if your phone number is on a Do-Not-Call Registry. All responses are sent after you submit your information. By continuing, you agree to our website's privacy policy and terms of service. If you prefer not to give electronic consent, call us 24/7 at (207) 569-2547 for assistance. Consent includes calls and texts sent with automated technology and is not a condition of any purchase. Msg & data rates may apply. Reply STOP to opt out.

Tick “I agree” above to send your request.

Where Else Close to Kennebunk Do We Build?

Neighboring towns

What Does Kennebunk's Zoning Decide About a New House?

Kennebunk zoning sets lot size, coverage and design review before any floor plan is final.

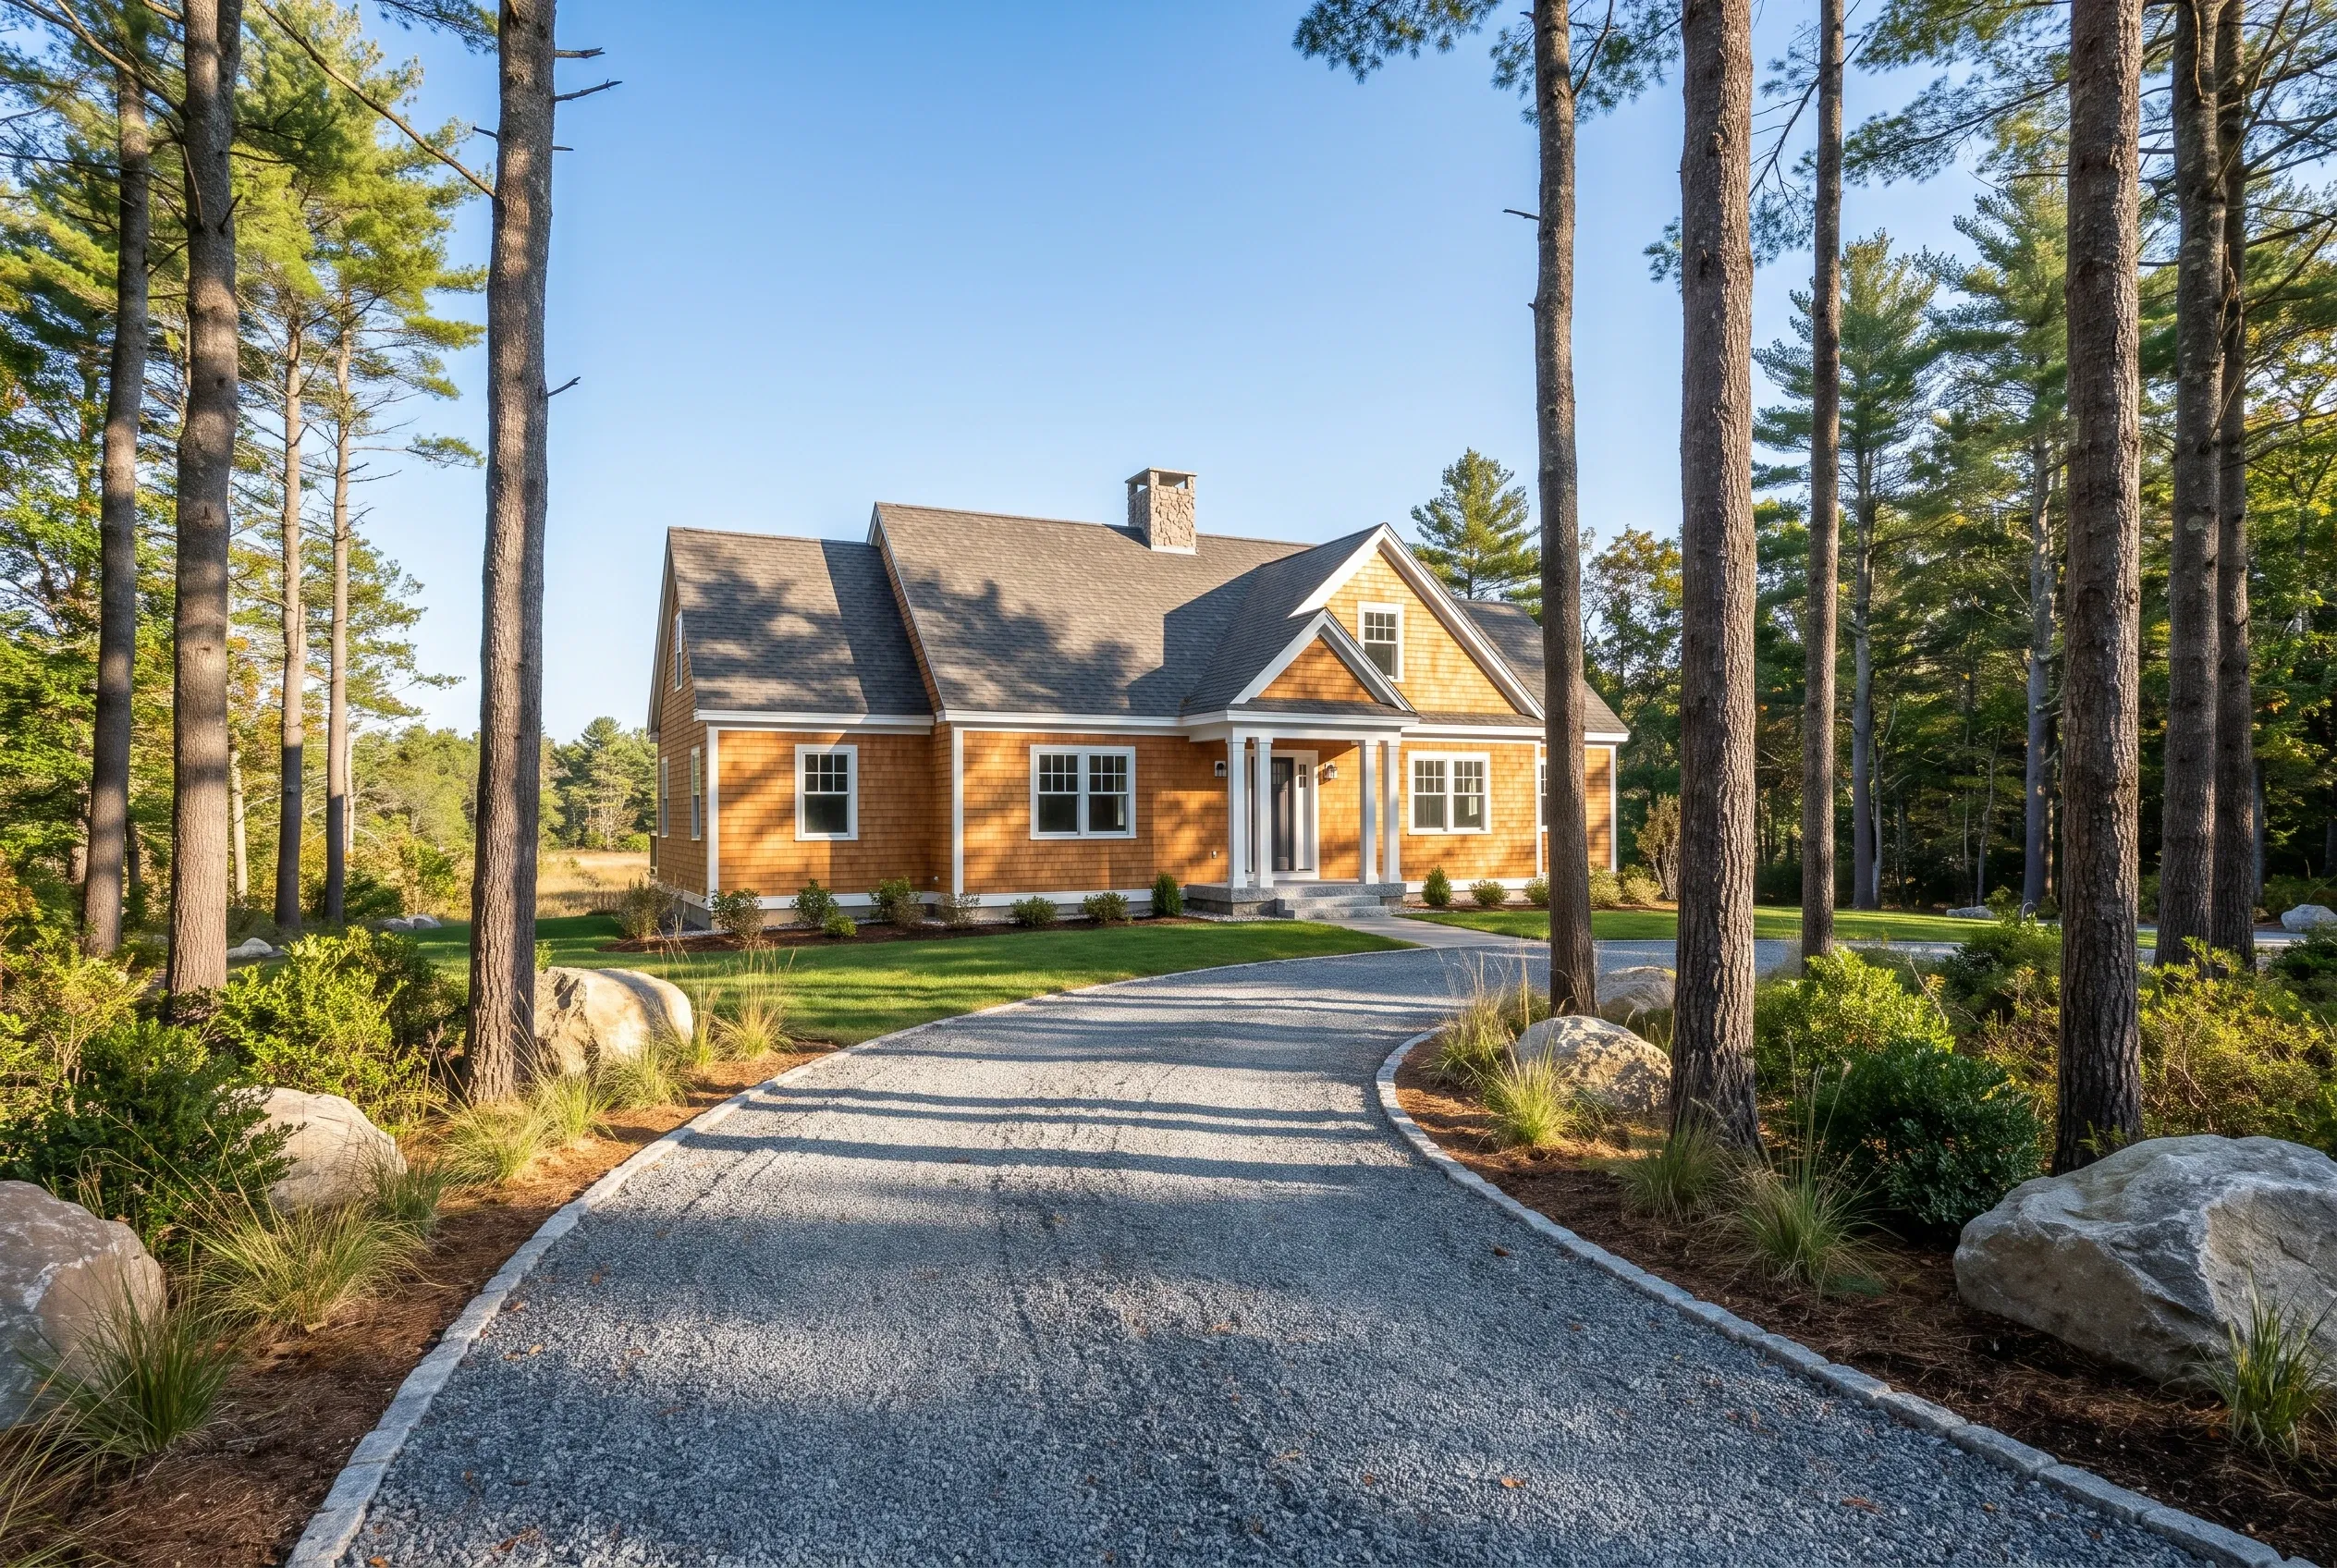
New England home in Kennebunk, ME: Orange-brown shingled house with white trim and dark roof surrounded by tall pine trees, gravel driveway, clear blue sky.

Three-Acre Lots West of the Turnpike

The Rural Residential and Rural Conservation districts ask for three acres, 200 feet of width and 15 percent coverage at most, with no public water or sewer.

Around Alfred Road the town plan maps permeable, well-drained Adams soils that suit a septic field, though test pits still set the design.

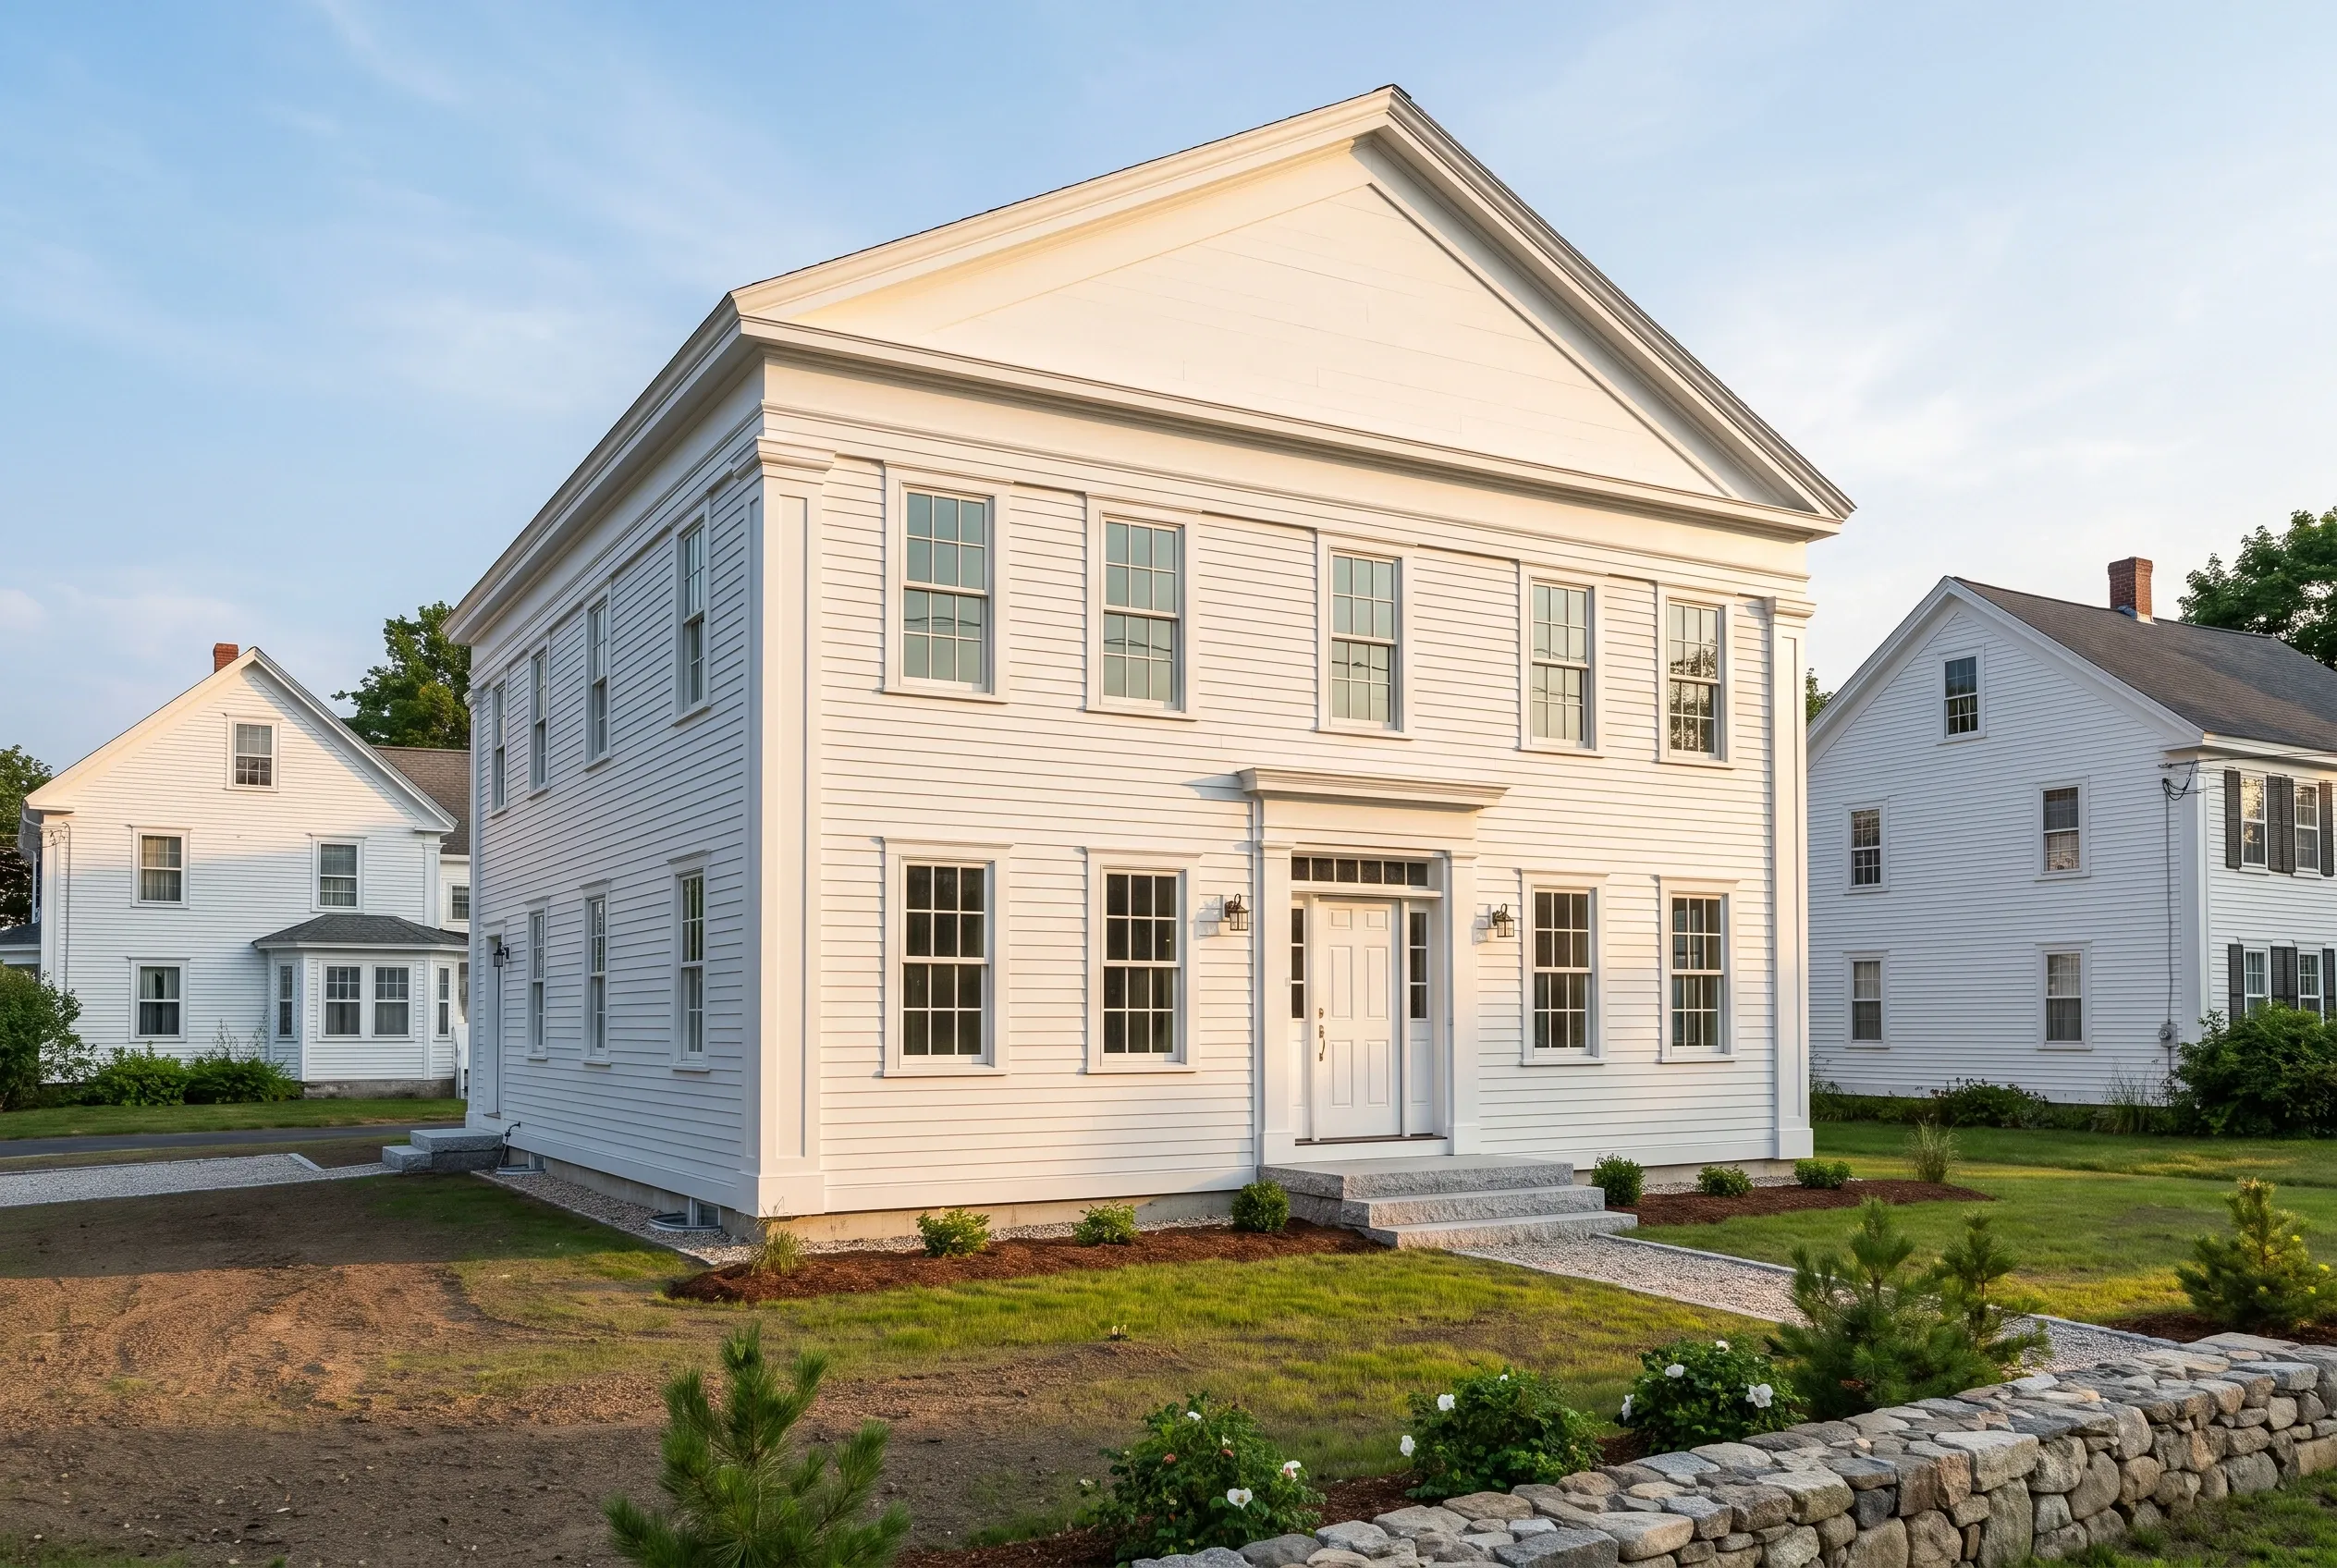
New colonial home in Kennebunk, ME: Two-story white clapboard house with cream trim, gabled roof, multiple windows, stone foundation, gravel driveway, landscaped grounds.

Building in the Summer Street Historic District

Summer Street became Maine's first historic district in 1963 and is still a regulatory overlay, reviewed by the Historic Preservation Commission.

Its design guidelines ask a new house to follow its neighbors in scale, setback, roof form and materials, so we draw to that standard from the start.

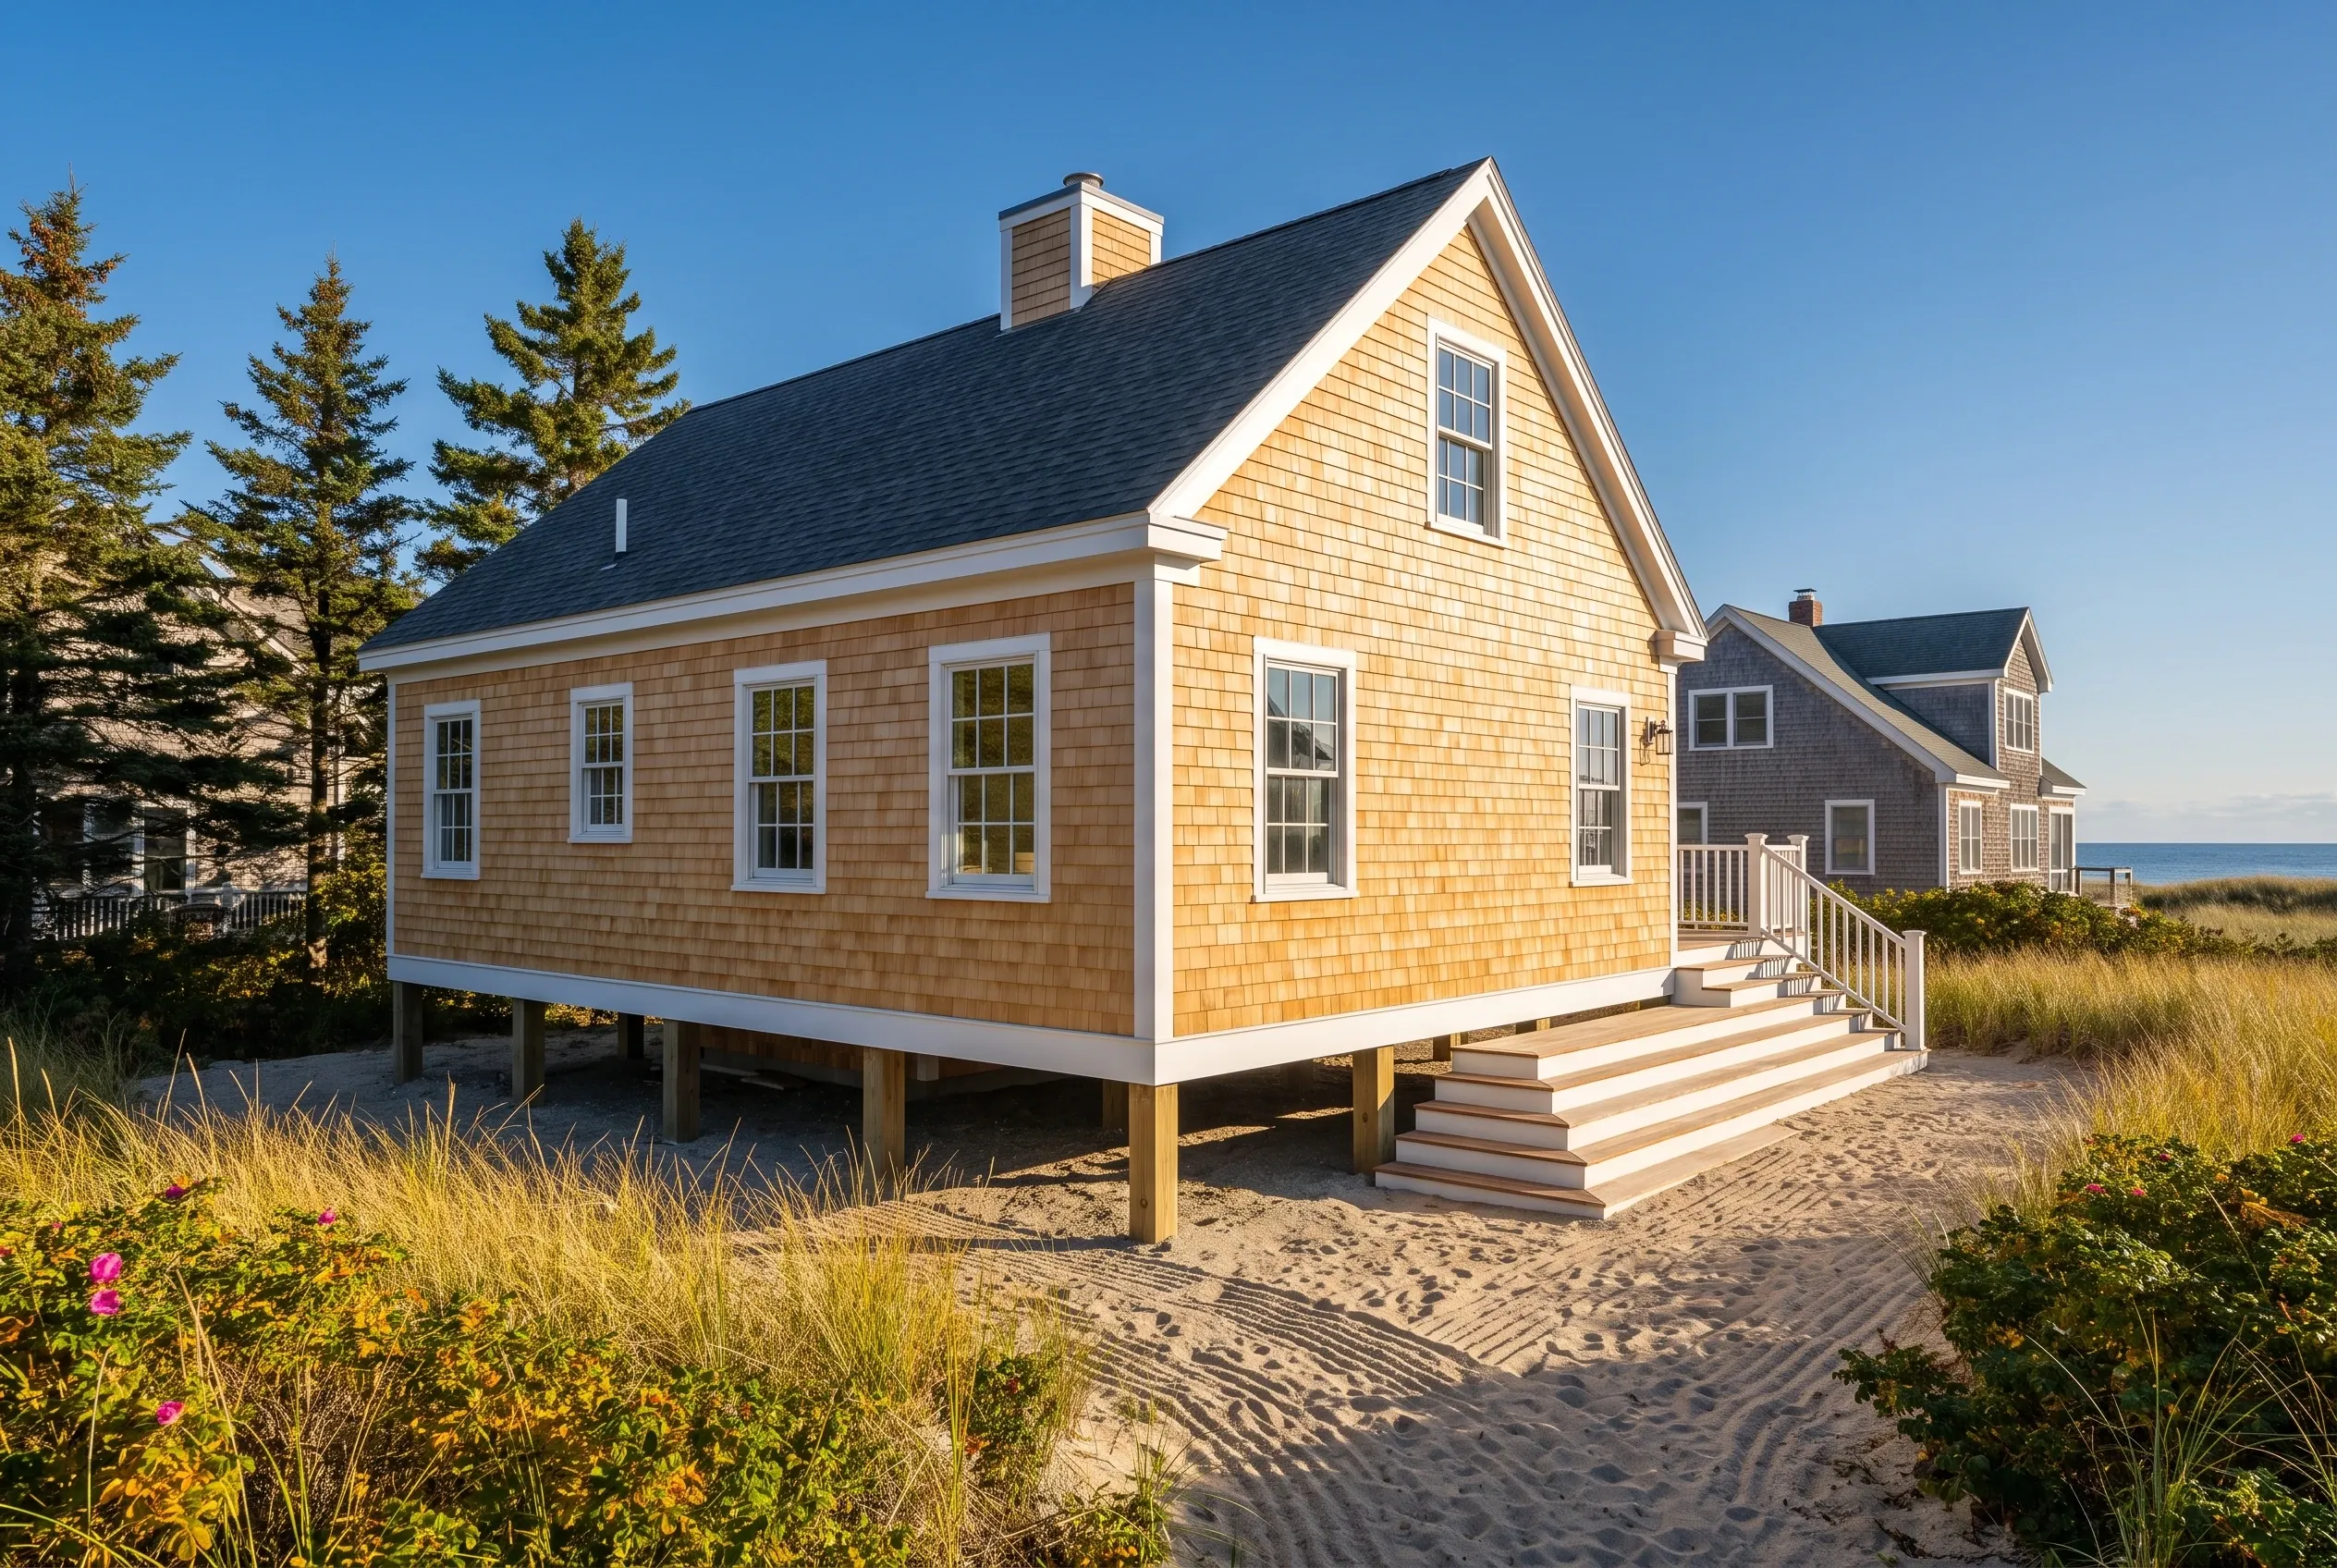
Beach cottage in Kennebunk, ME: Yellow cedar shake sided house with white trim and dark roof on stilts, surrounded by beach grass and evergreens, ocean visible in background.

Beach and River Lots in the Shoreland Zone

Kennebunk's shoreland zone reaches 250 feet from the Atlantic, the Mousam and Kennebunk rivers, Branch Brook, Alewive Pond and Old Falls Pond. Eroding banks along Branch Brook and the two rivers fall in Resource Protection.

The town works from FEMA flood maps effective July 17, 2024, which put the beachfront in a high-hazard VE zone. A house there needs an open foundation on piles, settled before the floor plan.

What Custom Home Services Do We Offer in Kennebunk?

Most Kennebunk builds draw on three of our services.

  • Plans and design, from your designer's set to a stock plan reworked for a Summer Street streetscape
  • Lot evaluation and site work, from test pits on a West Kennebunk parcel to a sewer hookup east of the Turnpike
  • Coastal and shoreland homes inside the 250-foot zone along the beaches and rivers

Kennebunk's Code Enforcement office wants a scaled lot plan showing wetlands and water, a statement of use, and a septic design or the sewer district's approval. We assemble that set with every application.

How to Build a Kennebunk House, From Test Pit to Keys

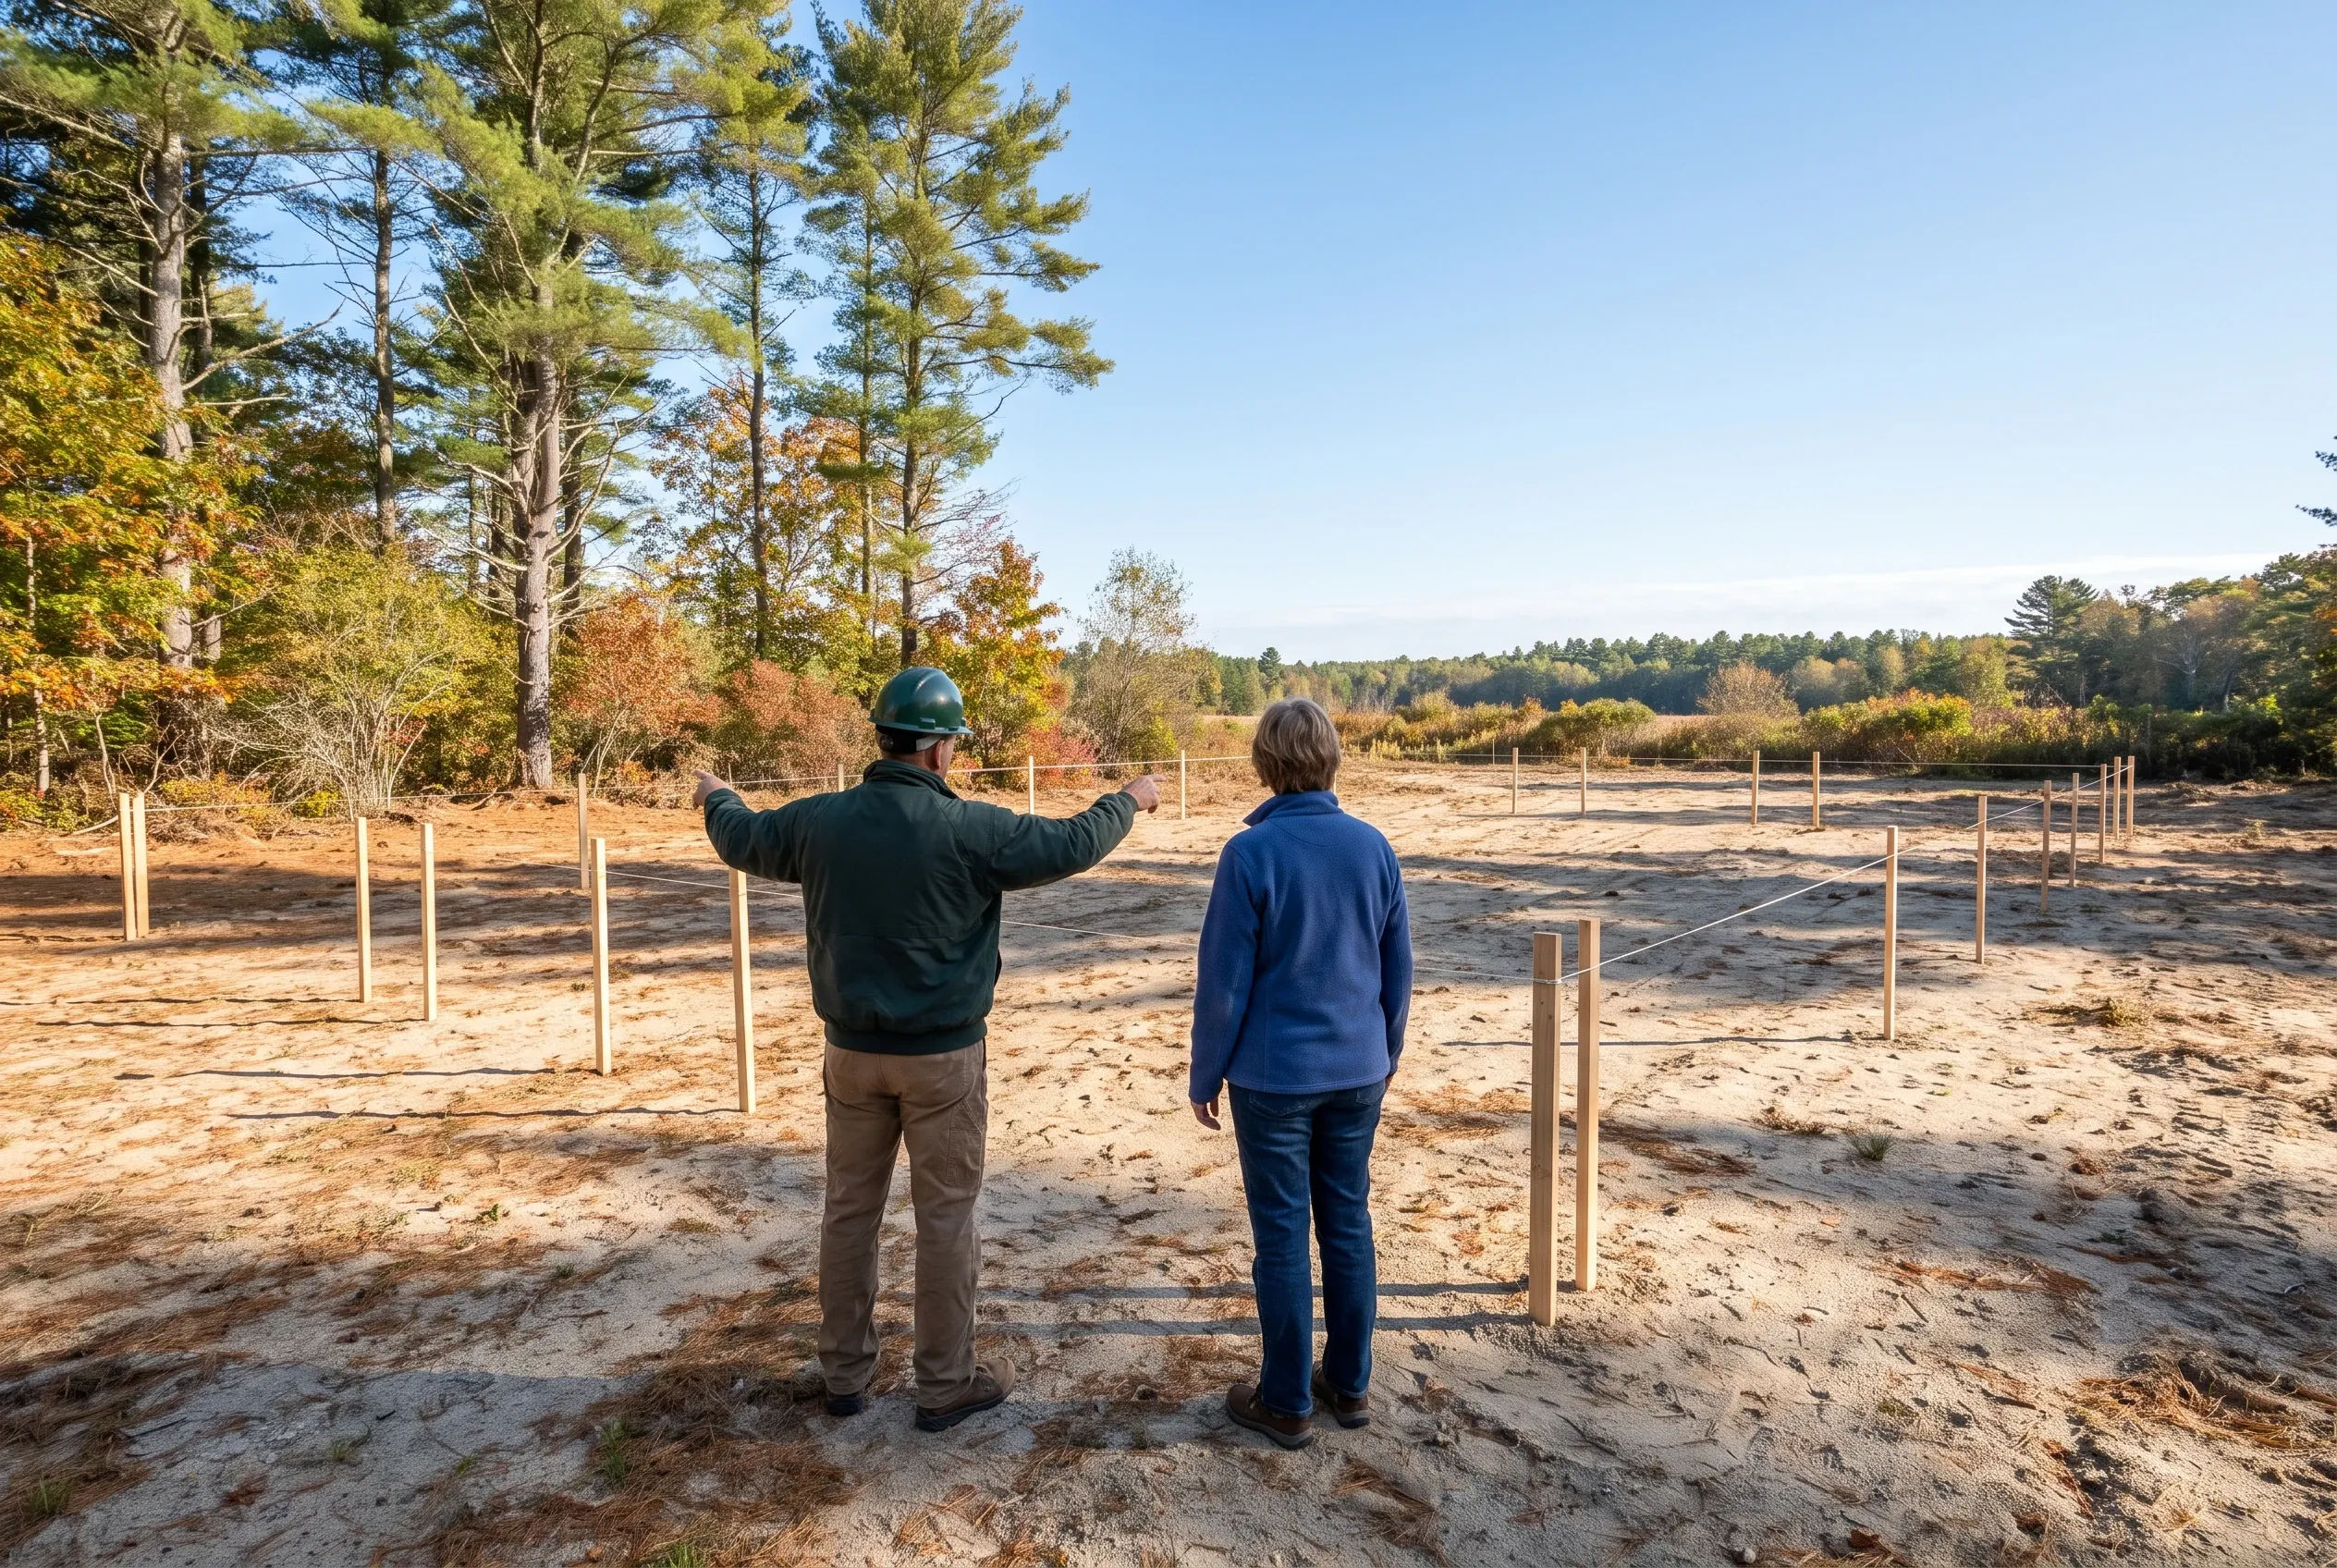
  1. New Home Foundation Layout in Kennebunk, ME: Two people stand on a sandy lot with wooden stakes marking the foundation outline of a future home, surrounded by pine and deciduous trees.

    Walk it and find the side

    We walk your Kennebunk lot, confirm sewer or septic, and book test pits where a field would go.

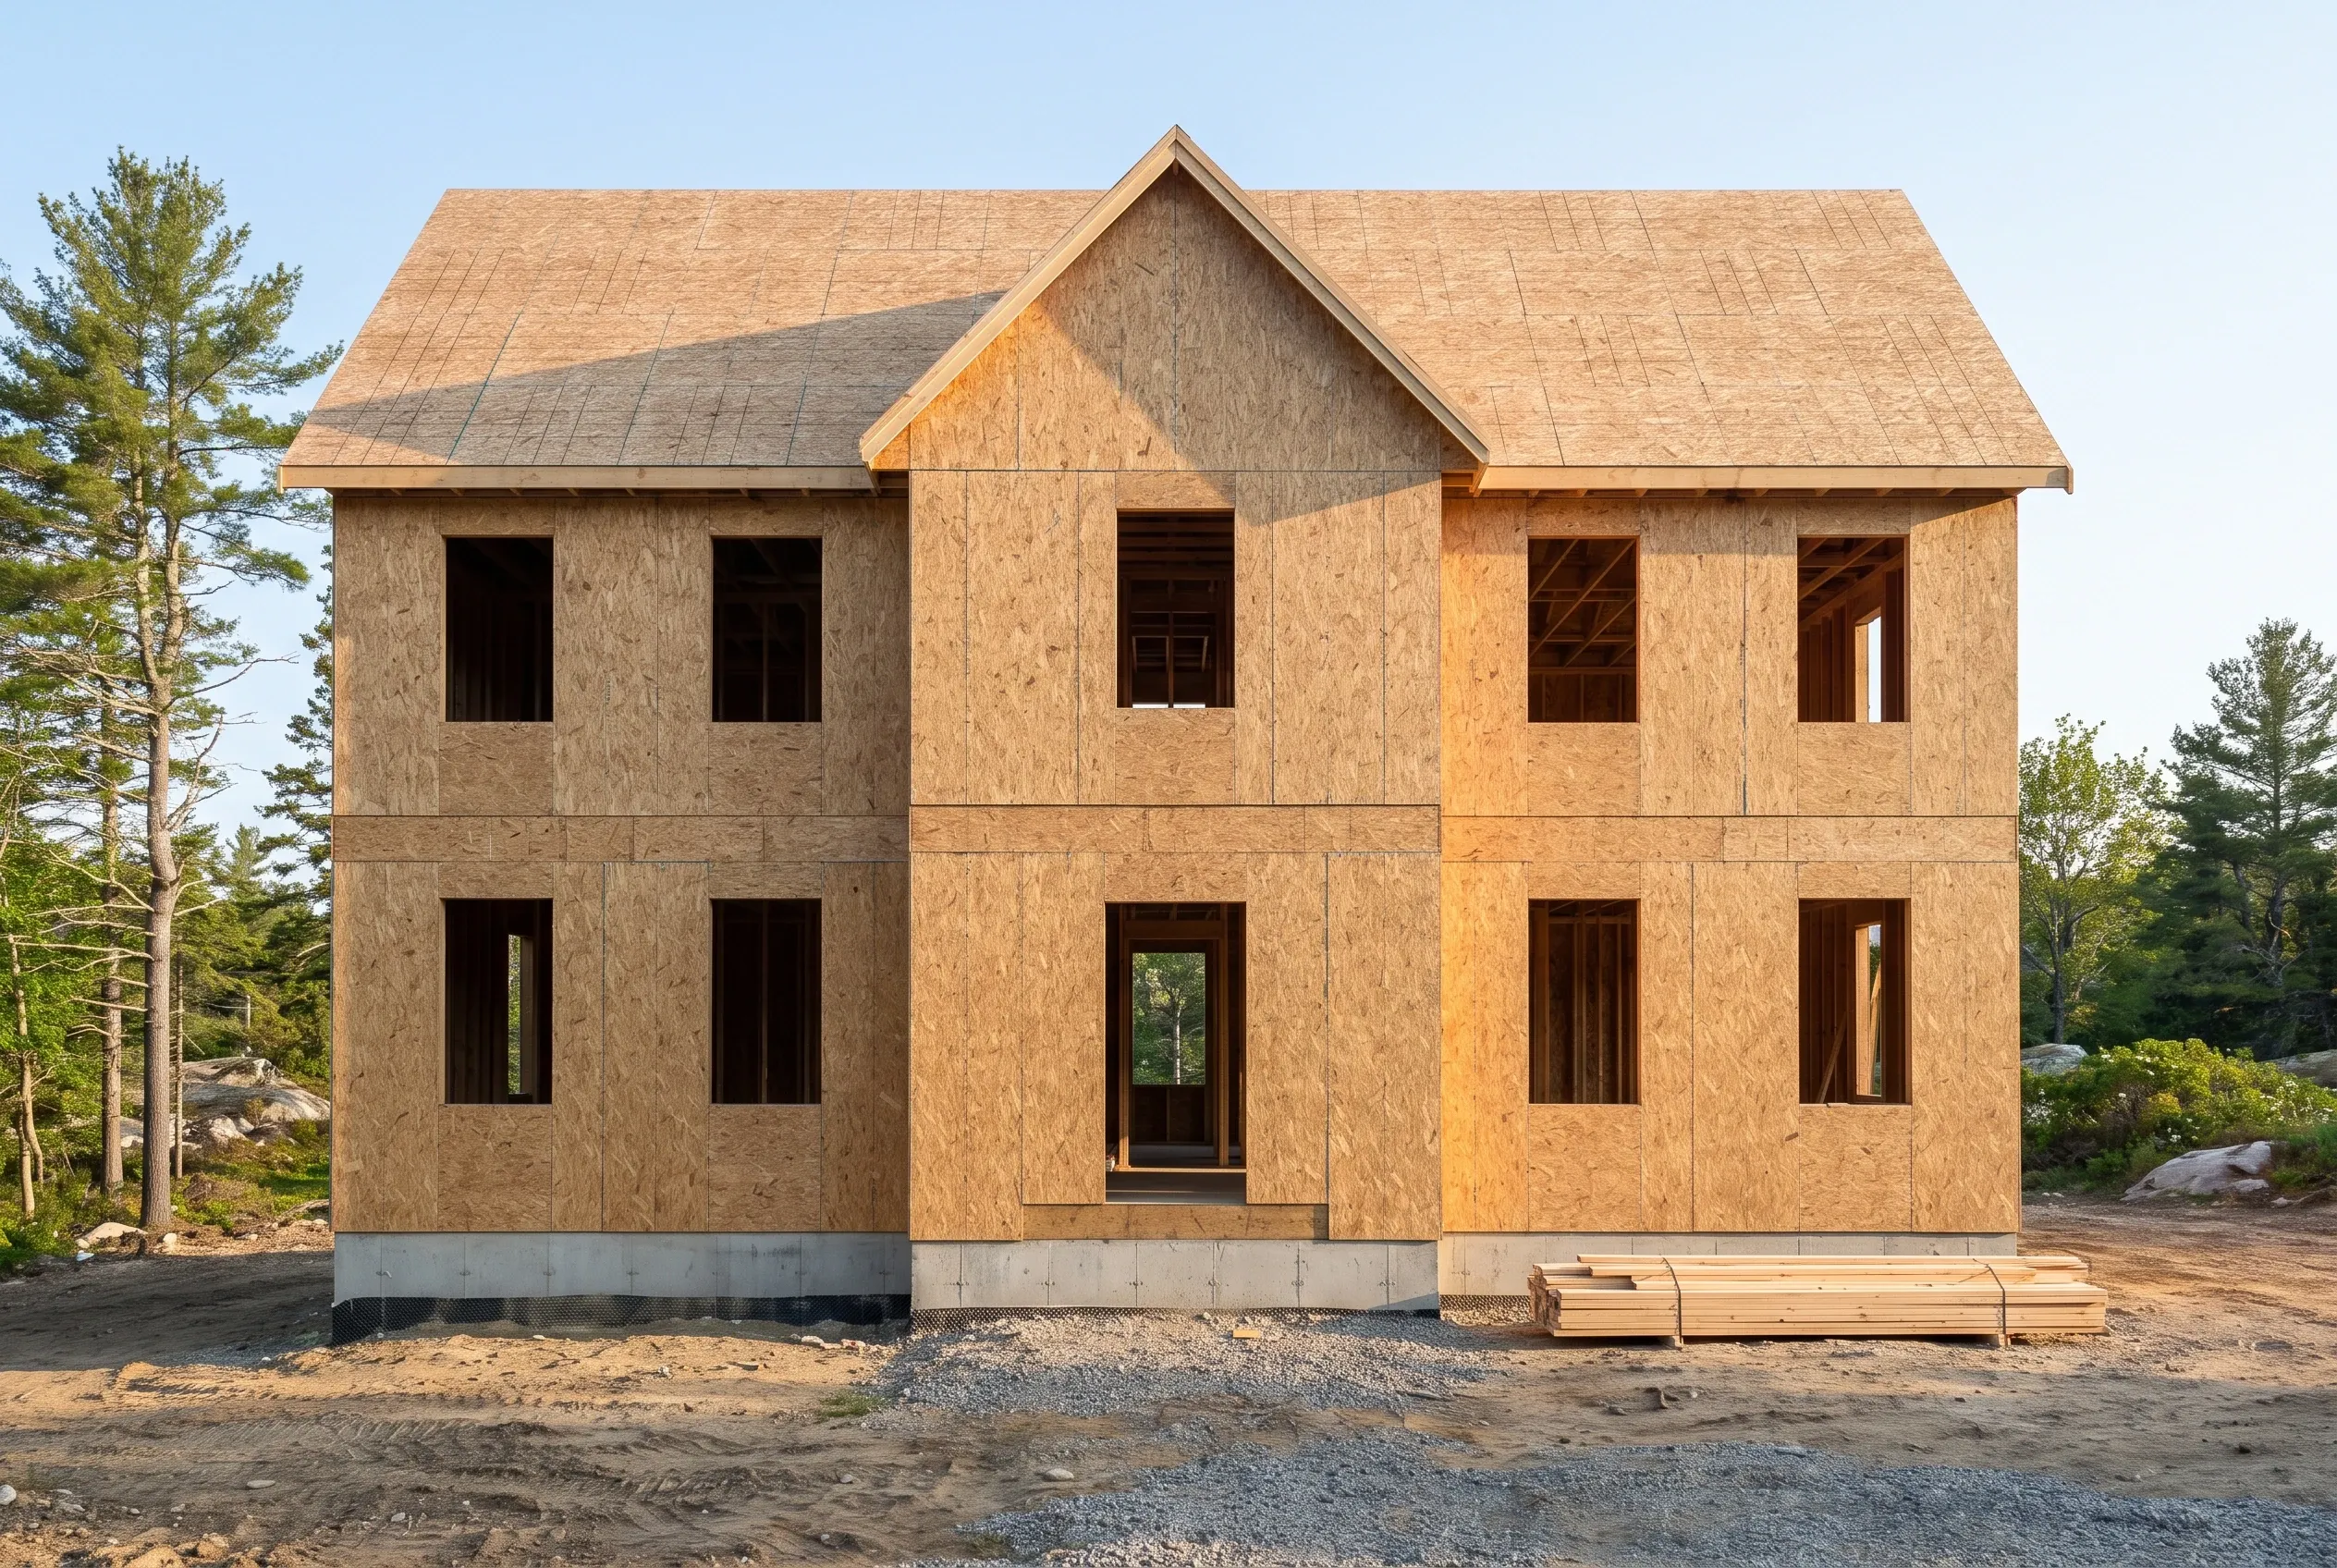
  2. New construction home in Kennebunk, ME: Two-story house with tan OSB sheathing, open window and door openings, pitched roof with tan shingles, concrete foundation, surrounded by pine trees and gravel.

    Drawings, review, price

    Plans are finished, the commission sees them first if the lot is in the district, and your price arrives in writing.

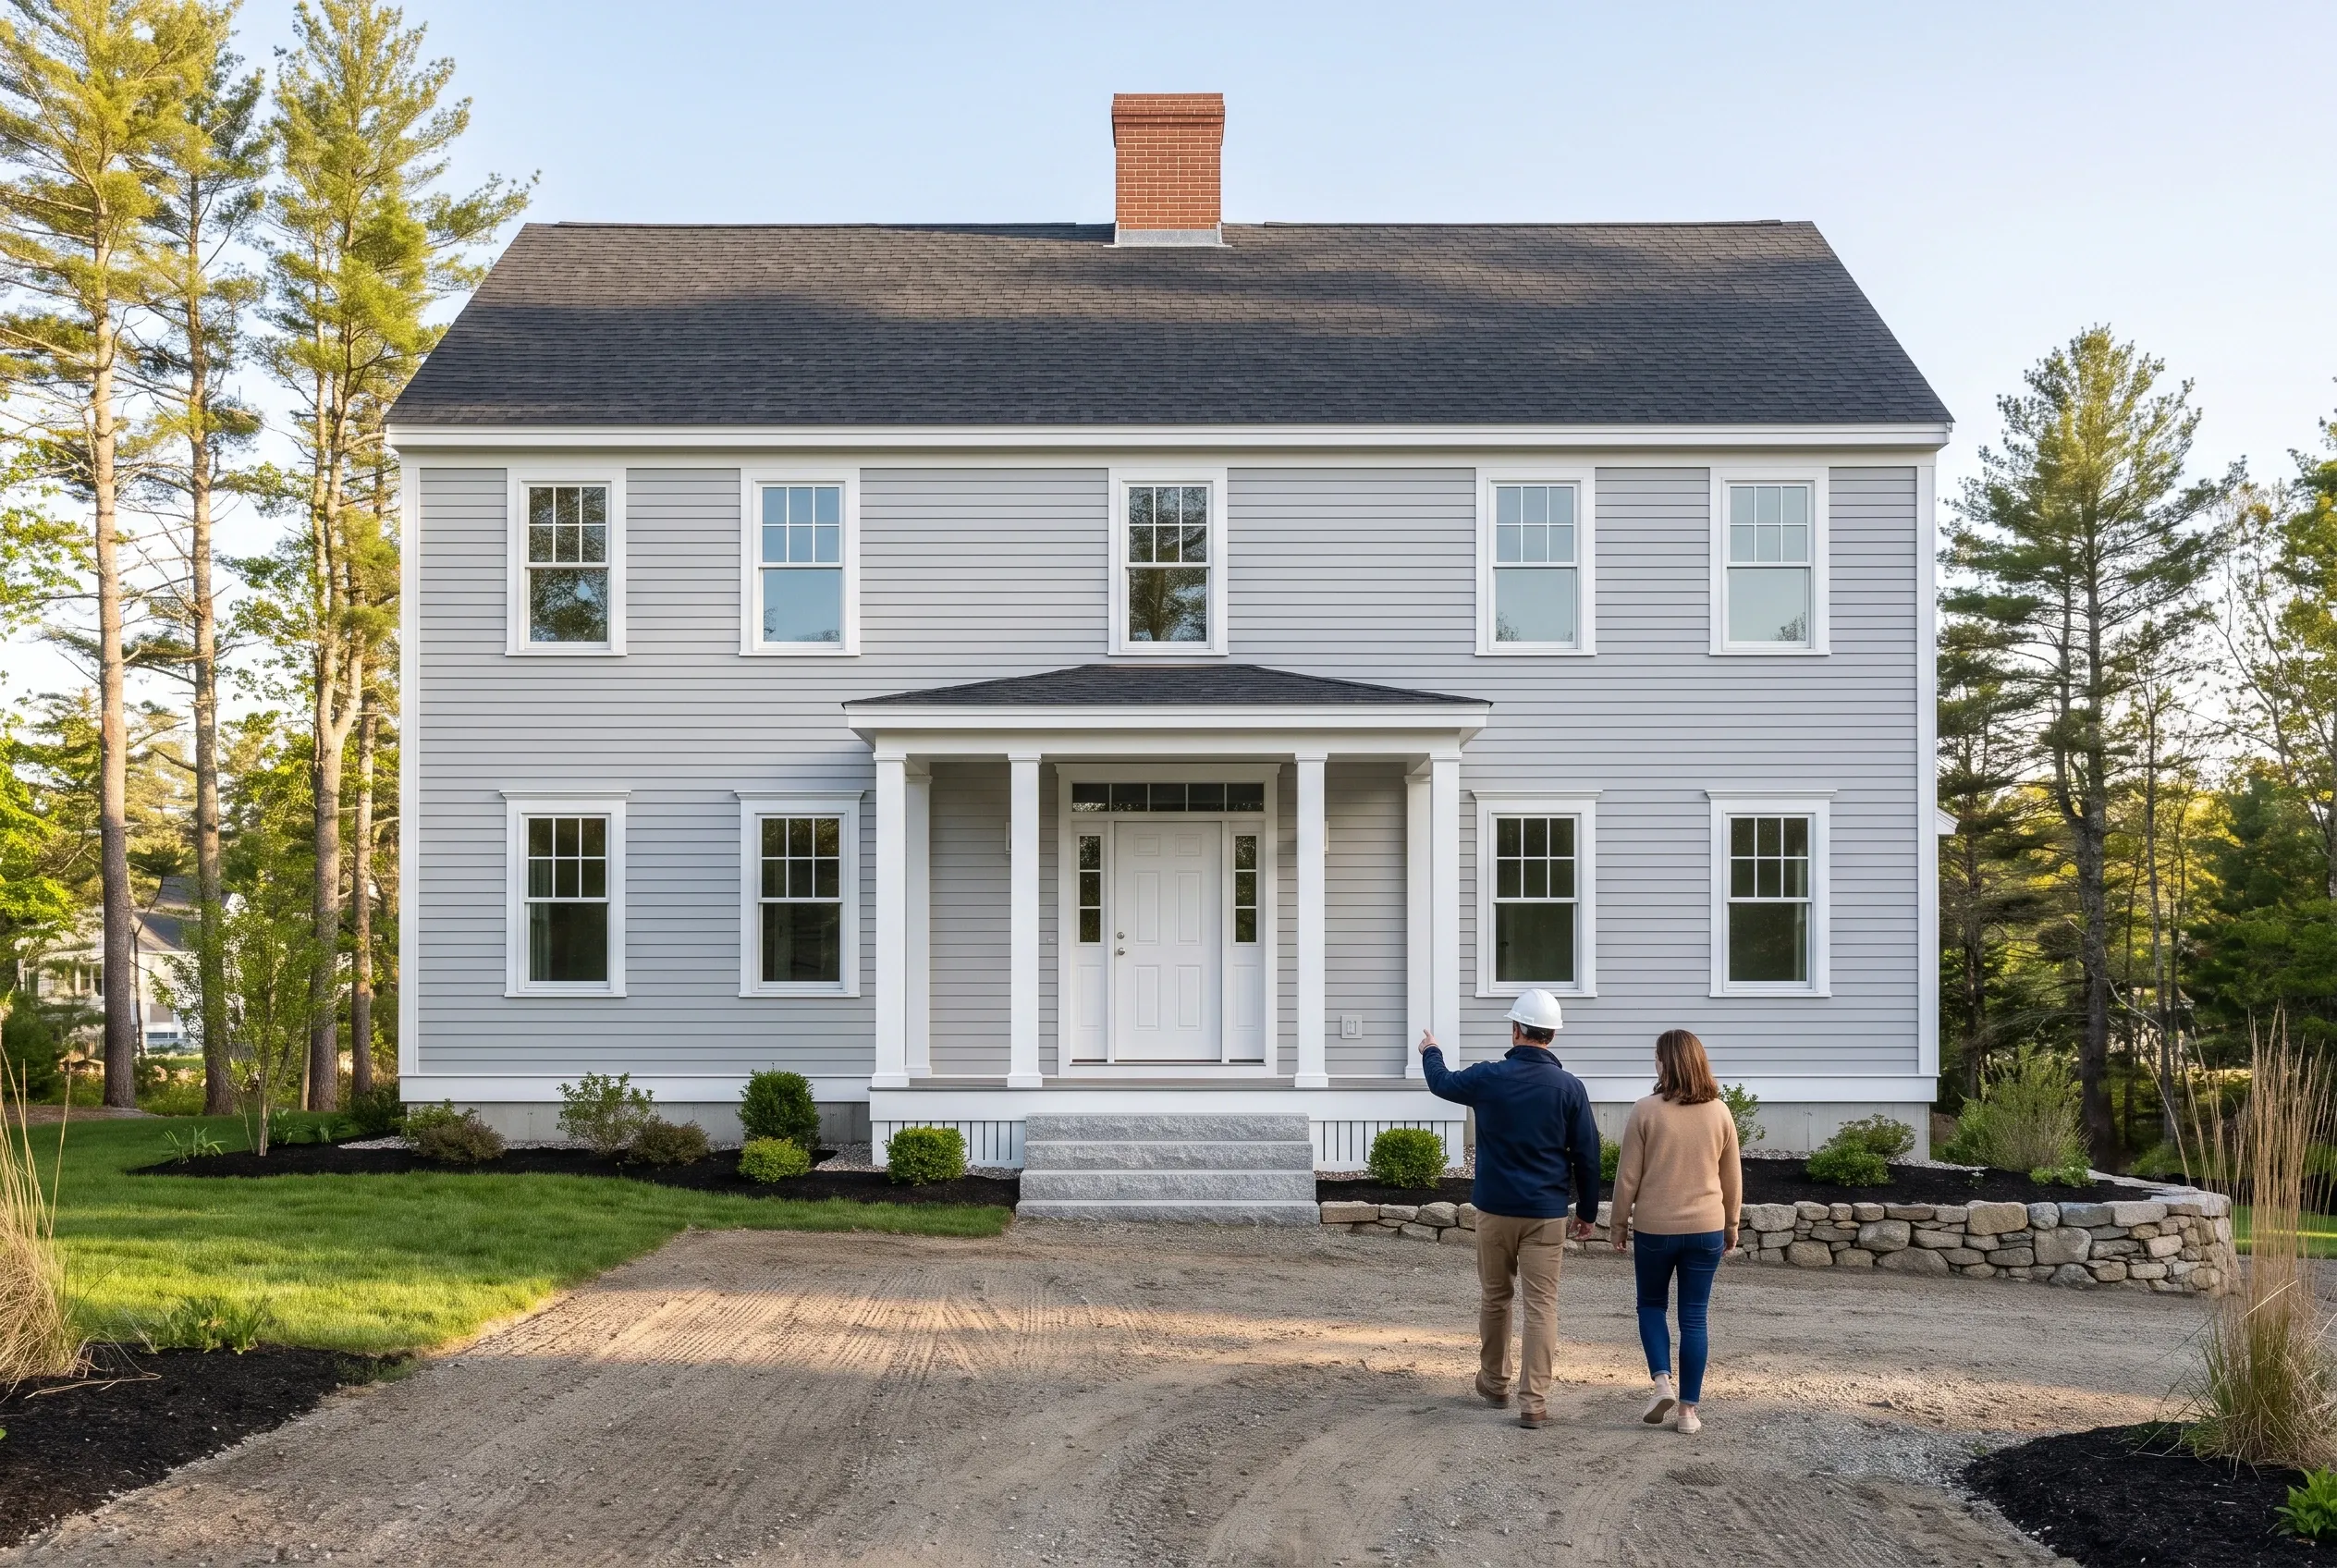
  3. Two-story colonial in Kennebunk, Maine: White vinyl-sided house with white trim, gray roof, brick chimney, front porches, surrounded by pine trees. Two people walk toward the entrance on a gravel driveway.

    Build and hand over

    We pull the permit, send a weekly update, line up the well test before occupancy and walk the finished house with you.

How Do You Choose a Custom Home Builder in Kennebunk, ME?

You choose a custom home builder in Kennebunk, ME by asking how they will prove water and wastewater, because the town wants that proof before a certificate of occupancy. Put the septic plan and a passing well test in the schedule from week one.

Ask how their walls meet the energy code. Kennebunk adopted MUBEC by reference in November 2012 and now enforces the 2021 residential and energy codes.

Then ask how they price the two halves of town: one per-foot number for a beach sewer lot and a three-acre West Kennebunk lot means nobody looked at either.

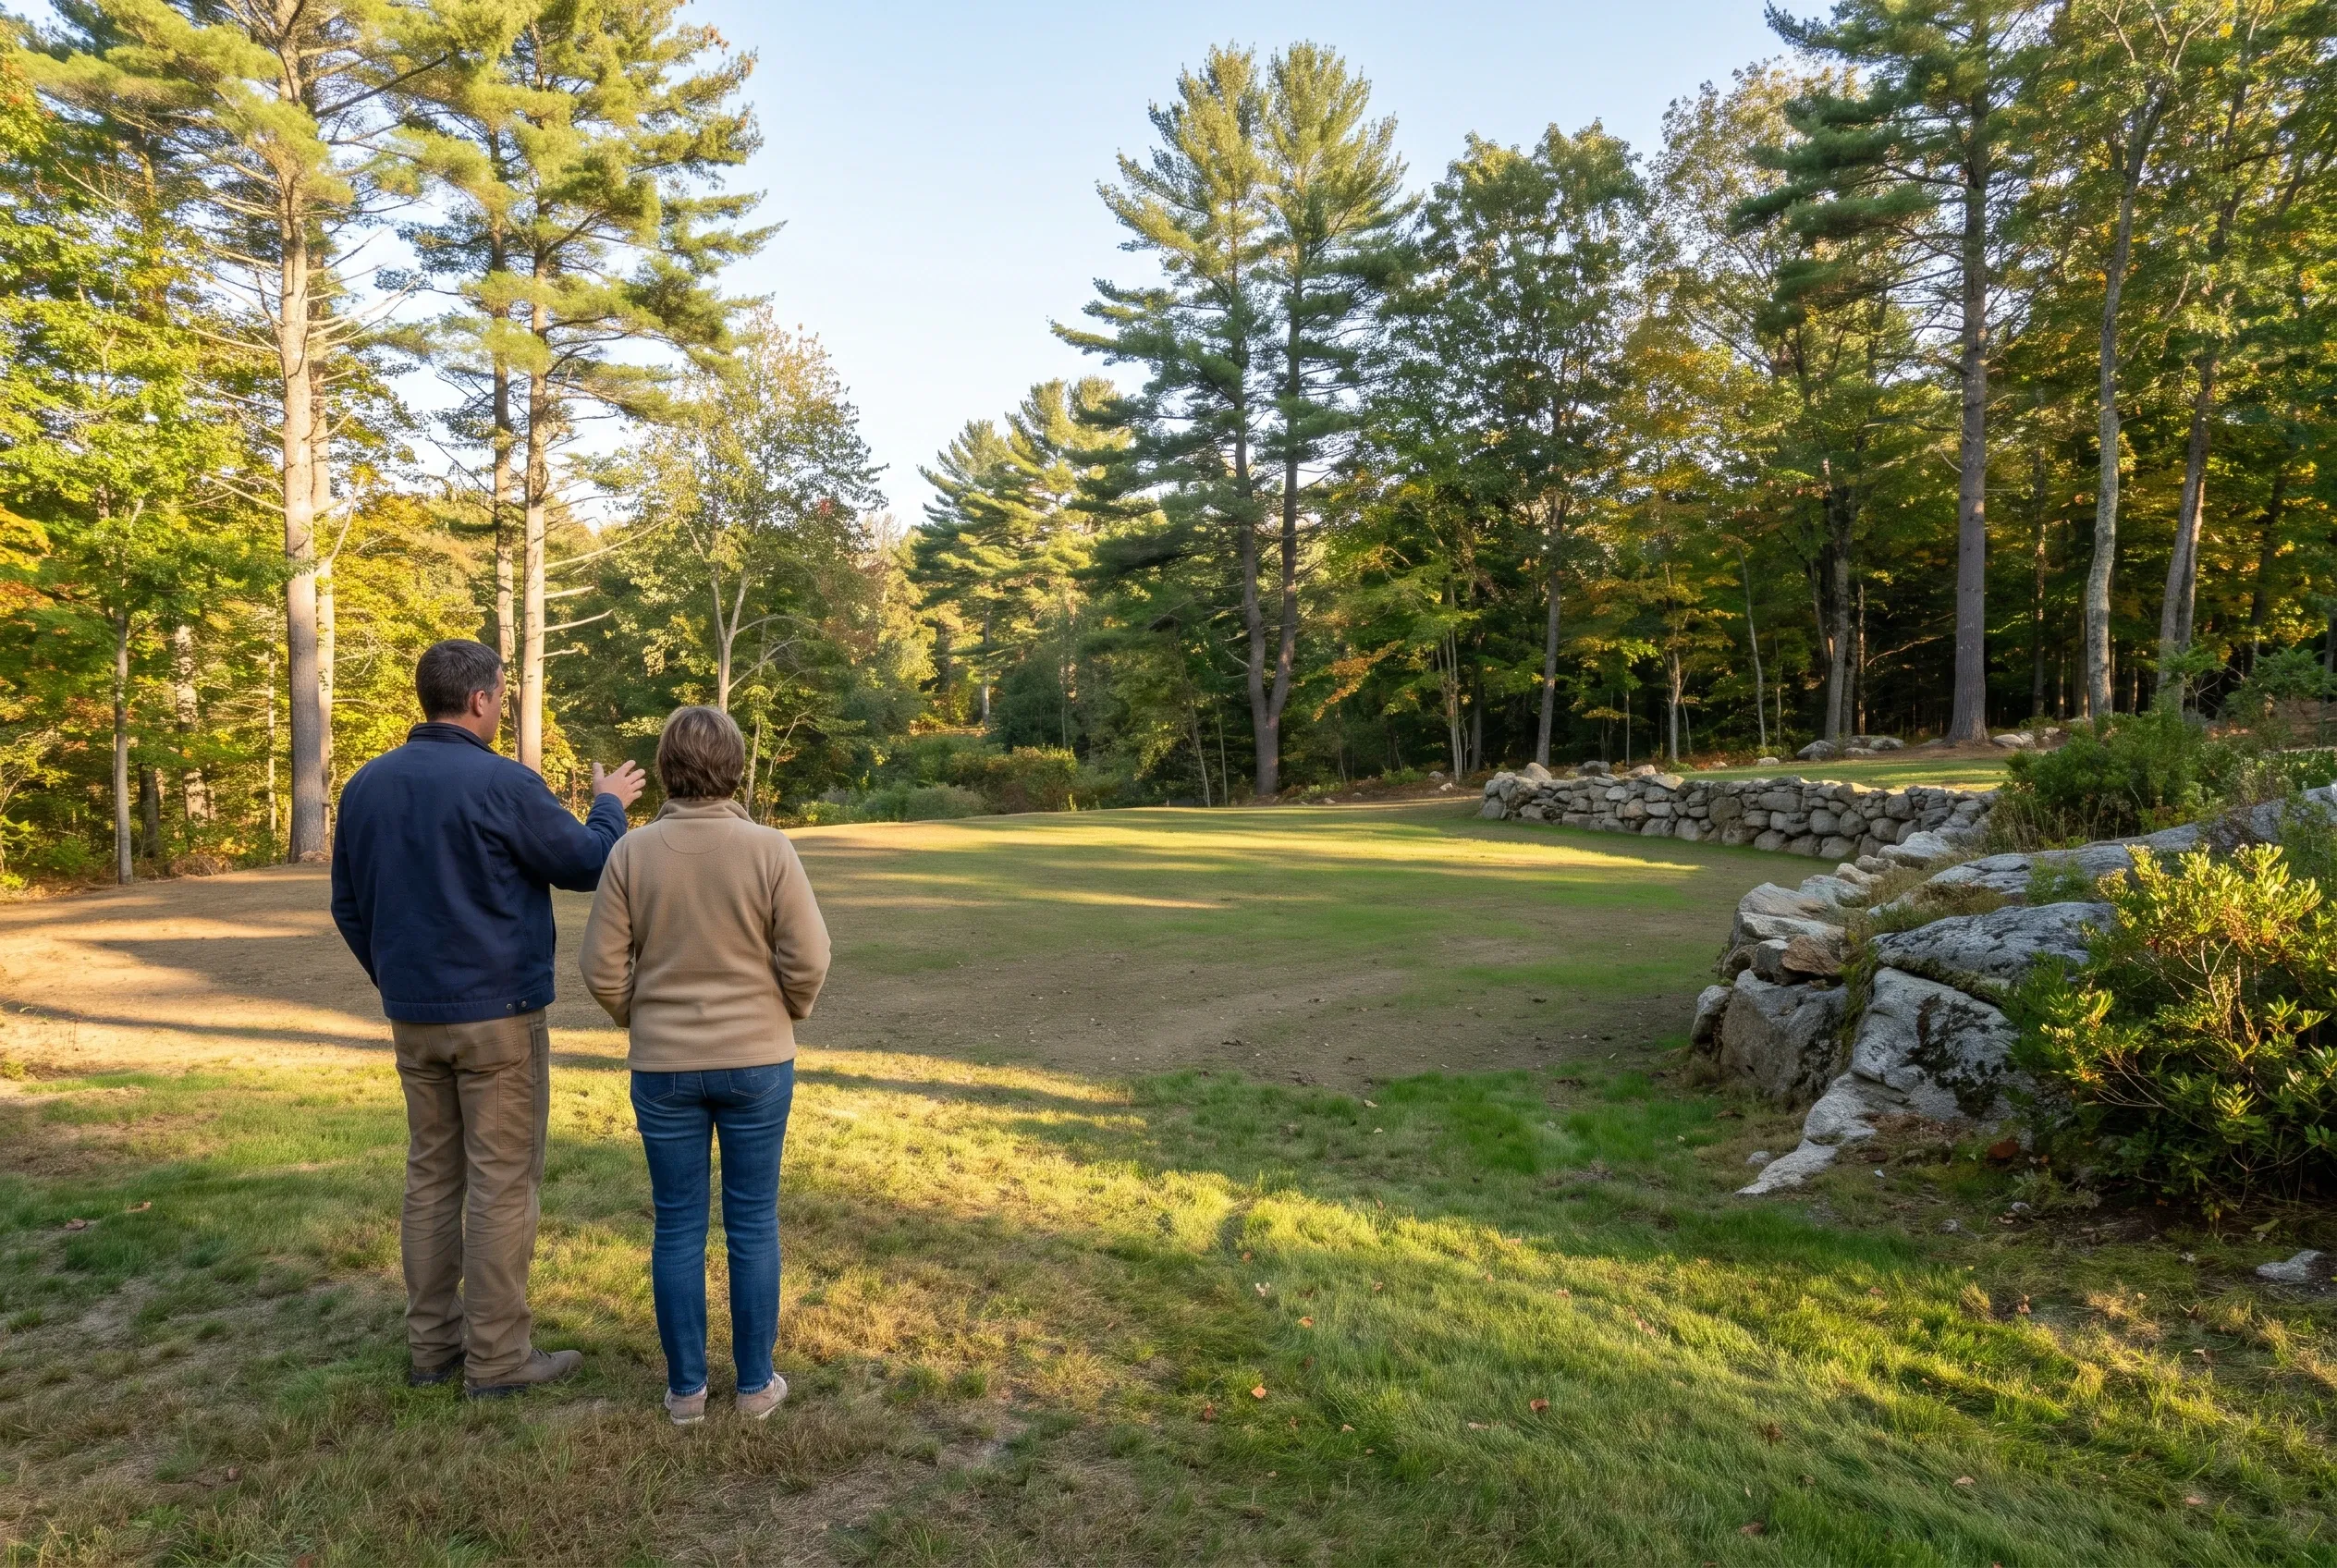
Residential lot in Kennebunk, ME: Two people standing on a cleared property surrounded by tall pine trees and stone walls, viewing the open land.
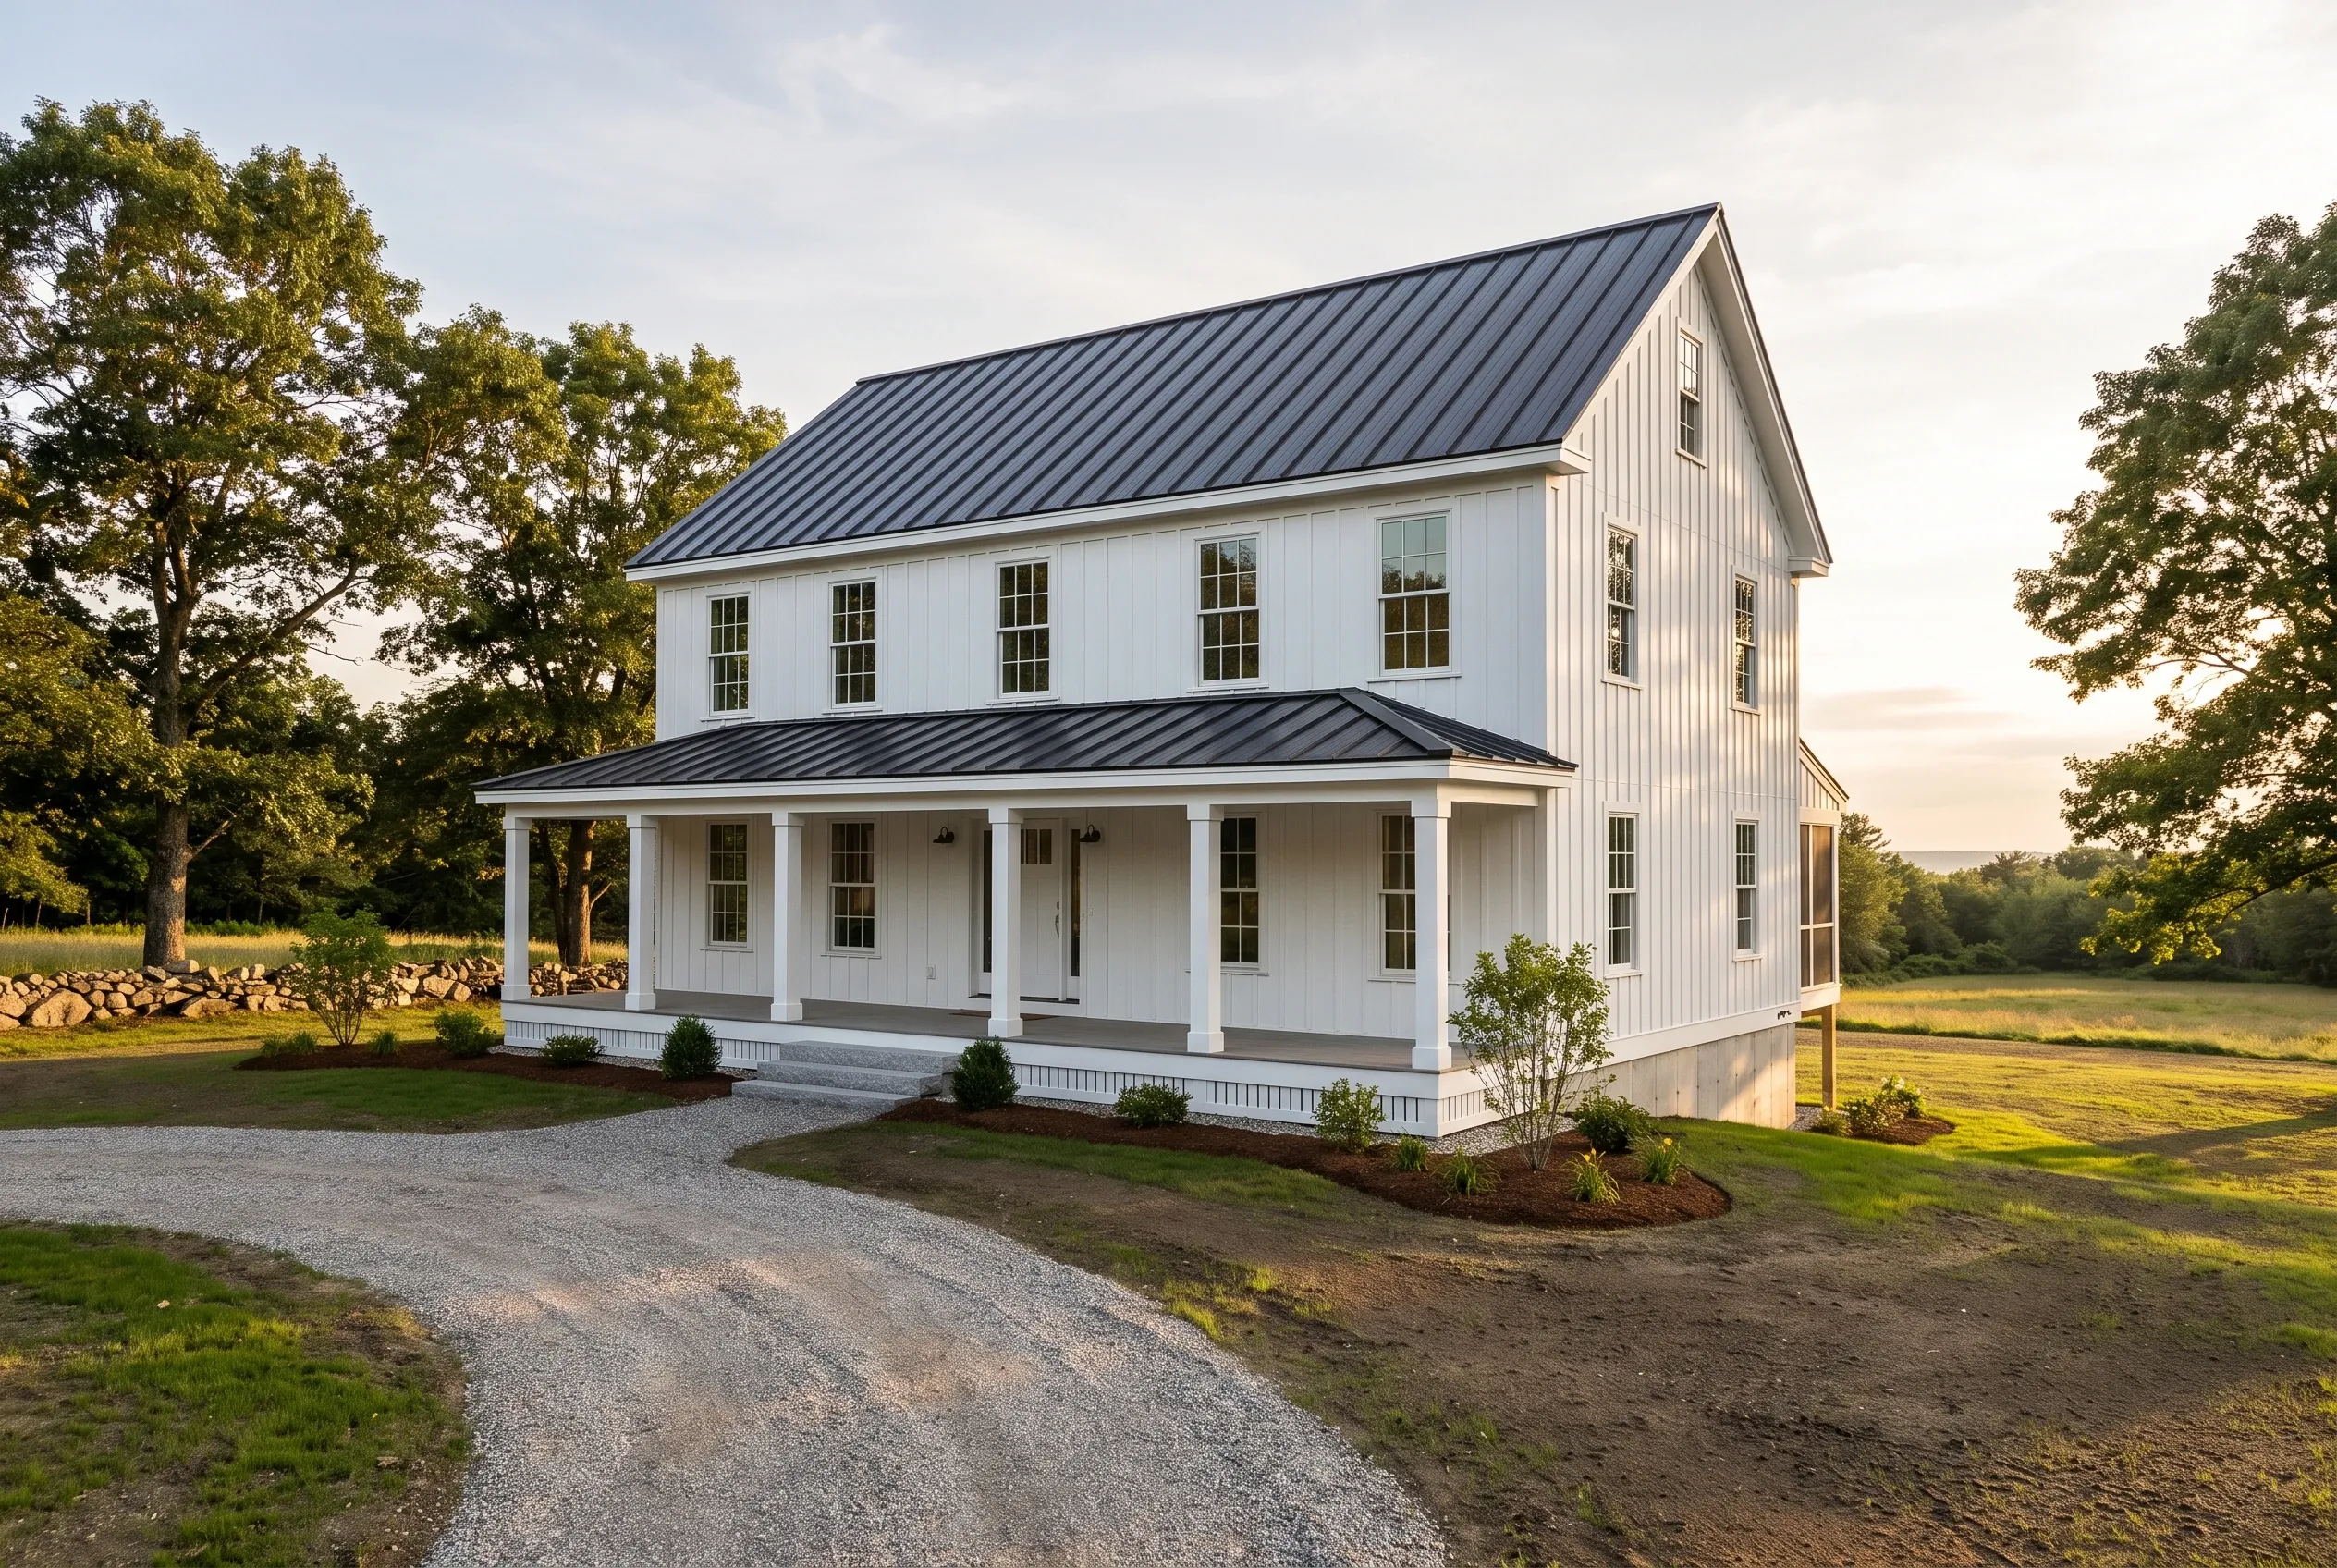
Modern Farmhouse in Kennebunk, ME: Two-story white vertical siding house with dark metal roof and white front porch columns on gravel driveway, surrounded by open lawn and trees.

Who Signs Off, Where Lots Differ, and When to Start?

  1. Who approves a new house in Kennebunk's historic district?

    The Historic Preservation Commission approves a new house in Kennebunk's historic district, through a certificate of appropriateness that has to come before any building permit.

  2. Where in Kennebunk is public water missing?

    Public water is missing mainly in Kennebunk's rural west and south, near the Sanford, Lyman and Wells lines. Overall the water district reaches about 72.5 percent of households, and whoever asks for a main extension pays for it.

  3. When does Kennebunk issue the building permit?

    Kennebunk issues the building permit within 30 days of a complete application, once every other required permit is in hand, and no digging starts before it.

How Much Does a New House Cost to Build in Kennebunk?

A new house in Kennebunk costs about $285 to $445+ per square foot to build, turnkey, before the land. Those are averages from many builds, not a quote.

How Much Does a New House Cost to Build in Kennebunk?
Finish tierWhat it usually meansAverage per sq ftA 2,000 sq ft house
Simple and efficientVinyl siding, shingle roof, a plain cape$285 to $330$570,000 to $660,000
Mid-range customFiber cement siding, fiberglass windows$330 to $395$660,000 to $790,000
High detailWood windows, cedar shingles, period trim$395 to $445+$790,000 to $890,000+

Turnkey Kennebunk averages, land excluded. Sewer hookups, wells, septic and site work are separate lines.

What do septic, sewer and a well add in Kennebunk?

A drilled well averages $14,000 to $24,000 and a septic system $16,000 to $40,000 on a Kennebunk lot that needs them. East of the Turnpike most lots can use the sewer district instead.

What does site work run on a Kennebunk lot?

Site work on a cleared, utility-ready Kennebunk lot adds roughly $70,000 to $95,000, well, septic and power included. A wooded West Kennebunk parcel with ledge or a long driveway can carry site work past $150,000.

What moves a Kennebunk house within its tier?

Finish choices move a Kennebunk house most, and matching historic neighbors pushes a district house up. A basement costs more than a frost wall and slab; in-house crews hold schedules, hired specialists bring depth.

Which Side of the Turnpike Is Your Kennebunk Lot On?

Your lot's side of the Turnpike tells us where Kennebunk site costs start. Send a free estimate request and we will walk it and write those costs down.

Call Now